
Search results for "Shower backsplash" in Home Design Ideas

 Willis Builders Inc
Mid-sized transitional 3/4 beige tile, gray tile and porcelain tile porcelain tile and white floor bathroom photo in DC Metro with recessed-panel cabinets, white cabinets, an urinal, beige walls, a vessel sink, granite countertops and gray countertops

 Oak Tree Construction
Mid-sized elegant cement tile ceramic tile drop-in bathtub photo in Los Angeles with recessed-panel cabinets, dark wood cabinets, blue walls, a vessel sink and marble countertops
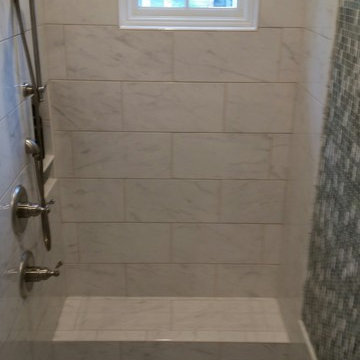
 Albemarle Contracting Services
Alcove shower - mid-sized coastal master white tile and marble tile ceramic tile and beige floor alcove shower idea in Other with green walls and a hinged shower door
Find the right local pro for your project
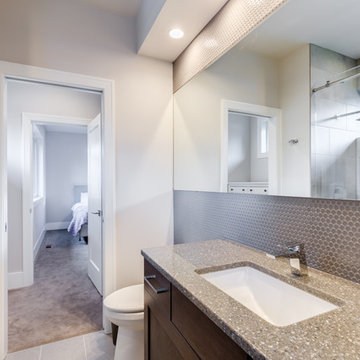
 J 3 Architects
Inspiration for a small modern 3/4 porcelain tile and gray floor bathroom remodel in Seattle with shaker cabinets, dark wood cabinets, beige walls, an undermount sink, granite countertops and beige countertops
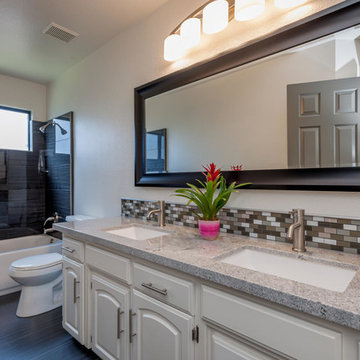
 User
UserThe home's main hall bath uses the same finished as the master bath.
Photograph by Doug
Bathroom - mid-sized transitional master gray tile and porcelain tile porcelain tile and gray floor bathroom idea in Other with raised-panel cabinets, white cabinets, white walls, an undermount sink, granite countertops and gray countertops
Bathroom - mid-sized transitional master gray tile and porcelain tile porcelain tile and gray floor bathroom idea in Other with raised-panel cabinets, white cabinets, white walls, an undermount sink, granite countertops and gray countertops
 Morena Home Design Inc.
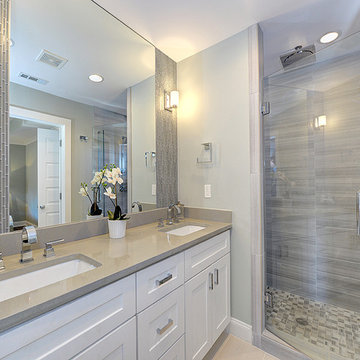
Alcove shower - mid-sized transitional 3/4 gray tile and ceramic tile porcelain tile and beige floor alcove shower idea in Orange County with shaker cabinets, white cabinets, gray walls, an undermount sink, quartz countertops, a hinged shower door and gray countertops
 Albemarle Contracting Services
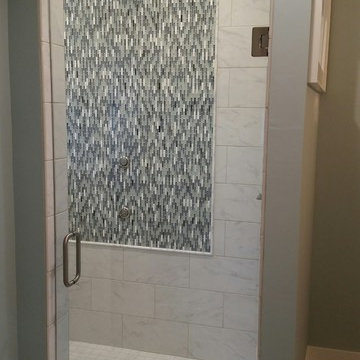
Alcove shower - mid-sized coastal master white tile and marble tile ceramic tile and beige floor alcove shower idea in Other with green walls and a hinged shower door


 Future Vision Remodeling
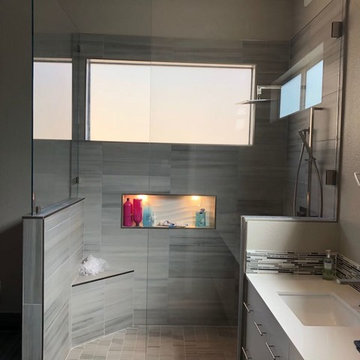
Inspiration for a mid-sized contemporary 3/4 gray tile and porcelain tile porcelain tile and gray floor corner shower remodel in San Francisco with flat-panel cabinets, white cabinets, gray walls, an undermount sink, quartz countertops, a hinged shower door and white countertops
 CairnsCraft Design & Remodel

Example of a mid-sized transitional kids' blue tile and glass tile porcelain tile and gray floor bathroom design in San Diego with shaker cabinets, brown cabinets, a two-piece toilet, red walls, an undermount sink, quartz countertops and white countertops
 Amsted Design-Build
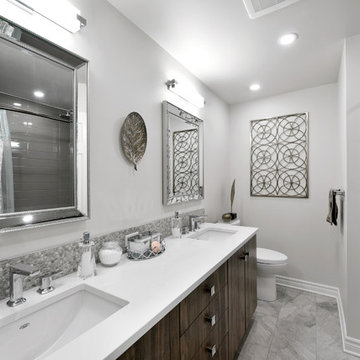
Bathroom - mid-sized transitional master marble floor and gray floor bathroom idea in Ottawa with flat-panel cabinets, dark wood cabinets, a one-piece toilet, gray walls, an undermount sink, quartz countertops and white countertops
 Christopher's Kitchen & Bath
Inspiration for a large transitional master gray tile, white tile and matchstick tile ceramic tile and gray floor bathroom remodel in Denver with flat-panel cabinets, light wood cabinets, beige walls, an undermount sink and quartz countertops
 Paradise Tiny Homes LLC

Kitchen - contemporary galley medium tone wood floor, brown floor and exposed beam kitchen idea in Hawaii with flat-panel cabinets, white cabinets, blue backsplash, mosaic tile backsplash, stainless steel appliances and no island
 TKS Design Group
Download our free ebook, Creating the Ideal Kitchen. DOWNLOAD NOW
Our clients were in the market for an upgrade from builder grade in their Glen Ellyn bathroom! They came to us requesting a more spa like experience and a designer’s eye to create a more refined space.
A large steam shower, bench and rain head replaced a dated corner bathtub. In addition, we added heated floors for those cool Chicago months and several storage niches and built-in cabinets to keep extra towels and toiletries out of sight. The use of circles in the tile, cabinetry and new window in the shower give this primary bath the character it was lacking, while lowering and modifying the unevenly vaulted ceiling created symmetry in the space. The end result is a large luxurious spa shower, more storage space and improvements to the overall comfort of the room. A nice upgrade from the existing builder grade space!
Photography by @margaretrajic
Photo stylist @brandidevers
Do you have an older home that has great bones but needs an upgrade? Contact us here to see how we can help!



 Michaelson Homes LLC
The stunning master bath was designed around the gorgeous river view. The custom walnut floating vanity was designed and crafted by Riverside Custom Cabinetry. The homeowner chose vessel sinks and wall mounted faucets. The double sided fireplace extends from the master bath to the master bedroom. The 66" Susanna Gloss Resin Slipper Tub is from Signature Hardware and the Modern Lever-Handle floor mount tub filler is from Restoration Hardware. The Powell sconces in chrome are from Restoration Hardware. The tile was source from The Tile Shop.
 Alegria Homes
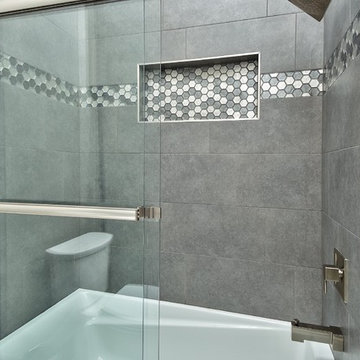
Example of a mid-sized transitional 3/4 gray tile, multicolored tile and porcelain tile bathroom design in Denver with shaker cabinets, gray cabinets, white walls, a vessel sink and granite countertops
 Baine Contracting, Inc.

Beautiful Bay Head New Jersey Home remodeled by Baine Contracting. Photography by Osprey Perspectives.
Large beach style outdoor shower deck photo in New York with no cover
Large beach style outdoor shower deck photo in New York with no cover

 Anne Sneed Architectural Interiors
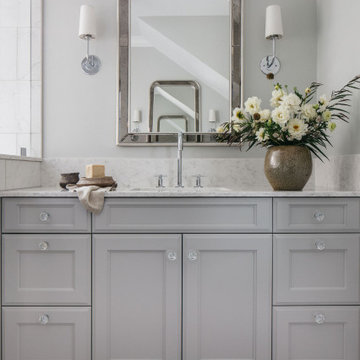
Custom cabinetry makes this marble topped vanity a standout piece. Paired with unique lighting features and hardware.
Jim Brady Architectural Photography

Sponsored
Sunbury, OH

J.Holderby - Renovations
Franklin County's Leading General Contractors - 2X Best of Houzz!

 LaMantia Design and Remodeling
The owner of this urban residence, which exhibits many natural materials, i.e., exposed brick and stucco interior walls, originally signed a contract to update two of his bathrooms. But, after the design and material phase began in earnest, he opted to removed the second bathroom from the project and focus entirely on the Master Bath. And, what a marvelous outcome!
With the new design, two fullheight walls were removed (one completely and the second lowered to kneewall height) allowing the eye to sweep the entire space as one enters. The views, no longer hindered by walls, have been completely enhanced by the materials chosen.
The limestone counter and tub deck are mated with the Riftcut Oak, Espresso stained, custom cabinets and panels. Cabinetry, within the extended design, that appears to float in space, is highlighted by the undercabinet LED lighting, creating glowing warmth that spills across the buttercolored floor.
Stacked stone wall and splash tiles are balanced perfectly with the honed travertine floor tiles; floor tiles installed with a linear stagger, again, pulling the viewer into the restful space.
The lighting, introduced, appropriately, in several layers, includes ambient, task (sconces installed through the mirroring), and “sparkle” (undercabinet LED and mirrorframe LED).
The final detail that marries this beautifully remodeled bathroom was the removal of the entry slab hinged door and in the installation of the new custom five glass panel pocket door. It appears not one detail was overlooked in this marvelous renovation.
Follow the link below to learn more about the designer of this project James L. Campbell CKD http://lamantia.com/designers/james-l-campbell-ckd/
 Kitchen Solvers of the Gulf Coast

This was a full bathroom remodel. We gutted everything down to the studs and started fresh. New cast iron tub, 12x24 floor and wall tiles with decorative tiles in the shower and niche, beautiful cherry cabinets with a quartz countertop, and finished with oil rubbed bronze fixtures.
 Suzanna Santostefano
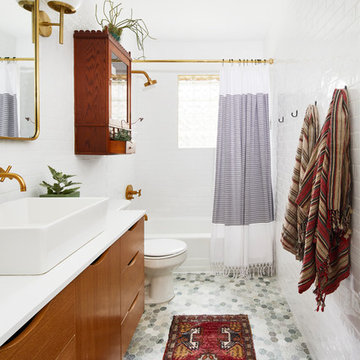
Bathroom - transitional white tile and subway tile mosaic tile floor and gray floor bathroom idea in Austin with flat-panel cabinets, medium tone wood cabinets, white walls, a vessel sink and white countertops
61