
Search results for "Shower backsplash" in Home Design Ideas

 Coyote Design Architecture + Planning PLLC
Inspiration for a country u-shaped medium tone wood floor and brown floor kitchen remodel in Seattle with a farmhouse sink, shaker cabinets, white cabinets, white backsplash, stainless steel appliances, an island and white countertops

 Signature Homes of the Chippewa Valley LLC.
Trendy brown tile gray floor and single-sink bathroom photo in Other with flat-panel cabinets, dark wood cabinets, white walls, a vessel sink, gray countertops and a freestanding vanity
 C & D
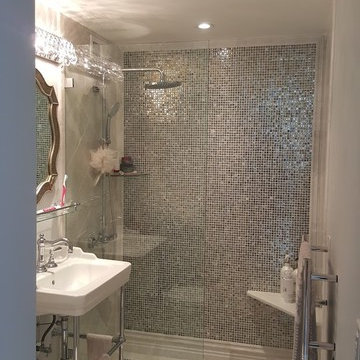
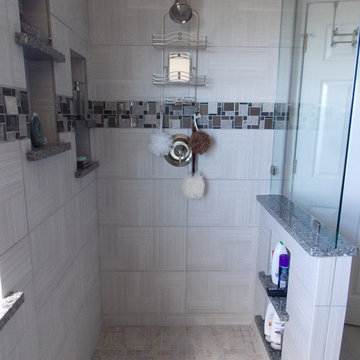
C & DExample of a mid-sized trendy 3/4 gray tile, multicolored tile, white tile and mosaic tile ceramic tile doorless shower design in Orange County with open cabinets, a two-piece toilet, gray walls, a wall-mount sink and solid surface countertops
Find the right local pro for your project
 Dependable Renovations Ltd
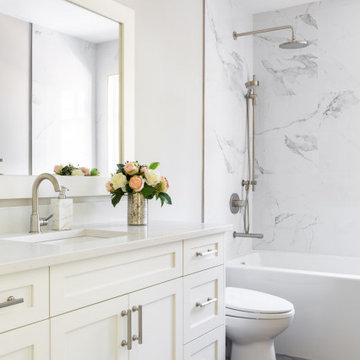
Bathroom - transitional white tile gray floor and single-sink bathroom idea in Calgary with shaker cabinets, white cabinets, gray walls, an undermount sink, white countertops and a built-in vanity

 TVL Creative Ltd.
This 1910 West Highlands home was so compartmentalized that you couldn't help to notice you were constantly entering a new room every 8-10 feet. There was also a 500 SF addition put on the back of the home to accommodate a living room, 3/4 bath, laundry room and back foyer - 350 SF of that was for the living room. Needless to say, the house needed to be gutted and replanned.
Kitchen+Dining+Laundry-Like most of these early 1900's homes, the kitchen was not the heartbeat of the home like they are today. This kitchen was tucked away in the back and smaller than any other social rooms in the house. We knocked out the walls of the dining room to expand and created an open floor plan suitable for any type of gathering. As a nod to the history of the home, we used butcherblock for all the countertops and shelving which was accented by tones of brass, dusty blues and light-warm greys. This room had no storage before so creating ample storage and a variety of storage types was a critical ask for the client. One of my favorite details is the blue crown that draws from one end of the space to the other, accenting a ceiling that was otherwise forgotten.
Primary Bath-This did not exist prior to the remodel and the client wanted a more neutral space with strong visual details. We split the walls in half with a datum line that transitions from penny gap molding to the tile in the shower. To provide some more visual drama, we did a chevron tile arrangement on the floor, gridded the shower enclosure for some deep contrast an array of brass and quartz to elevate the finishes.
Powder Bath-This is always a fun place to let your vision get out of the box a bit. All the elements were familiar to the space but modernized and more playful. The floor has a wood look tile in a herringbone arrangement, a navy vanity, gold fixtures that are all servants to the star of the room - the blue and white deco wall tile behind the vanity.
Full Bath-This was a quirky little bathroom that you'd always keep the door closed when guests are over. Now we have brought the blue tones into the space and accented it with bronze fixtures and a playful southwestern floor tile.
Living Room & Office-This room was too big for its own good and now serves multiple purposes. We condensed the space to provide a living area for the whole family plus other guests and left enough room to explain the space with floor cushions. The office was a bonus to the project as it provided privacy to a room that otherwise had none before.
 4G Design Build

Large arts and crafts master white tile and marble tile marble floor and white floor bathroom photo in Charlotte with shaker cabinets, white cabinets, gray walls, an undermount sink, marble countertops and a hinged shower door

 H2D Architecture + Design
 H2D Architecture + Design developed a comprehensive vision for the renovation of this Bellevue residence, creating a cohesive master plan that can be implemented in phased construction to align with the homeowners' priorities, budget, and timeline. The first phase reimagined the primary suite, including a redesigned bathroom, reconfigured closet and bedroom. Strategic space planning enhanced the functionality and flow of each space while creating a serene, spa-inspired retreat tailored to the homeowners' lifestyle. Future phases will transform the home's main living areas through a complete reconfiguration of the kitchen, dining room, entry, and living room. The design will improve circulation, increase functionality, and create light-filled, beautifully connected spaces.
Architecture: H2D Architecture + Design
www.h2darchitects.com
Interiors: Kat Lawton Interiors
Photos by: John Granen


 Albers Design LLC
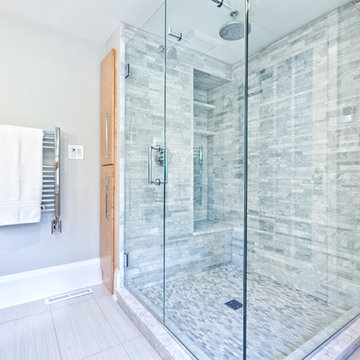
Modern shower with marble walls and floor.
Stanley Wai Photography
Example of a mid-sized trendy master gray tile and ceramic tile porcelain tile and gray floor alcove shower design in Minneapolis with flat-panel cabinets, light wood cabinets, a one-piece toilet, gray walls, an undermount sink, marble countertops and a hinged shower door
Example of a mid-sized trendy master gray tile and ceramic tile porcelain tile and gray floor alcove shower design in Minneapolis with flat-panel cabinets, light wood cabinets, a one-piece toilet, gray walls, an undermount sink, marble countertops and a hinged shower door

 Isla Homes
SeaThru is a new, waterfront, modern home. SeaThru was inspired by the mid-century modern homes from our area, known as the Sarasota School of Architecture.
This homes designed to offer more than the standard, ubiquitous rear-yard waterfront outdoor space. A central courtyard offer the residents a respite from the heat that accompanies west sun, and creates a gorgeous intermediate view fro guest staying in the semi-attached guest suite, who can actually SEE THROUGH the main living space and enjoy the bay views.
Noble materials such as stone cladding, oak floors, composite wood louver screens and generous amounts of glass lend to a relaxed, warm-contemporary feeling not typically common to these types of homes.
Photos by Ryan Gamma Photography
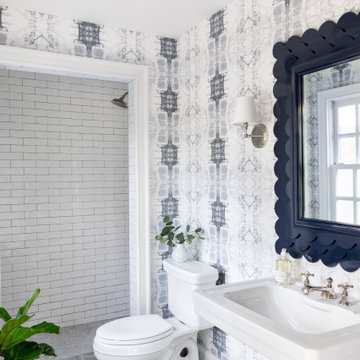
 JK interior living
Inspiration for a mid-sized transitional 3/4 white tile and subway tile gray floor bathroom remodel in New York with a two-piece toilet, multicolored walls and a console sink

 Christie Board Design
Walk-in shower - large transitional master beige tile and porcelain tile marble floor and brown floor walk-in shower idea in Phoenix with recessed-panel cabinets, white cabinets, an undermount tub, white walls, an undermount sink, quartz countertops and a hinged shower door
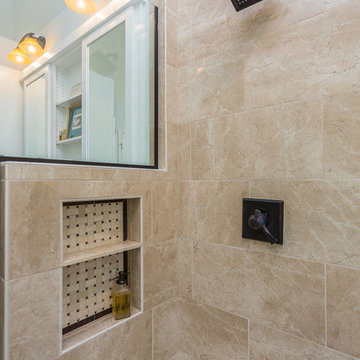 Christie Board Design
Inspiration for a large transitional master beige tile and porcelain tile marble floor and brown floor walk-in shower remodel in Phoenix with recessed-panel cabinets, white cabinets, an undermount tub, white walls, an undermount sink, quartz countertops and a hinged shower door
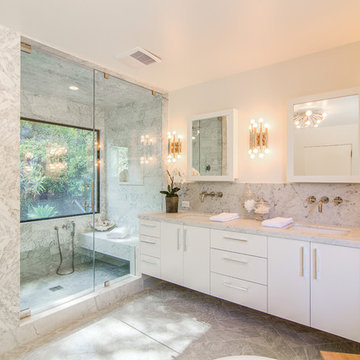
 Michaela Cadiz Designs
Trendy master gray tile gray floor alcove shower photo in Los Angeles with flat-panel cabinets, white cabinets, white walls, an undermount sink and a hinged shower door



 Jason Snyder
Photo: Jason Snyder © Houzz 2013
Bathroom - contemporary bathroom idea in Other with an integrated sink
Bathroom - contemporary bathroom idea in Other with an integrated sink
 BRC Remodeling Group
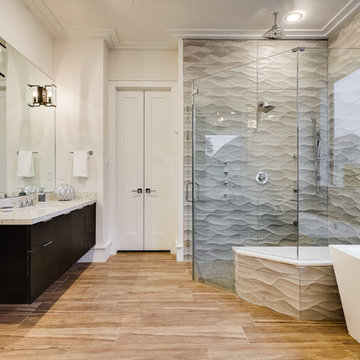
This contemporary/modern bathroom uses a combination of grey and beige to make a beautiful blend of Greige. The Charcoal stain on the cabinets is also a great blend of the 2 colors giving just enough warmth to the room. We used Marazzi Lounge 14 Spritzer 12x24 porcelain tile on the ground and the decorative inlay on the shower. New Caledonia Granite and BEHR- Studio Taupe on the walls.
 User
User5440 McCulloch
Bathroom - transitional gray tile medium tone wood floor and brown floor bathroom idea in Houston with flat-panel cabinets, black cabinets, white walls, an undermount sink and a hinged shower door
Bathroom - transitional gray tile medium tone wood floor and brown floor bathroom idea in Houston with flat-panel cabinets, black cabinets, white walls, an undermount sink and a hinged shower door

 Crisp Architects
Rob Karosis
Inspiration for a cottage white tile and subway tile bathroom remodel in New York
Inspiration for a cottage white tile and subway tile bathroom remodel in New York

Sponsored
Westerville, OH

Custom Home Works
Franklin County's Award-Winning Design, Build and Remodeling Expert

 Biringer Builders, Inc.
Example of a transitional master green tile marble floor and gray floor bathroom design in Richmond with gray cabinets and gray walls
 KBG Design
Nate Lewis for Case Design & Remodeling
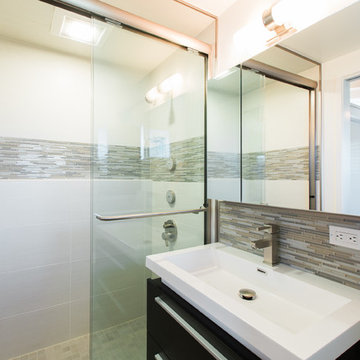
Inspiration for a small contemporary 3/4 gray tile, beige tile and glass tile porcelain tile alcove shower remodel in San Francisco with an integrated sink, flat-panel cabinets, black cabinets, solid surface countertops, a two-piece toilet and white walls
Inspiration for a small contemporary 3/4 gray tile, beige tile and glass tile porcelain tile alcove shower remodel in San Francisco with an integrated sink, flat-panel cabinets, black cabinets, solid surface countertops, a two-piece toilet and white walls
 Becky Rose Design

Inspiration for a transitional blue tile brown floor alcove shower remodel in Nashville with white walls and a hinged shower door
62