
Search results for "Shower backsplash" in Home Design Ideas

 TKS Design Group
Download our free ebook, Creating the Ideal Kitchen. DOWNLOAD NOW
Our clients were in the market for an upgrade from builder grade in their Glen Ellyn bathroom! They came to us requesting a more spa like experience and a designer’s eye to create a more refined space.
A large steam shower, bench and rain head replaced a dated corner bathtub. In addition, we added heated floors for those cool Chicago months and several storage niches and built-in cabinets to keep extra towels and toiletries out of sight. The use of circles in the tile, cabinetry and new window in the shower give this primary bath the character it was lacking, while lowering and modifying the unevenly vaulted ceiling created symmetry in the space. The end result is a large luxurious spa shower, more storage space and improvements to the overall comfort of the room. A nice upgrade from the existing builder grade space!
Photography by @margaretrajic
Photo stylist @brandidevers
Do you have an older home that has great bones but needs an upgrade? Contact us here to see how we can help!
 Cathie Hong Interiors

This Willow Glen Eichler had undergone an 80s renovation that sadly didn't take the midcentury modern architecture into consideration. We converted both bathrooms back to a midcentury modern style with an infusion of Japandi elements. We borrowed space from the master bedroom to make the master ensuite a luxurious curbless wet room with soaking tub and Japanese tiles.
 Impressive Renovations

Large beach style master blue tile and mosaic tile mosaic tile floor bathroom photo in Miami with shaker cabinets, light wood cabinets, a two-piece toilet, beige walls, an undermount sink and glass countertops
Find the right local pro for your project
 Arjay Builders Inc.
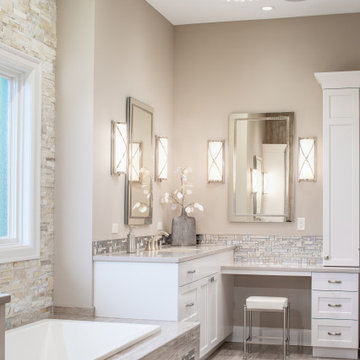
Large transitional master beige tile and porcelain tile porcelain tile and beige floor bathroom photo in Omaha with recessed-panel cabinets, white cabinets, a two-piece toilet, beige walls, an undermount sink, quartz countertops and beige countertops

 College City Design Build
Example of a large transitional master beige tile and ceramic tile ceramic tile and beige floor alcove shower design in Minneapolis with flat-panel cabinets, black cabinets, a one-piece toilet, gray walls, an undermount sink, quartz countertops and white countertops

 Nar Design Group
A combination of quarter sawn white oak material with kerf cuts creates harmony between the cabinets and the warm, modern architecture of the home. We mirrored the waterfall of the island to the base cabinets on the range wall. This project was unique because the client wanted the same kitchen layout as their previous home but updated with modern lines to fit the architecture. Floating shelves were swapped out for an open tile wall, and we added a double access countertwall cabinet to the right of the range for additional storage. This cabinet has hidden front access storage using an intentionally placed kerf cut and modern handleless design. The kerf cut material at the knee space of the island is extended to the sides, emphasizing a sense of depth. The palette is neutral with warm woods, dark stain, light surfaces, and the pearlescent tone of the backsplash; giving the client’s art collection a beautiful neutral backdrop to be celebrated.
For the laundry we chose a micro shaker style cabinet door for a clean, transitional design. A folding surface over the washer and dryer as well as an intentional space for a dog bed create a space as functional as it is lovely. The color of the wall picks up on the tones of the beautiful marble tile floor and an art wall finishes out the space.
In the master bath warm taupe tones of the wall tile play off the warm tones of the textured laminate cabinets. A tiled base supports the vanity creating a floating feel while also providing accessibility as well as ease of cleaning.
An entry coat closet designed to feel like a furniture piece in the entry flows harmoniously with the warm taupe finishes of the brick on the exterior of the home. We also brought the kerf cut of the kitchen in and used a modern handleless design.
The mudroom provides storage for coats with clothing rods as well as open cubbies for a quick and easy space to drop shoes. Warm taupe was brought in from the entry and paired with the micro shaker of the laundry.
In the guest bath we combined the kerf cut of the kitchen and entry in a stained maple to play off the tones of the shower tile and dynamic Patagonia granite countertops.
 Isla Homes

SeaThru is a new, waterfront, modern home. SeaThru was inspired by the mid-century modern homes from our area, known as the Sarasota School of Architecture.
This homes designed to offer more than the standard, ubiquitous rear-yard waterfront outdoor space. A central courtyard offer the residents a respite from the heat that accompanies west sun, and creates a gorgeous intermediate view fro guest staying in the semi-attached guest suite, who can actually SEE THROUGH the main living space and enjoy the bay views.
Noble materials such as stone cladding, oak floors, composite wood louver screens and generous amounts of glass lend to a relaxed, warm-contemporary feeling not typically common to these types of homes.
Photos by Ryan Gamma Photography



 Peter Salerno Inc
About these photos:
The cabinetry is Mastro Rosolino- our private line of cabinets. The cabinets on the perimeter are painted white, the island is walnut with a stain & glaze.
The tops are Honed Dandy Marble by Stone Surfaces in East Rutherford, NJ.
The backsplash is "MOS" pattern "Manilla" in marble, the butler's pantry is "art" antiqued mirror in diamond pattern with brushed nickel rosettes overlaid at the corners. The mosaic rug above the stove is calacatta oro, timber grey & lagos blue. Tile by Stratta Tile in Wyckoff, NJ.
The flooring was handled by the home owner, it is a hardwood with a medium/dark stain.
The appliances are: Sub-Zero BI36R/O & BI36F/O, Wolf 48" Range DF486G, Wolf 30" DO30F/S, Miele DW, GE ZEM200SF microwave, Wolf 30" warming drawer, Sub-Zero 27" warming drawers.
The main sink is a 30" Rohl Farm Sink.
All lighting fixtures, chairs, other items in the kitchen were purchased separately by the home owner so we have no information on file!
Peter Rymwid (www,peterrymwid.com)

 Debbie Sykes
Dawn Smith Photography
Inspiration for a huge transitional master subway tile porcelain tile and brown floor corner shower remodel in Cincinnati with furniture-like cabinets, white cabinets, gray walls, a drop-in sink, marble countertops and a hinged shower door
Inspiration for a huge transitional master subway tile porcelain tile and brown floor corner shower remodel in Cincinnati with furniture-like cabinets, white cabinets, gray walls, a drop-in sink, marble countertops and a hinged shower door

 Cherry City Interiors & Design
Builder/Remodeler: Bloedel Custom Homes, LLC- Ryan Bloedel....Materials provided by: Cherry City Interiors & Design
Bathroom - mid-sized craftsman master gray tile, white tile and glass tile ceramic tile bathroom idea in Portland with shaker cabinets, light wood cabinets, a two-piece toilet, white walls, a drop-in sink and tile countertops
Bathroom - mid-sized craftsman master gray tile, white tile and glass tile ceramic tile bathroom idea in Portland with shaker cabinets, light wood cabinets, a two-piece toilet, white walls, a drop-in sink and tile countertops

 Dynan Construction Management
SRQ Magazine's Home of the Year 2015 Platinum Award for Best Bathroom, Best Kitchen, and Best Overall Renovation
Photo: Raif Fluker
Inspiration for a 1950s l-shaped concrete floor and white floor kitchen remodel in Tampa with flat-panel cabinets, light wood cabinets, gray backsplash, glass tile backsplash, an island and an undermount sink
Inspiration for a 1950s l-shaped concrete floor and white floor kitchen remodel in Tampa with flat-panel cabinets, light wood cabinets, gray backsplash, glass tile backsplash, an island and an undermount sink

 Dona Rosene Interiors
FIRST PLACE 2018 ASID DESIGN OVATION AWARD / MASTER BATH OVER $50,000. In addition to a much-needed update, the clients desired a spa-like environment for their Master Bath. Sea Pearl Quartzite slabs were used on an entire wall and around the vanity and served as this ethereal palette inspiration. Luxuries include a soaking tub, decorative lighting, heated floor, towel warmers and bidet. Michael Hunter

 Syntha Harris Interiors
Morgan Howarth
Example of a classic gray tile and subway tile marble floor and multicolored floor corner shower design in DC Metro with raised-panel cabinets, beige cabinets, an undermount tub and a hinged shower door
Example of a classic gray tile and subway tile marble floor and multicolored floor corner shower design in DC Metro with raised-panel cabinets, beige cabinets, an undermount tub and a hinged shower door

Sponsored
Sunbury, OH

J.Holderby - Renovations
Franklin County's Leading General Contractors - 2X Best of Houzz!
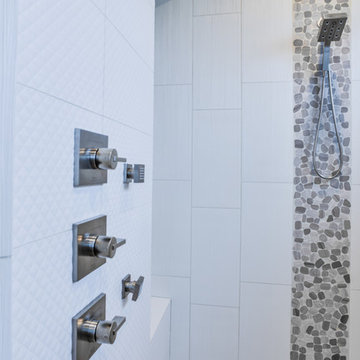
 Pahlisch Homes, Inc.
Large trendy master porcelain tile porcelain tile bathroom photo in Portland with shaker cabinets, white cabinets, a two-piece toilet, gray walls and an undermount sink

 Renomerica
Farmhouse subway tile double-sink and cement tile floor bathroom photo in Other with open cabinets, a one-piece toilet, a vessel sink, wood countertops and a freestanding vanity

 Kristen Elizabeth Design
The wall was opened up to give more light into the master bedroom. Barn doors give the bedroom and bathroom a rustic feel.
Inspiration for a mid-sized transitional master gray tile and porcelain tile porcelain tile and beige floor bathroom remodel in Sacramento with shaker cabinets, beige walls, an undermount sink, quartzite countertops, a one-piece toilet, medium tone wood cabinets and a hinged shower door
Inspiration for a mid-sized transitional master gray tile and porcelain tile porcelain tile and beige floor bathroom remodel in Sacramento with shaker cabinets, beige walls, an undermount sink, quartzite countertops, a one-piece toilet, medium tone wood cabinets and a hinged shower door
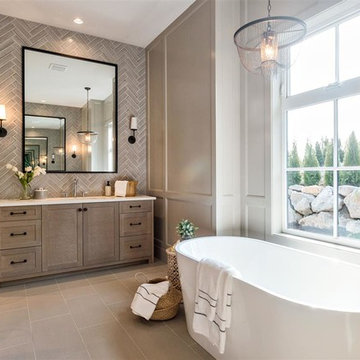
 Flow Smart Living + Interiors
Bathroom - transitional gray tile beige floor bathroom idea in Vancouver with shaker cabinets, medium tone wood cabinets, white walls, a hinged shower door and white countertops



 Turnstone Custom Homes
Alcove shower - mid-sized mediterranean 3/4 beige tile, black tile, brown tile and stone tile ceramic tile and brown floor alcove shower idea in DC Metro with glass-front cabinets, white cabinets, blue walls, a vessel sink, solid surface countertops and a hinged shower door

 Cameron Getter Design
This primary bathroom got a much needed upgrade! We infused color, texture, and warmth throughout this design. This full renovation included new green shower wall tile and terrazzo wall + floor tile, fresh paint, a custom-built vanity, new vanity countertop, all new brass plumbing fixtures, vanity mirrors and sconce lighting, custom shower glass wall + door, floating shelf, artwork, vintage Turkish rug, and bath accessories.
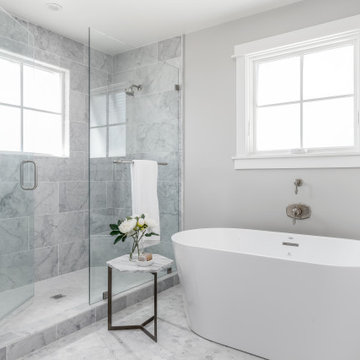
 Tourmaline Builders, Inc.
Bathroom - mid-sized transitional master marble floor and gray floor bathroom idea in San Diego with gray walls and a hinged shower door
91