
Search results for "Shower insert" in Home Design Ideas
 MHM LIVING

Our client on this project requested a spa-like feel where they could rejuvenate after a hard day at work.
The big change that made all the difference was removing the walled-off shower. This change greatly opened up the space, although in removing the wall we had to reroute electrical and plumbing lines. The work was well worth the effect. By installing a freestanding tub in the corner, we further opened up the space. The accenting tiles behind the tub and in the shower, very nicely connected the space. Plus, the shower floor is a natural pebble stone that lightly massages your feet.
The His and Her vanities were truly customized to their specific needs. For example, we built plenty of storage on the Her side for her personal needs. The cabinets were custom built including hand mixing the paint color.
The Taj Mahal countertops and marble shower along with the polished nickel fixtures provide a luxurious and elegant feel.
This was a fun project that rejuvenated our client's bathroom and is now allowing them to rejuvenate after a long day.
 Miriam Moore Design Studio LLC
MIRIAM MOORE has a Bachelor of Fine Arts degree in Interior Design from Miami International University of Art and Design. She has been responsible for numerous residential and commercial projects and her work is featured in design publications with national circulation. Before turning her attention to interior design, Miriam worked for many years in the fashion industry, owning several high-end boutiques. Miriam is an active member of the American Society of Interior Designers (ASID).
 Webber Development & Construction

Inspiration for a mid-sized transitional master white tile and porcelain tile porcelain tile, gray floor, double-sink and vaulted ceiling bathroom remodel in Atlanta with raised-panel cabinets, blue cabinets, a two-piece toilet, beige walls, an undermount sink, quartz countertops, a hinged shower door, white countertops and a built-in vanity
Find the right local pro for your project
 Rogers Designs Inc.
White Cabinets
Crystal Cabinets
countertop wall cabinets
make up area
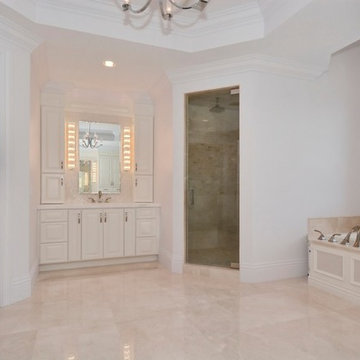
Example of a large transitional master mosaic tile and beige tile marble floor and beige floor bathroom design in Miami with an undermount sink, raised-panel cabinets, white cabinets, marble countertops, white walls, a two-piece toilet and a hinged shower door
Example of a large transitional master mosaic tile and beige tile marble floor and beige floor bathroom design in Miami with an undermount sink, raised-panel cabinets, white cabinets, marble countertops, white walls, a two-piece toilet and a hinged shower door
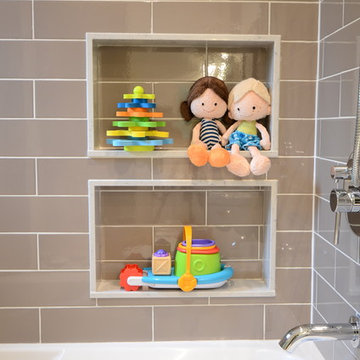
 Roxanne Bisset Design
Updating a dark, formerly windowless kid's shared bathroom to bring texture, pattern and fun. A niche for each child to eliminate issues down the road.

 Heiser Designs
A master bath transformation in Bellevue showcasing a timeless farmhouse look with a modern twist. The flooring features a classic natural marble that is crafted into a contemporary pattern creating a perfect harmony in this modern farmhouse design.

 So Cal Builders & Design
Adding new maser bedroom with master bathroom to existing house.
New walking shower with frameless glass door and rain shower head.
Bathroom - large contemporary master white tile and marble tile slate floor, black floor and double-sink bathroom idea in Los Angeles with white cabinets, a two-piece toilet, an undermount sink, marble countertops, gray countertops, blue walls, furniture-like cabinets, a niche and a built-in vanity
Bathroom - large contemporary master white tile and marble tile slate floor, black floor and double-sink bathroom idea in Los Angeles with white cabinets, a two-piece toilet, an undermount sink, marble countertops, gray countertops, blue walls, furniture-like cabinets, a niche and a built-in vanity



 Schock Construction Inc
Inspiration for a mid-sized transitional kids' white tile and porcelain tile ceramic tile and gray floor bathroom remodel in Seattle with shaker cabinets, white cabinets, a one-piece toilet, beige walls, an undermount sink, quartz countertops and white countertops
 Kitchen Tech
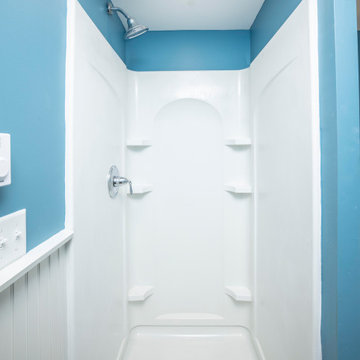
This ocean blue transformation just screams true living on Cape Cod. A 16’x22’ addition was built to the left side of the existing house. The addition included a single car garage and the second level finished living space with a cathedral ceiling. The original kitchen, dining room and living areas were reconfigured and two existing bathrooms were upgraded. New windows were installed throughout the entire house and trimmed on the exterior with Azek.
In the Kitchen stunning JSI Cabinets were used throughout. The back and side of the peninsula cabinets were finished with bead board. MSI calacatta vicenza quartz counter-tops were installed with a Dowell single bowl under mount stainless steel kitchen sink paired with a Kohler Cruette pull down spray kitchen faucet.
The existing two bathrooms were upgraded. On the main floor bath a 36” JSI Dover vanity Wolf granite vanity top with white oval undermount sink (wheat) were installed with a floor bath Kohler enameled cast iron tub. A Kohler Highline comfort height toilet and Kohler Devonshire bath and shower valve with trim Kohler Devonshire center set bathroom sink faucet. The walls in the bathroom had bead board applied at a height of 42” with a top cap. Basement level bathroom had a Sterling 36”x 34” shower stall installed. A JSI Dover vanity Wolf granite vanity top with white oval undermount sink (wheat). A Kohler Highline comfort height toilet Kohler Devonshire shower valve with trim Kohler Devonshire center set bathroom sink faucet. The walls in the bathroom also featured bead board applied at a height of 42” trimmed with a top cap.
The Laundry Existing closet areas on the main floor level at the bathroom was reconfigured for a stacked washer and dryer. A 6 panel pocket door was installed to finalize the room.
 New Creations Custom Kitchen and Bath
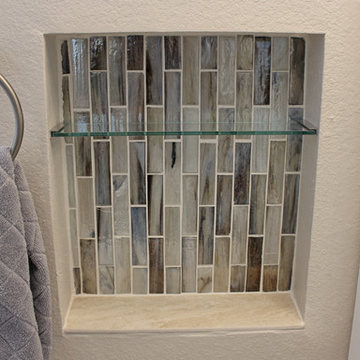
White painted cabinets, Beige tile, light walls, counter tops, and plumbing fixtures give a light and open feeling to this small bathroom. Colorful specialty tile in oversize lighted niche on center of shower wall provides an interesting focal point. Another niche in the wall on the left of the counter top features a glass shelf, specialty tile on back of the niche, and the field tile used in the shower was used on all four sides of this niche. In the shower, we ran into an exposed pipe near the floor that could not be moved easily, so we build a small shaving step. Glass sliding door needed a header, but is Frameless otherwise, allowing as much openness and visibility as possible in this small bathroom, and makes the shower seem larger than if a framed shower enclosure were used.
 The Kingston Group - Remodeling Specialists

Bathroom - mid-sized cottage kids' gray tile and marble tile ceramic tile, gray floor and double-sink bathroom idea in Nashville with recessed-panel cabinets, white cabinets, a two-piece toilet, blue walls, an undermount sink, marble countertops, gray countertops and a built-in vanity
 Austin Impressions - A Design and Build Firm

Master bathroom with floating Kohler vanity
Mid-sized trendy master black tile, black and white tile, gray tile and matchstick tile ceramic tile bathroom photo in Austin with flat-panel cabinets, dark wood cabinets, solid surface countertops, white walls and an undermount sink
Mid-sized trendy master black tile, black and white tile, gray tile and matchstick tile ceramic tile bathroom photo in Austin with flat-panel cabinets, dark wood cabinets, solid surface countertops, white walls and an undermount sink
 Independent Living Solutions

Inspiration for a mid-sized rustic 3/4 beige tile and stone tile medium tone wood floor and brown floor bathroom remodel in Minneapolis with louvered cabinets, dark wood cabinets, a two-piece toilet, gray walls, an undermount sink and quartz countertops

Sponsored
Sunbury, OH

J.Holderby - Renovations
Franklin County's Leading General Contractors - 2X Best of Houzz!
 Changras & Frey Construction Inc.
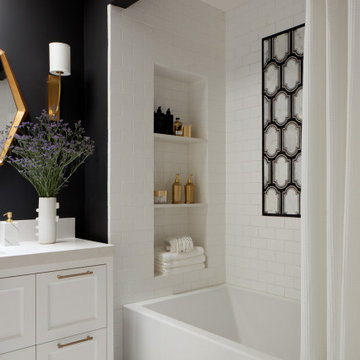
Example of a large transitional kids' white tile and ceramic tile porcelain tile and single-sink bathroom design in San Francisco with shaker cabinets, white cabinets, a wall-mount toilet, black walls, an undermount sink, solid surface countertops, a niche and a freestanding vanity
 Wendy Wilson & Associates

We installed glass wall tile in a staggered pattern and wrapped it into the niche in order to highlight the beautiful polished edges of the tile. Check out the sleek polished nickel tub spout!
Erika Bierman Photography
 Moss Yaw Design studio
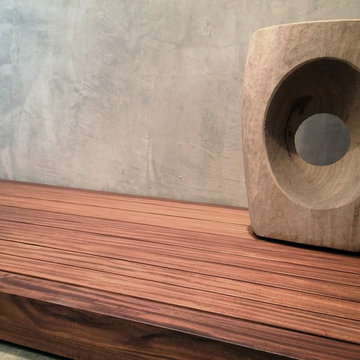

a sculptural modern stool accents the minimalist aesthetic and industrial feel of this wet bath room, a design that allows for frameless shower enclosure within the fully finished space.


Sponsored
Sunbury, OH
J.Holderby - Renovations
Franklin County's Leading General Contractors - 2X Best of Houzz!
 Sharer Design Group LLC
Designed by: Justin Sharer
Photos by: Besek Photography
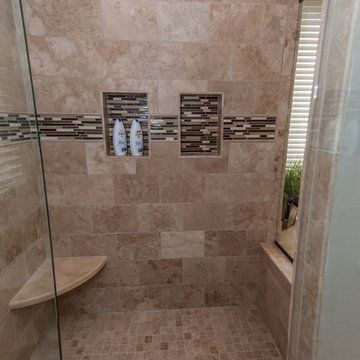
Inspiration for a timeless brown tile and stone tile bathroom remodel in Detroit with an undermount sink, raised-panel cabinets, dark wood cabinets, granite countertops and a two-piece toilet
Inspiration for a timeless brown tile and stone tile bathroom remodel in Detroit with an undermount sink, raised-panel cabinets, dark wood cabinets, granite countertops and a two-piece toilet
 Green Tech Construction Inc
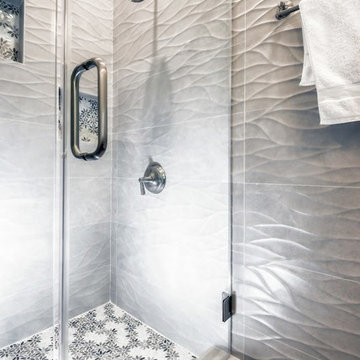
In this beautiful shower, we used the customer's love for flowers as our design insertion. All tile is porcelain including the mosaic.
Call us for a free estimate 855-666-3556
 Uniik Design
Lara Palset Photography

Large trendy master white tile and ceramic tile ceramic tile and gray floor bathroom photo in Calgary with white cabinets, an undermount sink, white walls, flat-panel cabinets, quartz countertops and a hinged shower door
Large trendy master white tile and ceramic tile ceramic tile and gray floor bathroom photo in Calgary with white cabinets, an undermount sink, white walls, flat-panel cabinets, quartz countertops and a hinged shower door
27