
Search results for "Shower tile murals" in Home Design Ideas

 Rosenberg Kolb Architects
Rosenberg Kolb Architects is proud to announce our renovation of a 1747 timber frame house on Nantucket Island, completed in 2011. The first historic renovation project in Nantucket to receive LEED Gold status. The project was given a Grand Award by Eco Home Magazine in July, 2011.
The project included:
Restructuring the foundations to align and stabilize the structure in addition to providing for a new insulated crawl space;
A 260 square foot addition for a kitchen, bath, and new entry;
New cedar shingles, roof shingles, and restored historic windows;
The house met the strict regulations of Nantucket's Historic District.
On the inside, LEED Gold certification was met through:
High R-value insulation and reduced air leakage;
High efficiency heating, air conditioning, plumbing fixtures, and appliances;
Low-emission paints and finishes as well as a clay wall finish;
Using reclaimed materials from the original house and other sites.
The project has been published in:
N Magazine July 2011
Eco Home Magazine July 2011
New England Home June 2011

 H3K Design
 Palm Springs house remodel by H3K Design.
Photo by Patrick Ketchum
Inspiration for a 1950s white tile double shower remodel in Los Angeles with an integrated sink, flat-panel cabinets and dark wood cabinets
Inspiration for a 1950s white tile double shower remodel in Los Angeles with an integrated sink, flat-panel cabinets and dark wood cabinets

 Alina Druga Interiors
Tuscan ceramic tile tub/shower combo photo in San Francisco with an undermount tub, a wall-mount toilet, white walls, a niche and a built-in vanity
Find the right local pro for your project
 Adeline Ray Design Studio
Photography by:
Adeline Ray Design Studio

Inspiration for a small timeless 3/4 white tile and mosaic tile ceramic tile and white floor doorless shower remodel in Houston with open cabinets, white cabinets, marble countertops, a one-piece toilet, an undermount sink and beige walls
Inspiration for a small timeless 3/4 white tile and mosaic tile ceramic tile and white floor doorless shower remodel in Houston with open cabinets, white cabinets, marble countertops, a one-piece toilet, an undermount sink and beige walls
 The Bath Studio
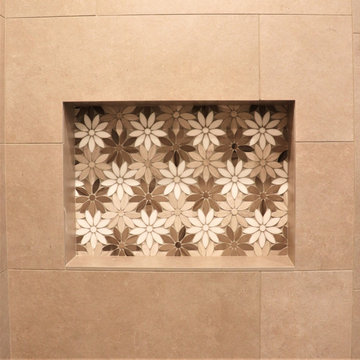
Love of Daisies! Vanity back splash has mosaic daisies that match the larger version mosaic in the tub/shower area. Very neutral color palette for the cabinets and tile to match the colors in the mosaic tile.

 GMT Home Designs Inc.
This coastal summer vacation house down in the Cape Cod, MA area has a fun, bright and bold atmosphere. It was designed to fit a large amount of family and friends in a compact space. The house is described as " The Tiffany box blue" and is a showcase project in the Home Remodeling Magazine August 2016 edition- South Coast/Cape & Islands/South Shore.

 seattlehometours.com
Dan Farmer | seattlehometours.com
Inspiration for a contemporary master beige tile and stone tile freestanding bathtub remodel in Seattle with a hinged shower door
Inspiration for a contemporary master beige tile and stone tile freestanding bathtub remodel in Seattle with a hinged shower door

Sponsored
Sunbury, OH

J.Holderby - Renovations
Franklin County's Leading General Contractors - 2X Best of Houzz!

 Custom Design & Construction
This project is a whole home remodel that is being completed in 2 phases. The first phase included this bathroom remodel. The whole home will maintain the Mid Century styling. The cabinets are stained in Alder Wood. The countertop is Ceasarstone in Pure White. The shower features Kohler Purist Fixtures in Vibrant Modern Brushed Gold finish. The flooring is Large Hexagon Tile from Dal Tile. The decorative tile is Wayfair “Illica” ceramic. The lighting is Mid-Century pendent lights. The vanity is custom made with traditional mid-century tapered legs. The next phase of the project will be added once it is completed.
Read the article here: https://www.houzz.com/ideabooks/82478496
 The Bath Studio
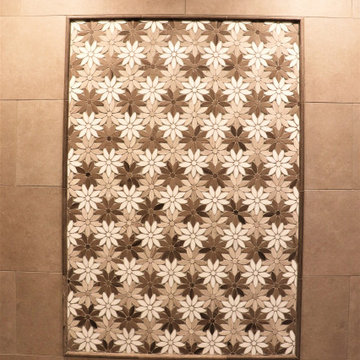
Love of Daisies! Vanity back splash has mosaic daisies that match the larger version mosaic in the tub/shower area. Very neutral color palette for the cabinets and tile to match the colors in the mosaic tile.

 SHM Architects
Photography: Charles Smith
Freestanding bathtub - contemporary gray tile freestanding bathtub idea in Dallas with flat-panel cabinets and white cabinets
Freestanding bathtub - contemporary gray tile freestanding bathtub idea in Dallas with flat-panel cabinets and white cabinets
 Dayna Flory Interiors
Michael Raffin

Bathroom - rustic gray tile and pebble tile bathroom idea in Detroit
Bathroom - rustic gray tile and pebble tile bathroom idea in Detroit

Example of a farmhouse master white tile and subway tile multicolored floor freestanding bathtub design in New York with white walls and a hinged shower door

 Katz Builders, Inc.
Frameless shower enclosure with pivot door, a hand held shower head as well as a soft rainwater shower head make taking a shower a relaxing experience. Hand painted concrete tile on the flooring will warm up as it patinas while the porcelain tile in the shower is will maintain its classic look and ease of cleaning. Shower niches for shampoos, new bench and recessed lighting are just a few of the features for the super shower.
Porcelain tile in the shower
Champagne colored fixtures

Sponsored
Columbus, OH

Hope Restoration & General Contracting
Columbus Design-Build, Kitchen & Bath Remodeling, Historic Renovations

 Delphinium Design
Art: Art House Charlotte
Photography: Meagan Larsen
Featured Article: https://www.houzz.com/magazine/a-designer-tests-ideas-in-her-own-38-square-foot-bathroom-stsetivw-vs~116189786
 Lauren Shadid Architecture + Interiors
photo by Holly Lepere

Alcove shower - small traditional 3/4 marble floor alcove shower idea in Los Angeles with white cabinets, a two-piece toilet, gray walls, an undermount sink, marble countertops and recessed-panel cabinets
Alcove shower - small traditional 3/4 marble floor alcove shower idea in Los Angeles with white cabinets, a two-piece toilet, gray walls, an undermount sink, marble countertops and recessed-panel cabinets

 Mariano & Co., LLC
Walk-in shower - mid-sized farmhouse master beige tile and porcelain tile porcelain tile and brown floor walk-in shower idea in Phoenix with raised-panel cabinets, black cabinets, a two-piece toilet, gray walls, an undermount sink, quartz countertops and white countertops
 K&M Flooring

Example of a mid-sized minimalist master gray tile, white tile and porcelain tile marble floor claw-foot bathtub design in Atlanta with shaker cabinets, black cabinets, a one-piece toilet, gray walls, an undermount sink and solid surface countertops
Sponsored
Sunbury, OH
J.Holderby - Renovations
Franklin County's Leading General Contractors - 2X Best of Houzz!

 Barbra Bright Design
This contemporary master bathroom has all the elements of a roman bath—it’s beautiful, serene and decadent. Double showers and a partially sunken Jacuzzi add to its’ functionality.
The glass shower enclosure bridges the full height of the angled ceilings—120” h. The floor of the bathroom and shower are on the same plane which eliminates that pesky shower curb. The linear drain is understated and cool.
Andrew McKinney Photography


 Hillstar Construction Services
Inspiration for a large contemporary master marble floor and white floor freestanding bathtub remodel in Los Angeles with flat-panel cabinets, dark wood cabinets, granite countertops, white walls, an undermount sink and a hinged shower door
37