
Search results for "Shuffle" in Home Design Ideas

 Urbanology Designs
Enclosed kitchen - small contemporary l-shaped dark wood floor enclosed kitchen idea in Dallas with shaker cabinets, green cabinets and white backsplash


 D&G Construction
A basement that has it all, pool table, wet bar, game table, entertainment space, home office, bedroom, and bathroom all for family gatherings.
Bathroom - huge rustic look-out laminate floor bathroom idea in Denver with beige walls
Bathroom - huge rustic look-out laminate floor bathroom idea in Denver with beige walls
Find the right local pro for your project

 MacLaren Kitchen and Bath
Design, Fabrication, Install & Photography By MacLaren Kitchen and Bath
Designer: Mary Skurecki
Wet Bar: Mouser/Centra Cabinetry with full overlay, Reno door/drawer style with Carbide paint. Caesarstone Pebble Quartz Countertops with eased edge detail (By MacLaren).
TV Area: Mouser/Centra Cabinetry with full overlay, Orleans door style with Carbide paint. Shelving, drawers, and wood top to match the cabinetry with custom crown and base moulding.
Guest Room/Bath: Mouser/Centra Cabinetry with flush inset, Reno Style doors with Maple wood in Bedrock Stain. Custom vanity base in Full Overlay, Reno Style Drawer in Matching Maple with Bedrock Stain. Vanity Countertop is Everest Quartzite.
Bench Area: Mouser/Centra Cabinetry with flush inset, Reno Style doors/drawers with Carbide paint. Custom wood top to match base moulding and benches.
Toy Storage Area: Mouser/Centra Cabinetry with full overlay, Reno door style with Carbide paint. Open drawer storage with roll-out trays and custom floating shelves and base moulding.
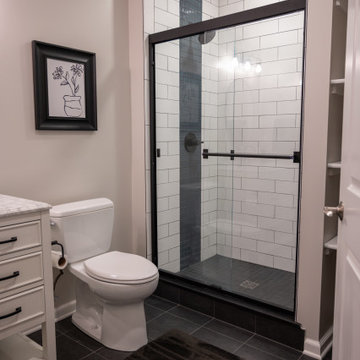
 Finished Basements Plus
Alcove shower - mid-sized traditional 3/4 ceramic tile, blue floor and single-sink alcove shower idea in Detroit with a two-piece toilet and a freestanding vanity

 Finished Basements Plus
Example of a mid-sized classic 3/4 white tile and subway tile mosaic tile floor, blue floor and single-sink alcove shower design in Detroit with a freestanding vanity

 Jim Morrison Construction INC
Hallway - mid-sized craftsman medium tone wood floor hallway idea in Sacramento

 FBC Remodel
Basement TV area with stone wall fireplace, built-in bookcase and hard wood floors. ©Finished Basement Company
Game room - mid-sized transitional open concept dark wood floor and black floor game room idea in Minneapolis with beige walls, a standard fireplace, a stone fireplace and a wall-mounted tv
Game room - mid-sized transitional open concept dark wood floor and black floor game room idea in Minneapolis with beige walls, a standard fireplace, a stone fireplace and a wall-mounted tv

 Lea Shulman Interiors
Dramatic udroom powder room with custom painted mural.
Trendy powder room photo in New York with limestone countertops, gray countertops and a freestanding vanity
Trendy powder room photo in New York with limestone countertops, gray countertops and a freestanding vanity

 Birchwood Construction Company
Camp Wobegon is a nostalgic waterfront retreat for a multi-generational family. The home's name pays homage to a radio show the homeowner listened to when he was a child in Minnesota. Throughout the home, there are nods to the sentimental past paired with modern features of today.
The five-story home sits on Round Lake in Charlevoix with a beautiful view of the yacht basin and historic downtown area. Each story of the home is devoted to a theme, such as family, grandkids, and wellness. The different stories boast standout features from an in-home fitness center complete with his and her locker rooms to a movie theater and a grandkids' getaway with murphy beds. The kids' library highlights an upper dome with a hand-painted welcome to the home's visitors.
Throughout Camp Wobegon, the custom finishes are apparent. The entire home features radius drywall, eliminating any harsh corners. Masons carefully crafted two fireplaces for an authentic touch. In the great room, there are hand constructed dark walnut beams that intrigue and awe anyone who enters the space. Birchwood artisans and select Allenboss carpenters built and assembled the grand beams in the home.
Perhaps the most unique room in the home is the exceptional dark walnut study. It exudes craftsmanship through the intricate woodwork. The floor, cabinetry, and ceiling were crafted with care by Birchwood carpenters. When you enter the study, you can smell the rich walnut. The room is a nod to the homeowner's father, who was a carpenter himself.
The custom details don't stop on the interior. As you walk through 26-foot NanoLock doors, you're greeted by an endless pool and a showstopping view of Round Lake. Moving to the front of the home, it's easy to admire the two copper domes that sit atop the roof. Yellow cedar siding and painted cedar railing complement the eye-catching domes.

 RSI Kitchen & Bath
Anne Matheis Photography
Inspiration for a contemporary white tile and stone tile drop-in bathtub remodel in St Louis with flat-panel cabinets, light wood cabinets and a two-piece toilet
Inspiration for a contemporary white tile and stone tile drop-in bathtub remodel in St Louis with flat-panel cabinets, light wood cabinets and a two-piece toilet
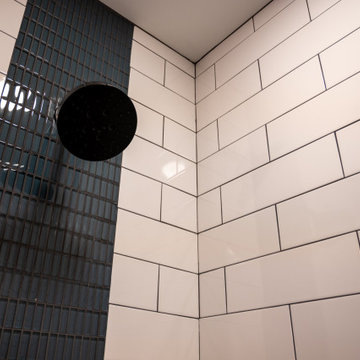 Finished Basements Plus
Inspiration for a mid-sized timeless 3/4 white tile and subway tile mosaic tile floor, blue floor and single-sink alcove shower remodel in Detroit with a freestanding vanity
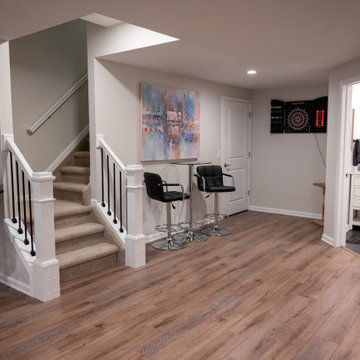 Finished Basements Plus
Large elegant underground vinyl floor and brown floor basement photo in Detroit
 Finished Basements Plus
Staircase - mid-sized traditional l-shaped wood railing staircase idea in Detroit
 D&G Construction
A basement that has it all, pool table, wet bar, game table, entertainment space, home office, bedroom, and bathroom all for family gatherings.
Inspiration for a huge rustic look-out laminate floor basement remodel in Denver with beige walls
Inspiration for a huge rustic look-out laminate floor basement remodel in Denver with beige walls
 D&G Construction
A basement that has it all, pool table, wet bar, game table, entertainment space, home office, bedroom, and bathroom all for family gatherings.
Example of a huge mountain style look-out laminate floor home bar design in Denver with beige walls
Example of a huge mountain style look-out laminate floor home bar design in Denver with beige walls
 Finished Basements Plus
Large elegant vinyl floor and brown floor seated home bar photo in Detroit with an undermount sink, glass-front cabinets, dark wood cabinets, granite countertops and stone tile backsplash
 Finished Basements Plus
Example of a large classic vinyl floor and brown floor seated home bar design in Detroit with an undermount sink, glass-front cabinets, dark wood cabinets, granite countertops and stone tile backsplash
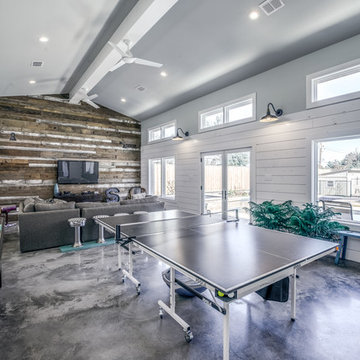
 Addison Custom Builders, Inc.
Game room has large windows for natural light and views of the pool.
Inspiration for a large country home design remodel in Austin
Inspiration for a large country home design remodel in Austin
24