
Search results for "Shuffle" in Home Design Ideas

 Albarran Architects, LLC
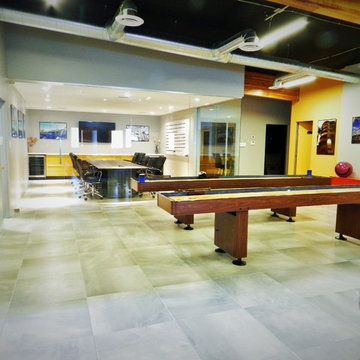
Large gameroom with room for a shuffle board, billiards table, and built-in bar with wine refrigerator
Inspiration for a large country open concept dark wood floor and brown floor game room remodel in Houston with white walls, no fireplace and a wall-mounted tv
Inspiration for a large country open concept dark wood floor and brown floor game room remodel in Houston with white walls, no fireplace and a wall-mounted tv


Find the right local pro for your project
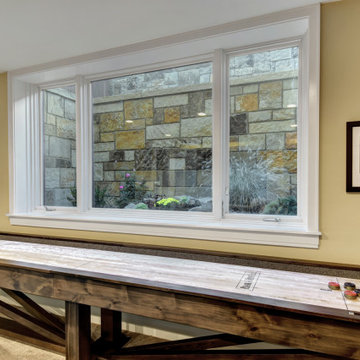


 Bickford And Company
Interior design by Linda Carroll
Photography by Scott Bickford
Inspiration for a rustic family room remodel in Kansas City
Inspiration for a rustic family room remodel in Kansas City

 Betty Wasserman Art & Interiors
This beautiful lakefront New Jersey home is replete with exquisite design. The sprawling living area flaunts super comfortable seating that can accommodate large family gatherings while the stonework fireplace wall inspired the color palette. The game room is all about practical and functionality, while the master suite displays all things luxe. The fabrics and upholstery are from high-end showrooms like Christian Liaigre, Ralph Pucci, Holly Hunt, and Dennis Miller. Lastly, the gorgeous art around the house has been hand-selected for specific rooms and to suit specific moods.

 Sally Scott Interior Designer
The basement of this suburban home was transformed into an entertainment destination! Welcome to Philville! Something for everyone. Relax on the comfy sectional and watch a game on the projection screen, shoot a game of pool, have a ping pong tournament, play cards, whip up a cocktail, select a good bottle of wine from the wine cellar tucked under the staircase, shuffle over to the shuffle board table under the Fenway Park mural, go to the fully equipped home gym or escape to the spa bathroom. The walk out basement also opens up to the private spacious manicured backyard.

 West State Billiards & Gamerooms
gam
Game room - mid-sized victorian enclosed game room idea in Orange County with beige walls
Game room - mid-sized victorian enclosed game room idea in Orange County with beige walls


 My Blissful Space
As I downsize my home daycare and make room for my organizing business, things are getting shuffled around. I am working to create an aesthetic and functional space to work. It's my happy space!
 Sally Scott Interior Designer
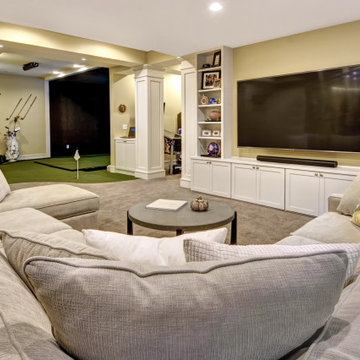

The basement of this suburban home was transformed into an entertainment destination! Welcome to Philville! Something for everyone. Relax on the comfy sectional and watch a game on the projection screen, shoot a game of pool, have a ping pong tournament, play cards, whip up a cocktail, select a good bottle of wine from the wine cellar tucked under the staircase, shuffle over to the shuffle board table under the Fenway Park mural, go to the fully equipped home gym or escape to the spa bathroom. The walk out basement also opens up to the private spacious manicured backyard.

 AV Excellence
Example of a large classic underground light wood floor and brown floor basement design in Atlanta with white walls and no fireplace

 Advance Design Studio, Ltd.
Indoor golf simulator in this Elgin basement renovation.
Basement - large transitional look-out laminate floor and brown floor basement idea in Chicago with no fireplace and gray walls
Basement - large transitional look-out laminate floor and brown floor basement idea in Chicago with no fireplace and gray walls

 Kathy Corbet Interiors
A fireside seating area for more intimate conversation with an option to be social by using the swivel feature in the chairs.
Example of a mid-sized classic home bar design in Richmond
Example of a mid-sized classic home bar design in Richmond
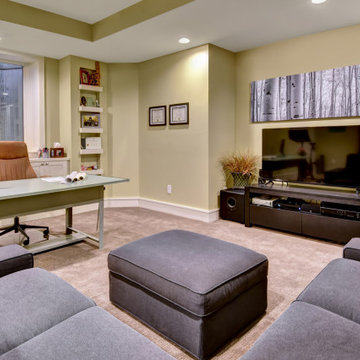


 Craig Billiards
Matching Pool table and shuffleboard set in Dallas apartment complex.
Example of a mid-sized trendy enclosed medium tone wood floor and brown floor game room design in Dallas with beige walls and no tv
Example of a mid-sized trendy enclosed medium tone wood floor and brown floor game room design in Dallas with beige walls and no tv
 Sally Scott Interior Designer
The basement of this suburban home was transformed into an entertainment destination! Welcome to Philville! Something for everyone. Relax on the comfy sectional and watch a game on the projection screen, shoot a game of pool, have a ping pong tournament, play cards, whip up a cocktail, select a good bottle of wine from the wine cellar tucked under the staircase, shuffle over to the shuffle board table under the Fenway Park mural, go to the fully equipped home gym or escape to the spa bathroom. The walk out basement also opens up to the private spacious manicured backyard.
21