
Search results for "Shuffle" in Home Design Ideas


 Jim Morrison Construction INC
Inspiration for a large craftsman enclosed dark wood floor game room remodel in Sacramento
Find the right local pro for your project
 KITCHEN DESIGN PLUS
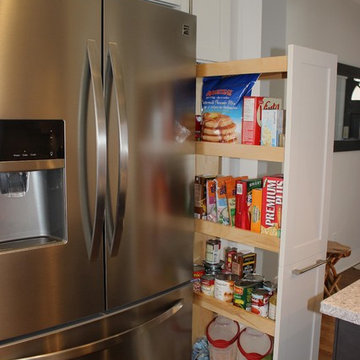
A new home for a lovely family. They saw the potential in every room, but needed some help with a strange and outdated kitchen. We tore down a wall, shuffled appliances and made a space that will shine for years to come.
Cabinetry by Glenwood Kitchens Ltd
Countertops by Jade Stone Halifax
and Ultimate Countertop Solutions

 Finished Basements Plus
Mid-sized elegant 3/4 ceramic tile, blue floor and single-sink alcove shower photo in Detroit with a two-piece toilet, an undermount sink, white countertops and a freestanding vanity

 Metro Design Build Group
Photographer: Bob Narod
Basement - large transitional underground laminate floor basement idea in DC Metro with multicolored walls
Basement - large transitional underground laminate floor basement idea in DC Metro with multicolored walls

 A Perfect Placement
Phot Credit; Trish Hennessy
Inspiration for a large country open concept cork floor home bar remodel in New York with white walls, a standard fireplace, a stone fireplace and a wall-mounted tv
Inspiration for a large country open concept cork floor home bar remodel in New York with white walls, a standard fireplace, a stone fireplace and a wall-mounted tv


 FBC Remodel
Basement TV area with stone fireplace, built-in bookcase and wood beam ceiling. ©Finished Basement Company
Mid-sized transitional open concept dark wood floor and black floor game room photo in Minneapolis with beige walls, a standard fireplace, a stone fireplace and a wall-mounted tv
Mid-sized transitional open concept dark wood floor and black floor game room photo in Minneapolis with beige walls, a standard fireplace, a stone fireplace and a wall-mounted tv

 W Lowery Construction, LLC
Family room - large contemporary enclosed carpeted family room idea in Salt Lake City with beige walls and a media wall
 FBC Remodel
Basement TV area with stone wall fireplace and hidden bookcase door. ©Finished Basement Company
Example of a mid-sized transitional open concept dark wood floor and black floor game room design in Minneapolis with beige walls, a standard fireplace, a stone fireplace and a wall-mounted tv
Example of a mid-sized transitional open concept dark wood floor and black floor game room design in Minneapolis with beige walls, a standard fireplace, a stone fireplace and a wall-mounted tv


 MacLaren Kitchen and Bath
Design, Fabrication, Install & Photography By MacLaren Kitchen and Bath
Designer: Mary Skurecki
Wet Bar: Mouser/Centra Cabinetry with full overlay, Reno door/drawer style with Carbide paint. Caesarstone Pebble Quartz Countertops with eased edge detail (By MacLaren).
TV Area: Mouser/Centra Cabinetry with full overlay, Orleans door style with Carbide paint. Shelving, drawers, and wood top to match the cabinetry with custom crown and base moulding.
Guest Room/Bath: Mouser/Centra Cabinetry with flush inset, Reno Style doors with Maple wood in Bedrock Stain. Custom vanity base in Full Overlay, Reno Style Drawer in Matching Maple with Bedrock Stain. Vanity Countertop is Everest Quartzite.
Bench Area: Mouser/Centra Cabinetry with flush inset, Reno Style doors/drawers with Carbide paint. Custom wood top to match base moulding and benches.
Toy Storage Area: Mouser/Centra Cabinetry with full overlay, Reno door style with Carbide paint. Open drawer storage with roll-out trays and custom floating shelves and base moulding.

 HAVEN INTERIORS LTD.
Let's play games! Family togetherness taken to the next level.
Transitional enclosed beige floor game room photo in Milwaukee with gray walls
Transitional enclosed beige floor game room photo in Milwaukee with gray walls

 MainStreet Design Build
A rare find in Bloomfield Township is new construction. This gem of a custom home not only featured a modern, open floorplan with great flow, it also had an 1,800 sq. ft. unfinished basement. When the homeowners of this beautiful house approached MainStreet Design Build, they understood the value of renovating the accessible, non-livable space—and recognized its unlimited potential.
Their vision for their 1,800 sq. ft. finished basement included a lighter, brighter teen entertainment area—a space large enough for pool, ping pong, shuffle board and darts. It was also important to create an area for food and drink that did not look or feel like a bar. Although the basement was completely unfinished, it presented design challenges due to the angled location of the stairwell and existing plumbing. After 4 months of construction, MainStreet Design Build delivered—in spades!
Details of this project include a beautiful modern fireplace wall with Peau de Beton concrete paneled tile surround and an oversized limestone mantel and hearth. Clearly a statement piece, this wall also features a Boulevard 60-inch Contemporary Vent-Free Linear Fireplace with reflective glass liner and crushed glass.
Opposite the fireplace wall, is a beautiful custom room divider with bar stool seating that separates the living room space from the gaming area. Effectively blending this room in an open floorplan, MainStreet Design Build used Country Oak Wood Plank Vinyl flooring and painted the walls in a Benjamin Moore eggshell finish.
The Kitchenette was designed using Dynasty semi-custom cabinetry, specifically a Renner door style with a Battleship Opaque finish; Top Knobs hardware in a brushed satin nickel finish; and beautiful Caesarstone Symphony Grey Quartz countertops. Tastefully coordinated with the rest of the décor is a modern Filament Chandelier in a bronze finish from Restoration Hardware, hung perfectly above the kitchenette table.
A new ½ bath was tucked near the stairwell and designed using the same custom cabinetry and countertops as the kitchenette. It was finished in bold blue/gray paint and topped with Symphony Gray Caesarstone. Beautiful 3×12” Elemental Ice glass subway tile and stainless steel wall shelves adorn the back wall creating the illusion of light. Chrome Shades of Light Double Bullet glass wall sconces project from the wall to shed light on the mirror.
Kate Benjamin Photography

 Kathy Corbet Interiors
Two seating areas are in the room--a fireside banquette with 2 swivel chairs and the bar.
Home bar - mid-sized traditional home bar idea in Richmond
Home bar - mid-sized traditional home bar idea in Richmond

 Centre Sky Architecture Ltd

The lower level family room features a hang out area with a pool table, shuffle board and large TV seating area. The style of the exposed beams from the upper level is continued on the lower level.
23