
Search results for "Sidebar" in Home Design Ideas

 Cabinet Designers, Inc
Inspiration for a mediterranean u-shaped eat-in kitchen remodel in New York with a farmhouse sink, raised-panel cabinets, dark wood cabinets, marble countertops and paneled appliances
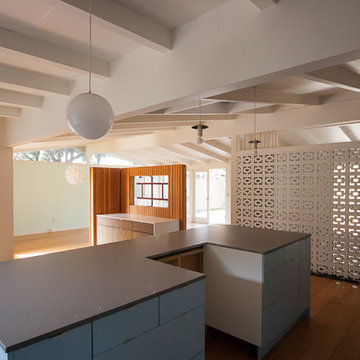
 Better Living SoCal
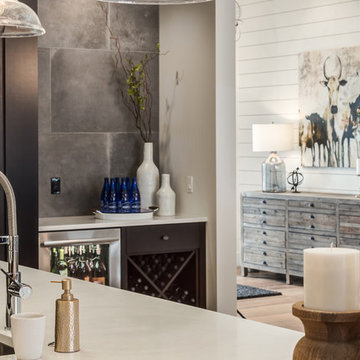
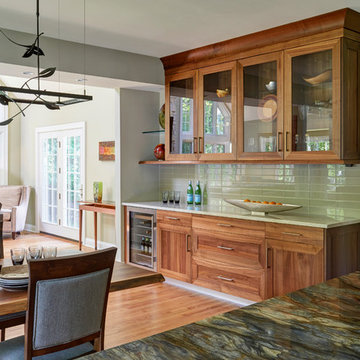
Slab-style base cabinets support a solid gray island top that is ready for a slide-in range. A sidebar area has been installed nearby in the same accent zebrano look as the wall cabinet (not shown) in the kitchen. This would make a perfect place to set up a bar for entertaining.

Find the right local pro for your project
 Upside Interiors
Home Office
Photo Credit: Sarah Baker

Example of a transitional freestanding desk dark wood floor study room design with blue walls
Example of a transitional freestanding desk dark wood floor study room design with blue walls
 Legal Eagle Contractors
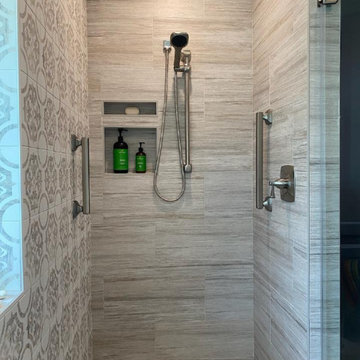
This shower floor is tiled in small pebble stone. The small stones allow for maximum grout lines which increase grip and foothold. The walls have grab bars on all three sides, as the sidebar for the handheld showerhead also doubles as a grab bar. The shower niche is perfectly placed at comfort height. All of the shower walls are tiles in nonslip porcelain tile.

 Etch Design Group
Example of a mid-sized transitional formal and open concept concrete floor and gray floor living room design in Austin with white walls, a standard fireplace, a plaster fireplace and a wall-mounted tv


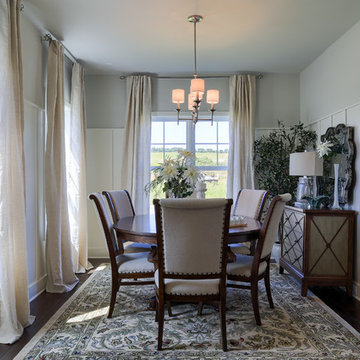
 Garman Builders Inc.
The formal dining room has wainscoting details and hardwood flooring. The dining room walls are painted in the color Fog by PPG (PPG-1010-2). The slightly contrasting trim work is painted in the Commercial White color by the same paint company (PPG 1025-1).

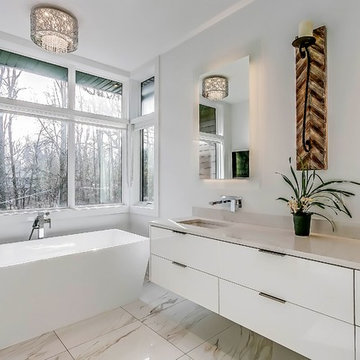
 Bachly Construction
This washroom features a Metro freestanding tub with a quad free standing filler, a Seagram toliet, quad shower system including: wall mounted rainhead, Thermostatic show valve, sidebar, hose and hand shower with wall outlet. The floors are 23 x 23 Marma D Calacatta tile. Cabinets are European framless doors with high gloss finish. The counter top is 1 1/4 inch Calacatta Nuvo Caesarstone with mitred edges.
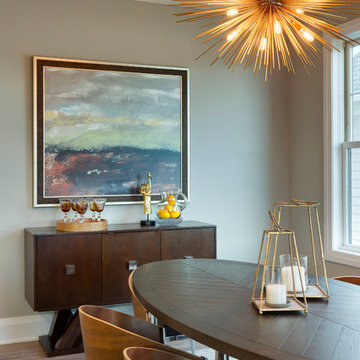
 Homes by Tradition
All of our homes are professionally staged by Ambiance at Home staging. For information regarding the furniture in these photos, please reach out to Ambiance directly at (952) 440-6757.


 Miyuki Yamaguchi Design Studio
PC: David Duncan Livingston
Example of a large country light wood floor and beige floor kitchen/dining room combo design in San Francisco with blue walls
Example of a large country light wood floor and beige floor kitchen/dining room combo design in San Francisco with blue walls
 ICON Stone + Tile
ICON Stone + Tile // quartz countertops
Eat-in kitchen - large cottage single-wall light wood floor and beige floor eat-in kitchen idea in Calgary with a farmhouse sink, flat-panel cabinets, dark wood cabinets, quartz countertops, white backsplash, porcelain backsplash, stainless steel appliances and an island
Eat-in kitchen - large cottage single-wall light wood floor and beige floor eat-in kitchen idea in Calgary with a farmhouse sink, flat-panel cabinets, dark wood cabinets, quartz countertops, white backsplash, porcelain backsplash, stainless steel appliances and an island
 Cabinet Designers, Inc
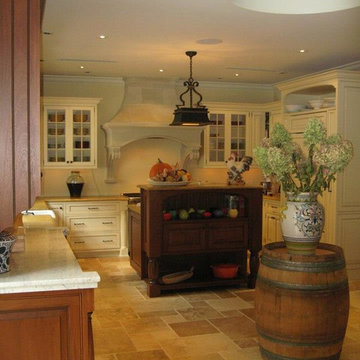
Example of a tuscan u-shaped eat-in kitchen design in New York with a farmhouse sink, raised-panel cabinets, distressed cabinets, marble countertops, beige backsplash and paneled appliances
 Bachly Construction
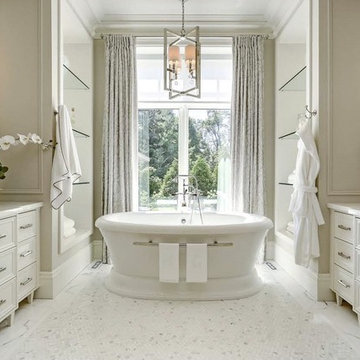
This master ensuite features 12 x24 inch Calacatta extra polished marble flooring and 5/8 x 5/8 inch Calacatta polished marble on the shower floor. It has a 21 inch Kathryn undermount basin, Toto Guinevere toliet, Naos soaker tub. Shower includes volume controls, polished nickel body sprays, sidebar, wall outlet and 12 inch rain head.
 Nifelle Design - Fine Interiors
David Papazian

Inspiration for a transitional medium tone wood floor and brown floor open concept kitchen remodel in Portland with white cabinets, an island, an undermount sink, glass-front cabinets and brown countertops
Inspiration for a transitional medium tone wood floor and brown floor open concept kitchen remodel in Portland with white cabinets, an island, an undermount sink, glass-front cabinets and brown countertops

 Habitar Design
Hannah Tindall

Small trendy single-wall dark wood floor eat-in kitchen photo in Chicago with shaker cabinets, blue cabinets, wood countertops and no island
Small trendy single-wall dark wood floor eat-in kitchen photo in Chicago with shaker cabinets, blue cabinets, wood countertops and no island
 Rachel Loewen Photography
Rachel Loewen Photography © 2017 Houzz
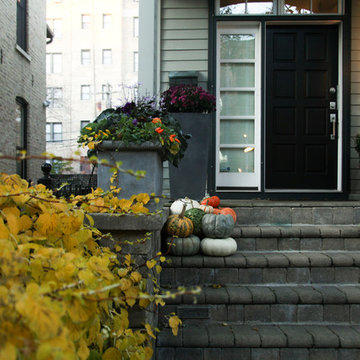
Example of a classic exterior home design in Chicago
Example of a classic exterior home design in Chicago
12