
Search results for "Sidebar" in Home Design Ideas

 Fini Design
Example of a mid-sized mountain style l-shaped medium tone wood floor eat-in kitchen design in Denver with a double-bowl sink, raised-panel cabinets, medium tone wood cabinets, granite countertops, beige backsplash, paneled appliances and an island
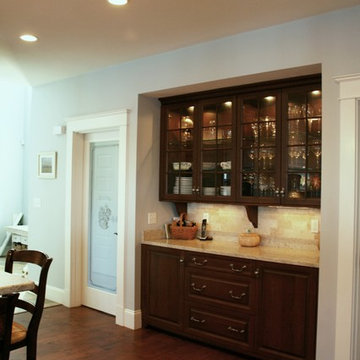
 Thorson Restoration & Construction
Example of a mid-sized classic single-wall open concept kitchen design in Boston with raised-panel cabinets, granite countertops, an island and dark wood cabinets

 Packard Cabinetry of Sea Cliff
Example of a small transitional l-shaped dark wood floor and brown floor wet bar design in New York with no sink, flat-panel cabinets, green cabinets, quartz countertops, white backsplash, stone slab backsplash and white countertops
Find the right local pro for your project


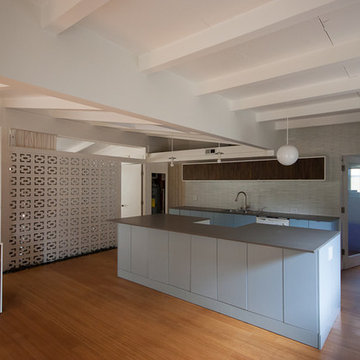
 Better Living SoCal
Slab-style base cabinets support a solid gray counter top with a long accent wall cabinet above the sink in a zebrano wood look. A sidebar area has been installed nearby in the same accent zebrano look and would make a perfect place to set up a bar for entertaining.
CliffMaySoCal.com
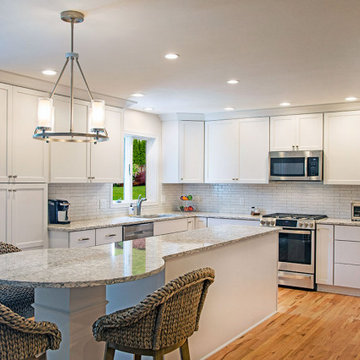
 Sweeney Design Remodel
The kitchen backsplash was designed in a beautiful Arctic White Cepac® Chalet tile complemented by custom Starmark maple cabinets in a Roseville door style and topped with Berwyn Cambria countertops. Above the island is a beautiful satin nickel Jonah Feiss pendant light from Generation Lighting.
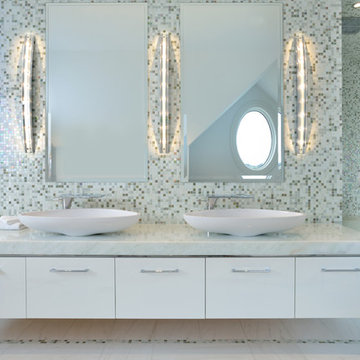
 Segreti Design
Contemporary Master Bedroom Ensuite Bath by Heather Segreti
Inspiration for a contemporary bathroom remodel in Toronto
Inspiration for a contemporary bathroom remodel in Toronto
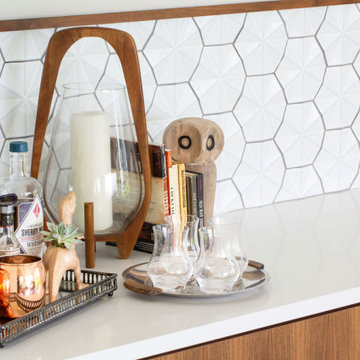
 Distinctive Kitchens
Our Leschi kitchen was designed to be the focal point of a marvelous top floor open concept living space; that is, until you turn around and take in sweeping views of Lake Washington. Our client's love for Lake Chelan informed the deep blue @heathceramics tile backsplash, while walnut cabinetry anchors the design and raw edged wood shelving adds texture. In the adjoining dining space, we designed custom walnut cabinets and added a three-dimensional backsplash tile which reflects the light in an eye-catching way.

 User
UserThis is an organic Lime Wash done with a true lime wash product as opposed to a brick mortar or concrete that is often seen on new houses. This product can be applied as a solid coating making the surface completely white, or can be applied and "washed off" in many artistic ways, as seen here. If you hate your brick or just want something unique this is a great option!
Photo credit: Jeff Murrey

 Design + Build by Lazar
Dry bar - mid-sized cottage single-wall dark wood floor and black floor dry bar idea in Los Angeles with no sink, louvered cabinets, black cabinets, quartz countertops, white backsplash, wood backsplash and black countertops
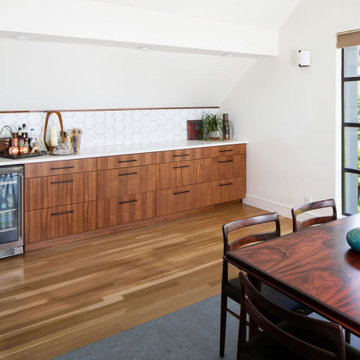 Distinctive Kitchens
Our Leschi kitchen was designed to be the focal point of a marvelous top floor open concept living space; that is, until you turn around and take in sweeping views of Lake Washington. Our client's love for Lake Chelan informed the deep blue @heathceramics tile backsplash, while walnut cabinetry anchors the design and raw edged wood shelving adds texture. In the adjoining dining space, we designed custom walnut cabinets and added a three-dimensional backsplash tile which reflects the light in an eye-catching way.

 FBC Remodel
Walk- up wet bar with seating under pendant light. ©Finished Basement Company
Inspiration for a mid-sized transitional underground carpeted and beige floor basement remodel in Minneapolis with gray walls, a standard fireplace and a stone fireplace
Inspiration for a mid-sized transitional underground carpeted and beige floor basement remodel in Minneapolis with gray walls, a standard fireplace and a stone fireplace
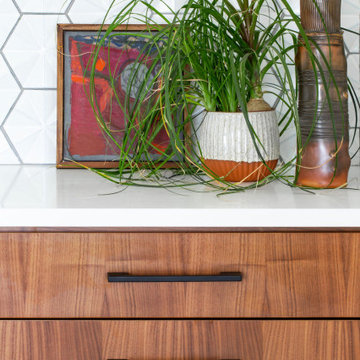 Distinctive Kitchens
Our Leschi kitchen was designed to be the focal point of a marvelous top floor open concept living space; that is, until you turn around and take in sweeping views of Lake Washington. Our client's love for Lake Chelan informed the deep blue @heathceramics tile backsplash, while walnut cabinetry anchors the design and raw edged wood shelving adds texture. In the adjoining dining space, we designed custom walnut cabinets and added a three-dimensional backsplash tile which reflects the light in an eye-catching way.
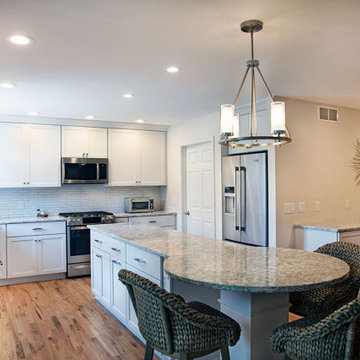 Sweeney Design Remodel
Sweeney Design Remodel’s design solution included removing the walls that separated the dining room to open up the space. Then, we re-positioning the large refrigerator into the pantry wall to seamlessly integrate it into the kitchen and create better flow. This solution also created plenty of space to add a large island with seating and room to walk around it.

 Van Metre Homes
Example of a large transitional vinyl floor and brown floor enclosed dining room design in DC Metro with white walls and no fireplace
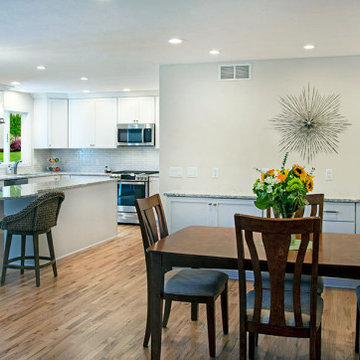 Sweeney Design Remodel
Sweeney Design Remodel’s design solution included removing the walls that separated the dining room to open up the space. Then, we re-positioning the large refrigerator into the pantry wall to seamlessly integrate it into the kitchen and create better flow. This solution also created plenty of space to add a large island with seating and room to walk around it.
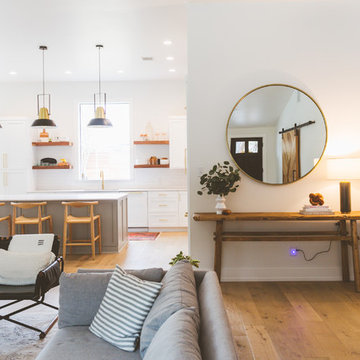
 Heather Banks
Photo: Heather Banks © 2018 Houzz
Inspiration for a country living room remodel in Austin
Inspiration for a country living room remodel in Austin
 Petrick Architecture
Robin Subar Photography

Large elegant l-shaped porcelain tile open concept kitchen photo in Chicago with an undermount sink, recessed-panel cabinets, white cabinets, granite countertops, gray backsplash, stone tile backsplash, stainless steel appliances and gray walls
Large elegant l-shaped porcelain tile open concept kitchen photo in Chicago with an undermount sink, recessed-panel cabinets, white cabinets, granite countertops, gray backsplash, stone tile backsplash, stainless steel appliances and gray walls
 Restor Homes
Basement reno,

Basement - mid-sized country underground carpeted, gray floor, wood ceiling and wall paneling basement idea in Minneapolis with a bar and white walls
Basement - mid-sized country underground carpeted, gray floor, wood ceiling and wall paneling basement idea in Minneapolis with a bar and white walls
 Rowland+Broughton Architecture & Urban Design

Danish light wood floor dining room photo with white walls and no fireplace
11