
Search results for "Sidebar" in Home Design Ideas
 Lisa Stewart Design
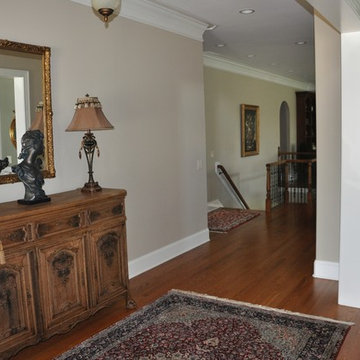
Moving into a new home? Where do your furnishings look and fit the best? Where and what should you purchase new? Downsizing can be even more difficult. How do you get all your cherished belongings to fit? What do you keep and what to you pass onto a new home? I'm here to help. This home was smaller and the homeowners asked me to help make it feel like home and make everything work. Mission accomplished!

 Bassman Blaine Home
Ryan Garvin Photography
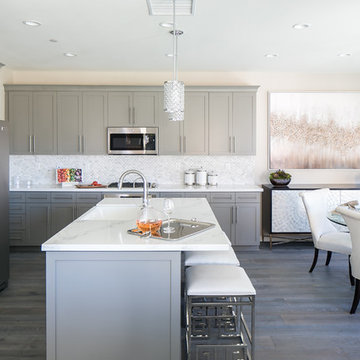
Example of a mid-sized transitional eat-in kitchen design in Orange County with an island, shaker cabinets, gray cabinets, white backsplash and stainless steel appliances
Example of a mid-sized transitional eat-in kitchen design in Orange County with an island, shaker cabinets, gray cabinets, white backsplash and stainless steel appliances
Find the right local pro for your project
 Bachly Construction
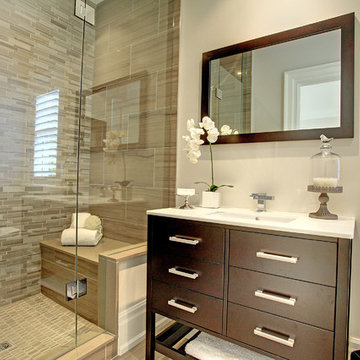
This bathroom is completed with a Palerno 2 piece elongated toilet and a 17x14 inch undermount basin with chrome finishes. The shower is equipped with volume controls, a sidebar hose, hand shower and wall outlet, a 10 inch chrome rain head with a 17 inch arm. The flooring and shower are completed with 12x24 inch Escarpment Dark polished tile and 12x12 inch Mudmosaic Runway clay mix with 12x12 inch Mudmosaic Wood Chip clay mix. The counter top is a Calacutta Granite slab with Honed Ogee edges.

 Brendan Fenn
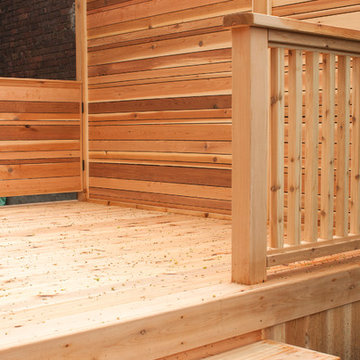
A simple, sturdy railing section and a well-built gate help to ensure child safety.
Trendy home design photo in Toronto
Trendy home design photo in Toronto

 Through The Garden, Inc.
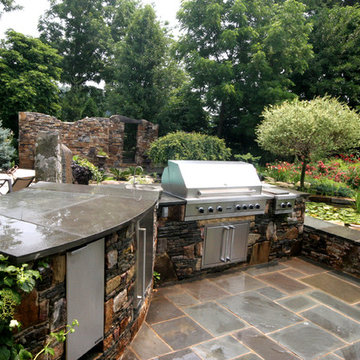
This outdoor kitchen is placed conveniently in a backyard garden with a cooking and serving area near the pool and adjacent to a relaxing pond space. A grill has been installed in this wall with a counter-top of Pennsylvania flagstone. The sidebar serving area also includes a refridgerator for convenience while cooking. The custom layout of the kitchen was designed and constructed by Through The Garden, Inc.
 TKS Design Group
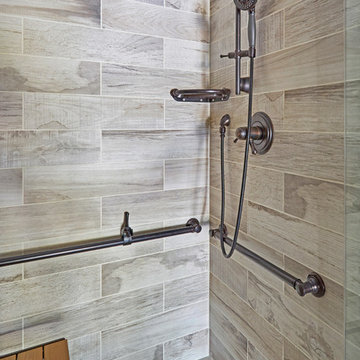
This project was completed for clients who wanted a comfortable, accessible 1ST floor bathroom for their grown daughter to use during visits to their home as well as a nicely-appointed space for any guest. Their daughter has some accessibility challenges so the bathroom was also designed with that in mind.
The original space worked fairly well in some ways, but we were able to tweak a few features to make the space even easier to maneuver through. We started by making the entry to the shower flush so that there is no curb to step over. In addition, although there was an existing oversized seat in the shower, it was way too deep and not comfortable to sit on and just wasted space. We made the shower a little smaller and then provided a fold down teak seat that is slip resistant, warm and comfortable to sit on and can flip down only when needed. Thus we were able to create some additional storage by way of open shelving to the left of the shower area. The open shelving matches the wood vanity and allows a spot for the homeowners to display heirlooms as well as practical storage for things like towels and other bath necessities.
We carefully measured all the existing heights and locations of countertops, toilet seat, and grab bars to make sure that we did not undo the things that were already working well. We added some additional hidden grab bars or “grabcessories” at the toilet paper holder and shower shelf for an extra layer of assurance. Large format, slip-resistant floor tile was added eliminating as many grout lines as possible making the surface less prone to tripping. We used a wood look tile as an accent on the walls, and open storage in the vanity allowing for easy access for clean towels. Bronze fixtures and frameless glass shower doors add an elegant yet homey feel that was important for the homeowner. A pivot mirror allows adjustability for different users.
If you are interested in designing a bathroom featuring “Living In Place” or accessibility features, give us a call to find out more. Susan Klimala, CKBD, is a Certified Aging In Place Specialist (CAPS) and particularly enjoys helping her clients with unique needs in the context of beautifully designed spaces.
Designed by: Susan Klimala, CKD, CBD
Photography by: Michael Alan Kaskel

 Kate Lester Interiors
Paul Joyner Photography

Inspiration for a large mediterranean dining room remodel in Los Angeles with beige walls and no fireplace
Inspiration for a large mediterranean dining room remodel in Los Angeles with beige walls and no fireplace
 Bachly Construction
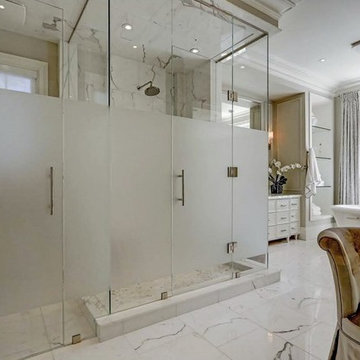
This master ensuite features 12 x24 inch Calacatta extra polished marble flooring and 5/8 x 5/8 inch Calacatta polished marble on the shower floor. It has a 21 inch Kathryn undermount basin, Toto Guinevere toliet, Naos soaker tub. Shower includes volume controls, polished nickel body sprays, sidebar, wall outlet and 12 inch rain head.


 Serendipite Designs
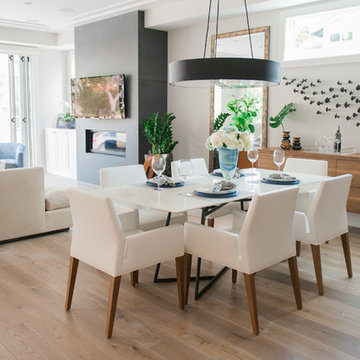
Contemporary Beach Home.
Honed granite fireplace, Du Chateau SoHo wood flooring
Melissa Brandman
Dining room - contemporary light wood floor dining room idea in Orange County with beige walls
Dining room - contemporary light wood floor dining room idea in Orange County with beige walls
 Tami Smight Interiors
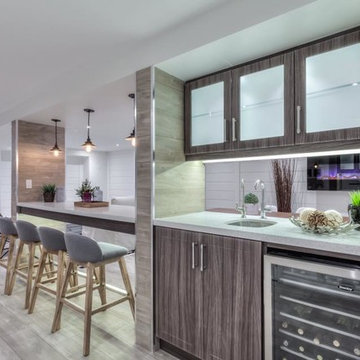

We took out an office in opening up the floor plan of this renovation. We designed this home bar complete with sink and beverage fridge which serves guests in the family room and living room. The mother of pearl penny round backsplash catches the light and echoes the coastal theme.

 Momentum Construction LLC
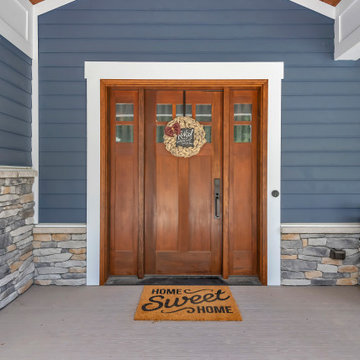
Large arts and crafts blue two-story concrete fiberboard gable roof photo in Detroit with a shingle roof
 Renewal by Andersen Long Island
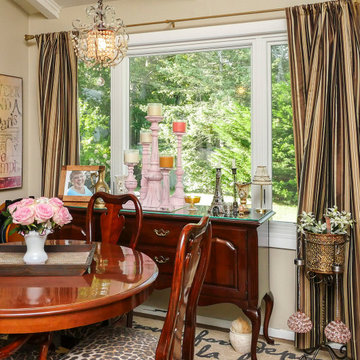
Whimsical dinette with new windows we installed. With delightful decor and round wood table with sidebar, this dining area looks beautiful with a large new window combination surrounded by rich drapery. From helping you choose the ideal windows right through to installation, we do it all at Renewal by Andersen of Long Island, serving Suffolk, Nassau, Queens and Brooklyn.
. . . . . . . . . .
We're your one-stop-shop window experts -- Contact us today: (844) 245-2799
 Sharer Design Group LLC

This transitional-style kitchen revels in sophistication and practicality. Michigan-made luxury inset cabinetry by Bakes & Kropp Fine Cabinetry in linen establish a posh look, while also offering ample storage space. The large center island and bar hutch, in a contrasting dark stained walnut, offer space for seating and entertaining, as well as adding creative and useful features, such as walnut pull-out serving trays. Light colored quartz countertops offer sophistication, as well as practical durability. The white lotus-design backsplash from Artistic Tile lends an understated drama, creating the perfect backdrop for the Bakes & Kropp custom range hood in walnut and stainless steel. Two-toned panels conceal the refrigerator to continue the room's polished look. This kitchen is perfectly practical luxury in every way!

 Dianne Davant and Associates
Master Bedroom with Red Bed Frame and custom drapery and bedding.
Bedroom - traditional master light wood floor bedroom idea in Charlotte
Bedroom - traditional master light wood floor bedroom idea in Charlotte
13