
Search results for "Sidebar" in Home Design Ideas
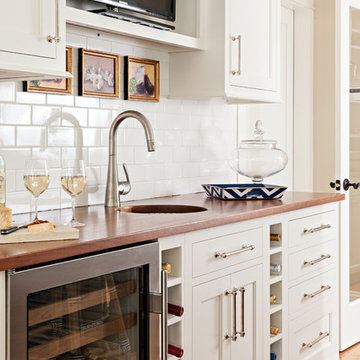


 Boyce Design + Build
A pair of brass swing arm wall sconces are mounted over custom built-in cabinets and stacked oak floating shelves. The texture and sheen of the square, hand-made, Zellige tile backsplash provides visual interest and design style while large windows offer spectacular views of the property creating an enjoyable and relaxed atmosphere for dining and entertaining.
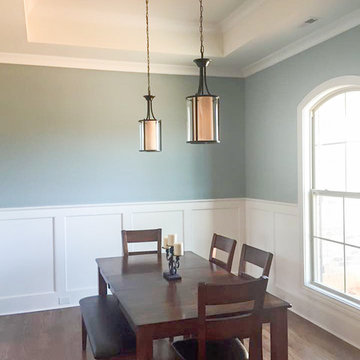
 Architectural Designs
Our client built Architectural Designs House Plan 11789HZ in reverse orientation in North Carolina with beautiful brick work.
Ready when you are! Where do YOU want to build?
Specs-at-a-glance
3 beds
2 baths
2,000+ sq. ft.
+ a bonus room with bed and bath over the garage
#readywhenyouare
#houseplan
Find the right local pro for your project
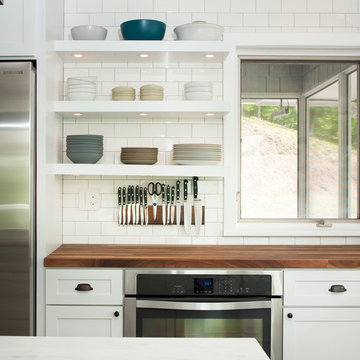
 Dichotomy Interiors
Design by Megan Oldenburger, Photos by Deborah DeGraffenreid
Inspiration for a transitional medium tone wood floor kitchen remodel in New York with a farmhouse sink, shaker cabinets, white cabinets, wood countertops, white backsplash, ceramic backsplash and stainless steel appliances
Inspiration for a transitional medium tone wood floor kitchen remodel in New York with a farmhouse sink, shaker cabinets, white cabinets, wood countertops, white backsplash, ceramic backsplash and stainless steel appliances
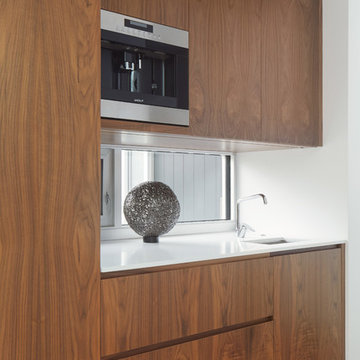
 Mason Miller Architect
Side bar of Kitchen
Werner Straube Photography
Example of a 1950s kitchen design in Chicago
Example of a 1950s kitchen design in Chicago
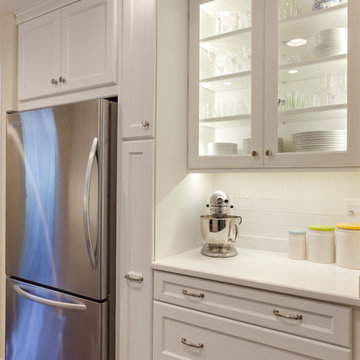
 Turan Designs, Inc.
Sacha Griffin
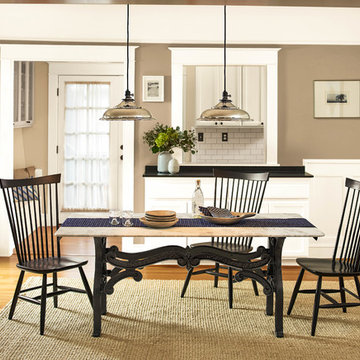
Mid-sized transitional galley medium tone wood floor eat-in kitchen photo in Atlanta with a single-bowl sink, recessed-panel cabinets, white cabinets, quartz countertops, white backsplash, stainless steel appliances, beige walls and no island
Mid-sized transitional galley medium tone wood floor eat-in kitchen photo in Atlanta with a single-bowl sink, recessed-panel cabinets, white cabinets, quartz countertops, white backsplash, stainless steel appliances, beige walls and no island

 Adam Hartig

Example of a small l-shaped medium tone wood floor and brown floor enclosed kitchen design with an undermount sink, shaker cabinets, gray cabinets, quartz countertops, gray backsplash, glass tile backsplash, stainless steel appliances, an island and white countertops

 Emora Design Studio
Anastasia Alkema Photography
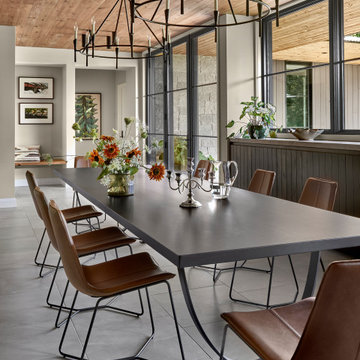
Example of a large trendy medium tone wood floor and brown floor kitchen/dining room combo design in Atlanta with white walls
Example of a large trendy medium tone wood floor and brown floor kitchen/dining room combo design in Atlanta with white walls

 Square Footage Inc.
Photos by Valerie Wilcox

Eat-in kitchen - huge transitional u-shaped light wood floor and brown floor eat-in kitchen idea in Toronto with an undermount sink, shaker cabinets, blue cabinets, quartz countertops, paneled appliances, an island and blue countertops
Eat-in kitchen - huge transitional u-shaped light wood floor and brown floor eat-in kitchen idea in Toronto with an undermount sink, shaker cabinets, blue cabinets, quartz countertops, paneled appliances, an island and blue countertops
 Kay Story Interiors

Inspiration for a mid-sized modern single-wall light wood floor and beige floor home bar remodel in Miami with no sink, flat-panel cabinets, beige cabinets, marble countertops and mirror backsplash
 OP Interiors
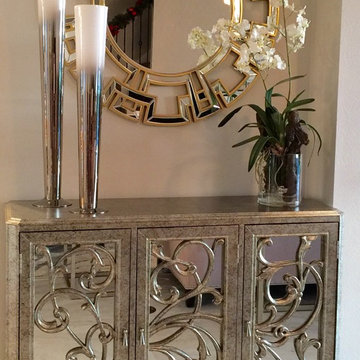
Inspiration for a small contemporary ceramic tile entry hall remodel in Orlando with beige walls
 New South Home

Complete room design by New South Home in Charlotte, NC
Enclosed dining room - mid-sized coastal light wood floor enclosed dining room idea in Charlotte with green walls and no fireplace
Enclosed dining room - mid-sized coastal light wood floor enclosed dining room idea in Charlotte with green walls and no fireplace
 Elizabeth Swartz Interiors
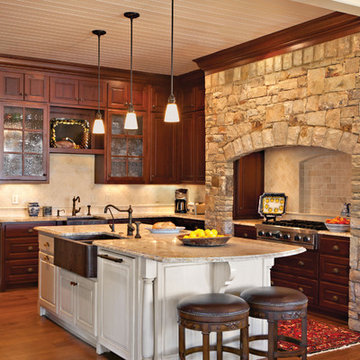
Elegant u-shaped medium tone wood floor kitchen photo in Boston with granite countertops, a farmhouse sink, glass-front cabinets, dark wood cabinets, beige backsplash, stone tile backsplash, paneled appliances and an island
 Old Biscayne Designs
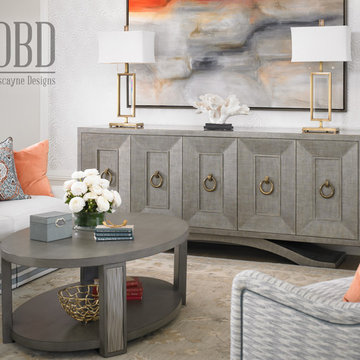
Moreno Sideboard 12506
Riva Coffee Table 15047
Photography by Brian Quinby
Mid-sized transitional open concept living room photo in Atlanta with white walls
Mid-sized transitional open concept living room photo in Atlanta with white walls
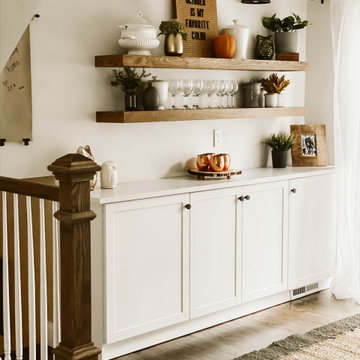
 Clark and Aldine
Example of a huge cottage dark wood floor and brown floor open concept kitchen design in Detroit with shaker cabinets, white cabinets, multicolored backsplash, mosaic tile backsplash, stainless steel appliances, an island and white countertops
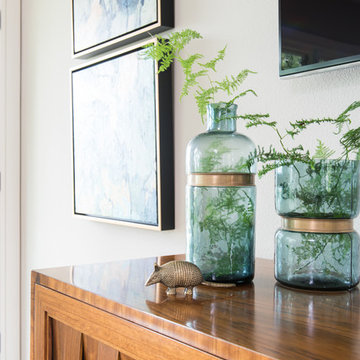
 Jennifer Garner Interiors
Photography: Michael Hunter
Living room - mid-century modern living room idea in Austin
Living room - mid-century modern living room idea in Austin
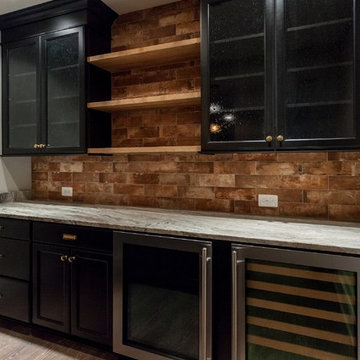


 Carlton Edwards
Small elegant marble floor and brown floor enclosed dining room photo with gray walls
14