
Search results for "Sidebar" in Home Design Ideas
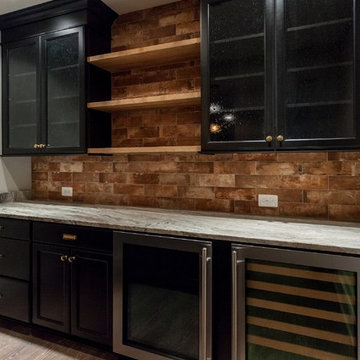

 Carlton Edwards

Small elegant marble floor and brown floor enclosed dining room photo with gray walls

 Homestead Doors, Inc.
Door #10
FP3190
Flat 3 Panel Interior Door with Farmhouse Sticking
Solid Poplar stiles and rails
MDF panels
Painted White
1 x 4 door casing
1 x 6 baseboard
Bravura 336B door knob
Call us for a quote on your door project
419-684-9582
Visit https://www.door.cc
Find the right local pro for your project
 McPherson Cabinetry
Photo credits: Marsha Simard
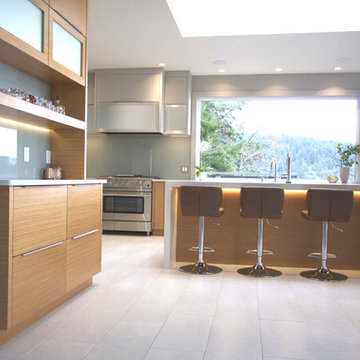
Inspiration for a large modern galley porcelain tile and white floor eat-in kitchen remodel in Vancouver with an undermount sink, flat-panel cabinets, light wood cabinets, quartz countertops, an island, white countertops and stainless steel appliances
Inspiration for a large modern galley porcelain tile and white floor eat-in kitchen remodel in Vancouver with an undermount sink, flat-panel cabinets, light wood cabinets, quartz countertops, an island, white countertops and stainless steel appliances
 Copper Sky Design + Remodel
Inspiration for a timeless kitchen remodel in Atlanta with a farmhouse sink
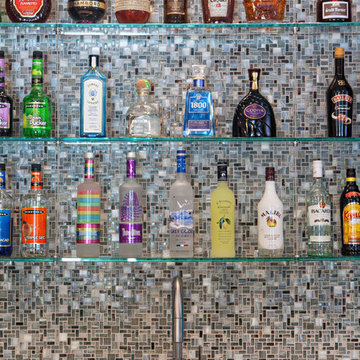
 Ed Weber Architects
This indoor/outdoor home entertainment and recreation complex is all this family needs for full lifestyle enhancement. Pool, space, outdoor kitchen, fireplace, deck, indoor golf simulation room, home theater, game room and wet bar on one living level overlook a mountainside forest.
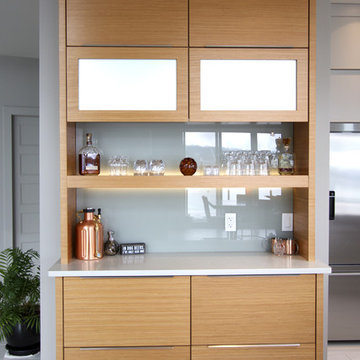 McPherson Cabinetry
Photo credits: Marsha Simard
Large minimalist galley porcelain tile and white floor eat-in kitchen photo in Vancouver with an undermount sink, flat-panel cabinets, light wood cabinets, quartz countertops, stainless steel appliances, an island and white countertops
Large minimalist galley porcelain tile and white floor eat-in kitchen photo in Vancouver with an undermount sink, flat-panel cabinets, light wood cabinets, quartz countertops, stainless steel appliances, an island and white countertops
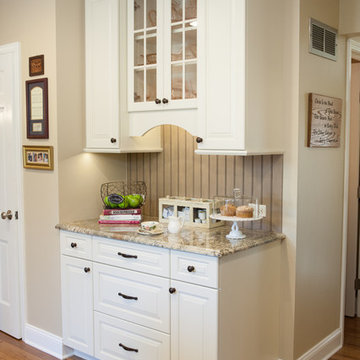
 Advance Design Studio, Ltd.
Joe Nowak
Inspiration for a mid-sized timeless u-shaped medium tone wood floor eat-in kitchen remodel in Chicago with an undermount sink, raised-panel cabinets, white cabinets, granite countertops, multicolored backsplash, stainless steel appliances and an island
Inspiration for a mid-sized timeless u-shaped medium tone wood floor eat-in kitchen remodel in Chicago with an undermount sink, raised-panel cabinets, white cabinets, granite countertops, multicolored backsplash, stainless steel appliances and an island
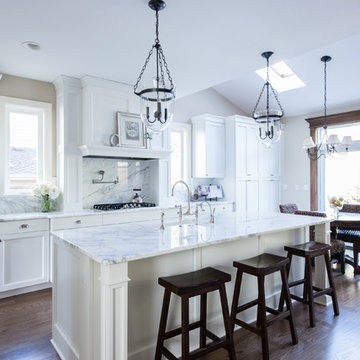
 Potter Construction Inc
The homeowner wanted a bright kitchen with ample light to combat the Northwest winters. Drawing inspiration from their East Coast roots, we designed a timeless, formal kitchen that fulfilled their vision—all while preserving the existing footprint.
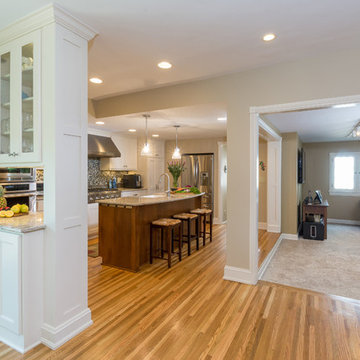
 J.S. Brown & Co.
Interior renovation of kitchen, dinette, and mud entry designed by Monica Lewis, CMKBD, MCR, UDCP of J.S. Brown & Co. Photography by Todd Yarrington.

 RAJ Kitchen and Bath, LLC
This family throws some mean parties where large crowds usually sit at the poolside. There’s an entire section of this walk out second level that is dedicated to entertaining which also gives access to the pool in the backyard. This place comes alive at night with built in surround sounds and LED lights. There was just one issue. The kitchen.
The kitchen did not fit in. It was old, outdated, out-styled and nonfunctional. They knew the kitchen had to be address eventually but they just didn’t want to redo the kitchen. They wanted to revamp the kitchen, so they asked us to come in and look at the space to see how we can design this second floor kitchen in their New Rochelle home.
It was a small kitchen, strategically located where it could be the hub that the family wanted it to be. It held its own amongst everything that was in the open space like the big screen TV, fireplace and pool table. That is exactly what we did in the design and here is how we did it.
First, we got rid of the kitchen table and by doing so we created a peninsular. This eventually sets up the space for a couple of really cool pendant lights, some unique counter chairs and a wine cooler that was purchased before but never really had a home. We then turned our attention to the range and hood. This was not the main kitchen, so wall storage wasn’t the main goal here. We wanted to create a more open feel interaction while in the kitchen, hence we designed the free standing chimney hood alone to the left of the window.
We then looked at how we can make it more entertaining. We did that by adding a Wine rack on a buffet style type area. This wall was free and would have remained empty had we not find a way to add some more glitz.
Finally came the counter-top. Every detail was crucial because the view of the kitchen can be seen from when you enter the front door even if it was on the second floor walk out. The use of the space called for a waterfall edge counter-top and more importantly, the stone selection to further accentuate the effect. It was crucial that there was movement in the stone which connects to the 45 degree waterfall edge so it would be very dramatic.
Nothing was overlooked in this space. It had to be done this way if it was going to have a fighting chance to take command of its territory.
Have a look at some before and after photos on the left and see a brief video transformation of this lovely small kitchen.
See more photos and vidoe of this transformation on our website @ http://www.rajkitchenandbath.com/portfolio-items/kitchen-remodel-new-rochelle-ny-10801/

 Christopher D. Marshall Architect, LLC
The project combined the Kitchen and Dining Rm into one space. The island is large enough to be a work space, breakfast area and bar area.
Photos: Chris Marshall
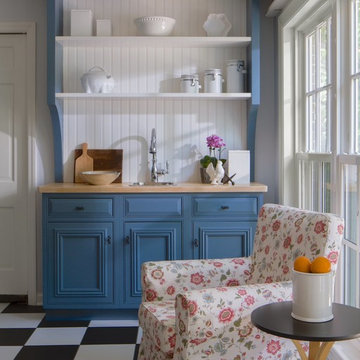
 309design
After! The completed custom coffee station provides a separate space to prepare for morning coffee while relaxing and contemplating the day ahead. The cabinetry matches the existing throughout the kitchen and features a butcher block countertop, a bar sink and open shelving backed by white beadboard to display the client's vintage dish and glassware collection.

 Michels Homes
Builder: Michels Homes
Interior Design: Talla Skogmo Interior Design
Cabinetry Design: Megan at Michels Homes
Photography: Scott Amundson Photography
Large beach style formal and open concept medium tone wood floor and brown floor living room photo in Minneapolis with white walls, a standard fireplace, a tile fireplace and a wall-mounted tv
Large beach style formal and open concept medium tone wood floor and brown floor living room photo in Minneapolis with white walls, a standard fireplace, a tile fireplace and a wall-mounted tv


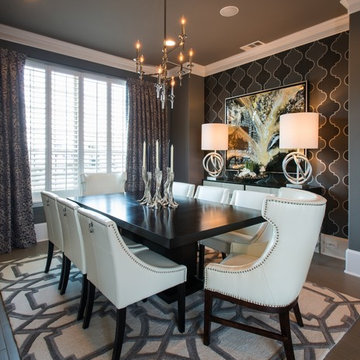
 Baker Design Group
Be our guest! This new construction dining room was designed as part of an open floor plan, ditching the stuffy, traditional dining stigma and creating an open and artistic statement room for dinner parties to come.
 Custom Wood Products - Handcrafted Cabinets
Designer: Courtney Burnett with Dave Fox Design Build Remodelers
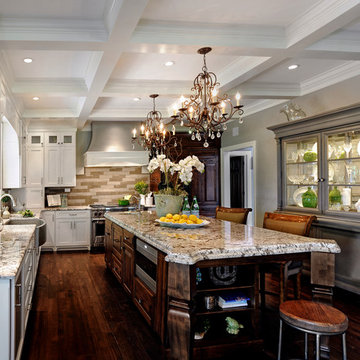
Inspiration for a timeless kitchen remodel in Columbus with a farmhouse sink, white cabinets, beige backsplash and an island
Inspiration for a timeless kitchen remodel in Columbus with a farmhouse sink, white cabinets, beige backsplash and an island
 Black-eyed Susan
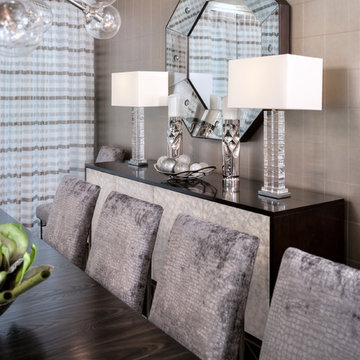
Inspiration for a mid-sized transitional laminate floor enclosed dining room remodel in New York with gray walls and no fireplace
 Majestic Home Solutions LLC
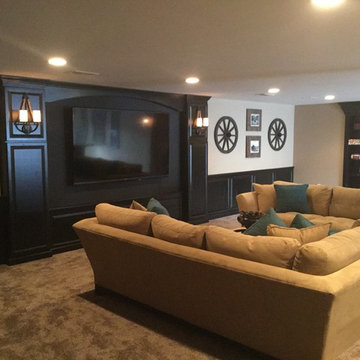
Finished Basement Entertainment Area
By Majestic Home Solutions LLC
Project Cost: $75,001 - $100,000
Country: United States
Zip Code: 48374
Inspiration for a timeless basement remodel in Detroit
Inspiration for a timeless basement remodel in Detroit
 Caileen Designs

An open concept Living/Dining Room in this modern beachfront house uses Midcentury design and kid-friendly materials like eco leather and wood tile flooring. Hand thrown pottery lamps and an oversized mirror accentuate the space. Photography by Ryan Garvin.
15