
Search results for "Significantly" in Home Design Ideas

 Monogram Appliances
Significant attention to detail is given to light and proportion to create a balanced and powerful space that's both raw and tactile. The custom cabinetry panels on the wine reserves allow the functional aspects of the space to integrate seamlessly

 Sewer Solutions NW
Damaged sewer lines can cause significant property damage and be expensive to repair. Early detection and working with professional sewer contractors can help minimize damage and costs.
Learn more: https://www.sewersolutions.com/services/sewer-repair/

 Mãkena Interiors
Newly built, architectural significant Palm Springs home designed by midcentury architect Hugh Kaptur, AIA.
Large minimalist white one-story stone flat roof photo
Large minimalist white one-story stone flat roof photo
Find the right local pro for your project

 Merrifield Garden Center
Stone slabs then mortared stone on concrete form a staircase within boulder walls. Together they terrace a significant slope.
Design and installation by Merrifield Garden Center. Photo: Wayne Boyland.
 Alliance Designs LLC
The Baltimore row house underwent a significant kitchen renovation, maximizing space with floating shelves for extra storage.
Inspiration for a small transitional galley kitchen remodel in DC Metro
Inspiration for a small transitional galley kitchen remodel in DC Metro

 Karl Le Photography
Study room - large transitional freestanding desk light wood floor and beige floor study room idea in Los Angeles with white walls

 Hunter's Woods Outdoors
This premium stick built fence is Shadowbox style which allows significant air flow while providing some privacy.
This is an example of a large traditional landscaping in Tampa.
This is an example of a large traditional landscaping in Tampa.

 S+H Construction
Custom built-ins provide the perfect spot for midcentury ceramics and glassware and maintain the original aesthetic of this historically significant 1949 home.

 Richard Brown Architects
This is the interior viewed from the kitchen towards the dining room and the living room in the distance. To the right is the view of the river with significant sunlight coming in. Between the living room and the dining room is a wood stove that significantly heats the house in the winter. There are Fir floors, natural wood trim and Granite counter tops.

 Cara Interiors
Since this couple was downsizing, the large mirrors on the wall made the room feel spacious and significantly larger. The purple hues through out the family room complimented the collonade gray tones. The octagon coffee table added an interesting, contemporary element to the room.
Shane Kelley Photography
Jordan's Rugs South Surrey

 Gramophone
The client had a finished basement space that was not functioning for the entire family. He spent a lot of time in his gym, which was not large enough to accommodate all his equipment and did not offer adequate space for aerobic activities. To appeal to the client's entertaining habits, a bar, gaming area, and proper theater screen needed to be added. There were some ceiling and lolly column restraints that would play a significant role in the layout of our new design, but the Gramophone Team was able to create a space in which every detail appeared to be there from the beginning. Rustic wood columns and rafters, weathered brick, and an exposed metal support beam all add to this design effect becoming real.
Maryland Photography Inc.

 Ted Wight- Dielmann Sotheby's International Realty
457 Osage Ridge Road
Augusta, MO 63332
In a clearing atop a ridge, with woods all around and views for miles, sits this Bernoudy treasure - a very special 183 acre country estate in the heart of Missouri's wine country. Less than an hour from St. Louis, this architecturally significant 4,000 sq. ft. home enjoys commanding views of the Missouri River Valley. Intelligently designed for full-time living and gracious entertaining, the well-appointed, fully equipped and immaculately maintained house has 5 bedrooms, 2 bathrooms, a loft, 2 large terraces and 2 fireplaces. Cedar shake roof and old cypress interior wood walls framing huge windows add to its allure. A very special place. "Splendor in the Woods" some might say.
http://www.bernoudyestate.com
$2,176,000
Listed by Ted Wight, Dielmann Sotheby’s International Realty, 314-607-5555, tedwight@aol.com
Photo-Reed Radcliffe

 Mike Connell
The kitchen was significantly expanded, with a large adjoining dining room and reading nook.
Henrik Kam Photography
Example of a large trendy medium tone wood floor kitchen design in San Francisco with an integrated sink, recessed-panel cabinets, white backsplash, ceramic backsplash, stainless steel appliances and an island
Example of a large trendy medium tone wood floor kitchen design in San Francisco with an integrated sink, recessed-panel cabinets, white backsplash, ceramic backsplash, stainless steel appliances and an island
 MSI
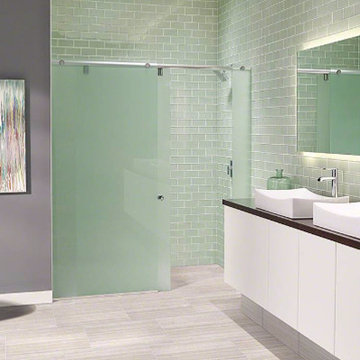
Charisma White ceramic tile has the subtle elegance of natural stone, but is significantly easier to care for. These beautiful matte-finished tiles are perfect for kitchens and baths and they are recommended as both floor tiles and wall tiles.


 Mighty House Construction
An innovative, 2+ story DADU (Detached Auxiliary Dwelling Unit) significantly expanded available living space, without tackling the structural challenges of increasing the existing home.
photos by Brian Hartman

 Michael Bagley
The custom stairway was designed to float 3" off the wall to allow the draperies to fall the entire 30' to the floor. The design was to be somewhat "whimsical" and light as it would occupy such a significant amount of space in the room.

 Katie Scott Design
Transitional master light wood floor and beige floor bedroom photo in Houston with white walls and no fireplace

 Ancient Surfaces
Source : Ancient Surfaces
Product : Antique Stone Kitchen Hood & Stone Flooring.
Phone#: (212) 461-0245
Email: Sales@ancientsurfaces.com
Website: www.AncientSurfaces.com
For the past few years the trend in kitchen decor has been to completely remodel your entire kitchen in stainless steel. Stainless steel counter-tops and appliances, back-splashes even stainless steel cookware and utensils.
Some kitchens are so loaded with stainless that you feel like you're walking into one of those big walk-in coolers like you see in a restaurant or a sterile operating room. They're cold and so... uninviting. Who wants to spend time in a room that reminds you of the frozen isle of a supermarket?
One of the basic concepts of interior design focuses on using natural elements in your home. Things like woods and green plants and soft fabrics make your home feel more warm and welcoming.
In most homes the kitchen is where everyone congregates whether it's for family mealtimes or entertaining. Get rid of that stainless steel and add some warmth to your kitchen with one of our antique stone kitchen hoods that were at first especially deep antique fireplaces retrofitted to accommodate a fully functional metal vent inside of them.

 Melton Design Build
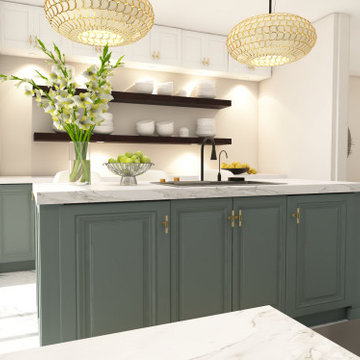
The kitchen remodel includes a cool white backsplash in the kitchen. This detail beautifully compliments the cool tones throughout the rest of the kitchen's tiles and kitchen cabinets. The highlight and most significant feature of this kitchen remodel has not one, but two kitchen islands. This allows for more working space, and more room to makes hosting more enjoyable. The brass detailing on the cabinets and kitchen sink is rich and warm, giving the perfect detail to this regal kitchen. We love a kitchen that can accommodate a wine fridge and mini-fridge for the family who loves to entertain and enjoys hosting. This kitchen includes open shelving while allowing for plenty of storage.
Photo by Mark Quentin / StudioQphoto.com
77