
Search results for "Significantly" in Home Design Ideas

 Baxter Builders
This after photo shows the completed project. The goal was to blend the new addition with the existing house. Significant effort was put into matching the materials to exactly match the original home. The proportions had to perfect in order to achieve our goals.

 Asbury Moulding & Millwork
Crown moulding in guest bedroom. Photo by Jessica Reid. Builder: Significant Homes LLC
Bedroom - traditional bedroom idea in New York
Bedroom - traditional bedroom idea in New York
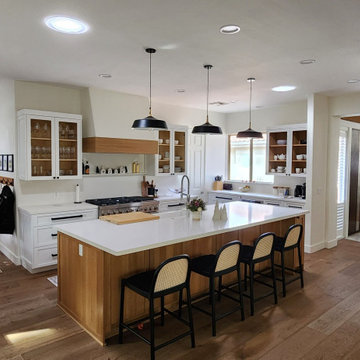
 Chalk Hill LLC
Out with the old and in with the new in this significantly expanded and rearranged kitchen
Example of a huge l-shaped medium tone wood floor, brown floor and exposed beam kitchen design in Phoenix with a farmhouse sink, shaker cabinets, light wood cabinets, quartz countertops, white backsplash, quartz backsplash, stainless steel appliances, an island and white countertops
Example of a huge l-shaped medium tone wood floor, brown floor and exposed beam kitchen design in Phoenix with a farmhouse sink, shaker cabinets, light wood cabinets, quartz countertops, white backsplash, quartz backsplash, stainless steel appliances, an island and white countertops
Find the right local pro for your project
 Asbury Moulding & Millwork
Reclaimed wood beams in unique office spire. Photo by Jessica Reid. Builder: Significant Homes LLC
Elegant home office photo in New York
Elegant home office photo in New York
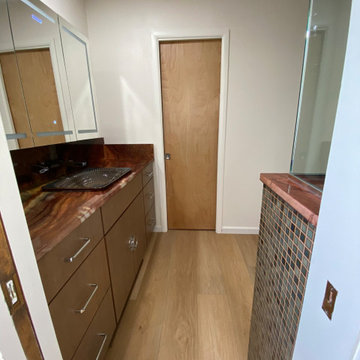
 Distinguishing Style, LLC
We moved the closet entrance over to allow a standard vanity depth. In addition we changed the door that took up significant space opening into the closet to a pocket door, allowing more functional closet storage.
 Asbury Moulding & Millwork
Bedroom with reclaimed wood and upholstered walls. Photo by Jessica Reid. Builder: Significant Homes LLC
Example of a classic bedroom design in New York
Example of a classic bedroom design in New York

 Anik Pearson Architect, P.C.
A four-poster bed, hand-painted silk curtains, a Tiffany stained-window panel and original Delft tiles in a mantel surround add Old World style to the master bedroom of this restored historically significant Arts and Crafts townhouse.
Photography by Eric Piasecki

 Cummings Architecture + Interiors
Eric Roth Photography
Inspiration for a large transitional open concept dark wood floor and brown floor family room remodel in Boston with gray walls, a tile fireplace, a wall-mounted tv and a standard fireplace
Inspiration for a large transitional open concept dark wood floor and brown floor family room remodel in Boston with gray walls, a tile fireplace, a wall-mounted tv and a standard fireplace

 Seamus Payne Architectural Photography
This builder designs custom living rooms with built-in bookshelves and media spaces around windows and TV spaces. Beyond the built-in wall features, a set of french doors lines one wall and a dramatic ceiling covers the entire room. It's the "wow" space of the home, one that showcases the builder's craftsmanship and the home's significance. © Seamus Payne Architectural Photography

 Kuhn Riddle Architects
Originally constructed around 1880, the house was in need of significant repairs and upgrades. The renovated project includes an ample front porch that enhances the form of the original house as well as additions to the rear that expand dining and kitchen areas.
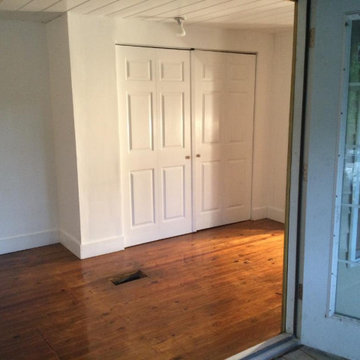
 Suwannee Sunshine Services
The floors have been unveiled at last, showcasing deep, rich tones that complement the natural wood window and door trim thanks to the polyurethane coating. A significant transformation is nearly finished.
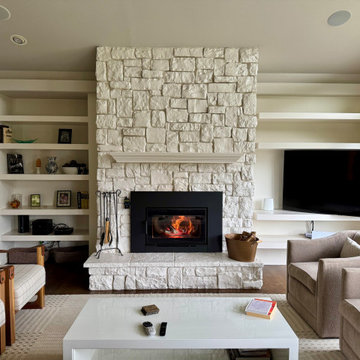
 WOODSTOVE & SUN
Clean, contemporary, and efficient wood burning insert inside of an old, unused open fireplace. The heating efficiency of the space was significantly improved

 Crome Architecture
This new 1,700 sf two-story single family residence for a young couple required a minimum of three bedrooms, two bathrooms, packaged to fit unobtrusively in an older low-key residential neighborhood. The house is located on a small non-conforming lot. In order to get the maximum out of this small footprint, we virtually eliminated areas such as hallways to capture as much living space. We made the house feel larger by giving the ground floor higher ceilings, provided ample natural lighting, captured elongated sight lines out of view windows, and used outdoor areas as extended living spaces.
To help the building be a “good neighbor,” we set back the house on the lot to minimize visual volume, creating a friendly, social semi-public front porch. We designed with multiple step-back levels to create an intimacy in scale. The garage is on one level, the main house is on another higher level. The upper floor is set back even further to reduce visual impact.
By designing a single car garage with exterior tandem parking, we minimized the amount of yard space taken up with parking. The landscaping and permeable cobblestone walkway up to the house serves double duty as part of the city required parking space. The final building solution incorporated a variety of significant cost saving features, including a floor plan that made the most of the natural topography of the site and allowed access to utilities’ crawl spaces. We avoided expensive excavation by using slab on grade at the ground floor. Retaining walls also doubled as building walls.
 John Lum Architecture, Inc. AIA
Mill Valley Renovation -- we added natural light without significantly modifying the exterior.
Example of a transitional open concept light wood floor and beige floor family room design in San Francisco with white walls
Example of a transitional open concept light wood floor and beige floor family room design in San Francisco with white walls
 Progressive Design Build
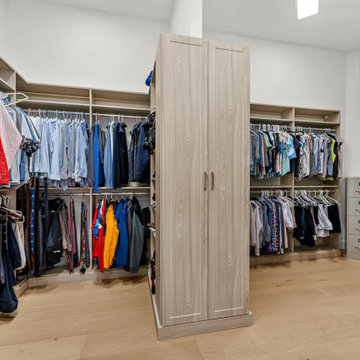
A spacious walk-in closet and significant storage add to to the functionality of this en suite bedroom.
Example of a large trendy gender-neutral medium tone wood floor and beige floor walk-in closet design in Miami with open cabinets
Example of a large trendy gender-neutral medium tone wood floor and beige floor walk-in closet design in Miami with open cabinets
 Kiến Trúc Nam Cường
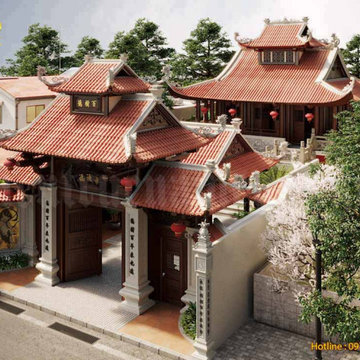
Vietnam is a country rich in culture and tradition, and one of its most remarkable features is its ancestral temples. Ancestral temples are significant cultural heritage sites that serve as a place of worship and commemoration for ancestors. These temples are beautifully designed, with intricate details and unique architectural styles that have been passed down from generation to generation. In northern Vietnam, ancestral temples are particularly prevalent, with each one boasting its own unique design model.
In this article, we'll explore the design model of ancestral temples in northern Vietnam, their significance, and what makes them so unique.
The Significance of Ancestral Temples in Northern Vietnam:
Ancestral temples play a crucial role in the spiritual and cultural lives of the Vietnamese people. They are considered a sacred place where ancestors are honored and worshipped. Ancestral temples are also seen as a symbol of family unity and continuity, as they serve as a place where families can come together and pay their respects to their ancestors.
Learn more: https://kientrucnamcuong.com/tong-hop-cac-mau-thiet-ke-nha-tho-ho-dep
Design by Kiến Trúc Nam Cường.

 TSP Smart Spaces
Featuring almost 600 architectural lights throughout the home, we focused on replacing the home’s halogen fixtures with superior efficiency LED versions and significantly decreasing wattages of the remaining luminaires. Intuitive control and efficiency were among the major goals of this project which succeeded in significantly increasing the homeowner’s control of the entire home as well as markedly reducing the environmental impact and energy costs to operate the home.
 Asbury Moulding & Millwork
Reclaimed wood beams across the ceiling of a bedroom. Photo by Jessica Reid. Builder: Significant Homes LLC
Bedroom - traditional bedroom idea in New York
Bedroom - traditional bedroom idea in New York


 Larina Kase Interior Design
This is a breakfast area in a colonial style home with an open floor plan. The table is custom-made, reclaimed wood from a barn that was torn down in Lancaster County, PA. The legs were painted gray and red chairs bring energy to the soothing light-filled space. A glass and chrome chandelier adds to the open and airy feel.
Wall color is Benjamin Moore Alaskan Husky.
Joyce Smith Photography
78