
Search results for "Simple farmhouse" in Home Design Ideas
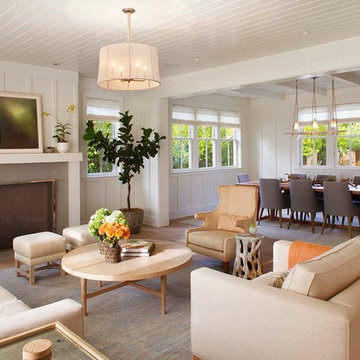
 Modern Organic Interiors
Photographer: Isabelle Eubanks
Interiors: Modern Organic Interiors, Architect: Simpson Design Group, Builder: Milne Design and Build
Inspiration for a farmhouse living room remodel in San Francisco
Inspiration for a farmhouse living room remodel in San Francisco

 lisa furey interiors
Open concept kitchen - large cottage light wood floor and beige floor open concept kitchen idea in Philadelphia with a farmhouse sink, shaker cabinets, quartz countertops, red backsplash, brick backsplash, paneled appliances, an island, green cabinets and white countertops

 Life by Messy Girl
Inspiration for a cottage galley light wood floor kitchen remodel in San Francisco with a farmhouse sink, shaker cabinets, white cabinets, gray backsplash, stainless steel appliances, an island and white countertops
Find the right local pro for your project

 Hammer & Hand
This kitchen and bathroom remodel, designed by Kevin Fischer at Alice Design and Charlotte Cooney of Domestic Arts, realizes the homeowners' vision of a clean, simple and utilitarian space. The home remodel features a new kitchen, bathroom, and living area.
Photography by Mitchell Snyder.

 Boss Design Center
This beautifully crafted Scandinavian kitchen remodel blends the warmth of white oak shaker cabinets with the sleek elegance of a quartzite island, creating a space that feels fresh yet timeless. Brass hardware, a farmhouse sink, and a custom range hood add character, while panel-ready appliances and a full-height backsplash keep the look seamless. The open plan layout offers a bright, airy atmosphere, enhanced by natural wood tones, pendant lighting, and light flooring. A central island with seating invites casual dining and conversation, making this kitchen as functional as it is welcoming—perfect for cooking, gathering, and everyday living.



 JWT Associates
A small kitchen and breakfast room were combined to create this large open space. The floor is antique cement tile from France. The island top is reclaimed wood with a wax finish. Countertops are Carrera marble. All photos by Lee Manning Photography

Sponsored
Westerville, OH

Custom Home Works
Franklin County's Award-Winning Design, Build and Remodeling Expert

 Mark P. Finlay Architects, AIA
Photo Credit: Nancy Hill
Claw-foot bathtub - mid-sized cottage master medium tone wood floor claw-foot bathtub idea in New York with a pedestal sink and beige walls
Claw-foot bathtub - mid-sized cottage master medium tone wood floor claw-foot bathtub idea in New York with a pedestal sink and beige walls

 Phinney Design Group
Randall Perry Photography
Inspiration for a cottage l-shaped medium tone wood floor open concept kitchen remodel in New York with a farmhouse sink, shaker cabinets, medium tone wood cabinets, beige backsplash, ceramic backsplash and beige walls
Inspiration for a cottage l-shaped medium tone wood floor open concept kitchen remodel in New York with a farmhouse sink, shaker cabinets, medium tone wood cabinets, beige backsplash, ceramic backsplash and beige walls

 Blansfield Builders, Inc.
Jim Fuhrmann
Eat-in kitchen - mid-sized country single-wall light wood floor eat-in kitchen idea in New York with an undermount sink, shaker cabinets, white cabinets, granite countertops, white backsplash, subway tile backsplash, stainless steel appliances and an island
Eat-in kitchen - mid-sized country single-wall light wood floor eat-in kitchen idea in New York with an undermount sink, shaker cabinets, white cabinets, granite countertops, white backsplash, subway tile backsplash, stainless steel appliances and an island

 J Taylor Designs
Example of a mid-sized cottage backyard concrete paver patio kitchen design in Nashville with a roof extension
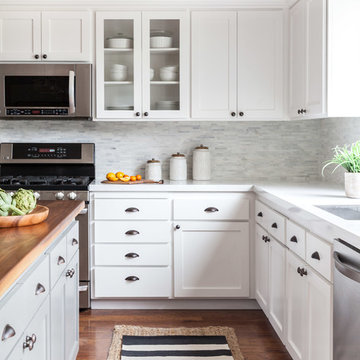
 Juxtaposed Interiors
Kat Alves-Photographer
Eat-in kitchen - mid-sized farmhouse u-shaped medium tone wood floor eat-in kitchen idea in Sacramento with an undermount sink, shaker cabinets, gray cabinets, quartzite countertops, gray backsplash, stone tile backsplash, stainless steel appliances and an island
Eat-in kitchen - mid-sized farmhouse u-shaped medium tone wood floor eat-in kitchen idea in Sacramento with an undermount sink, shaker cabinets, gray cabinets, quartzite countertops, gray backsplash, stone tile backsplash, stainless steel appliances and an island

 Hagstrom Builder
A Modern Farmhouse set in a prairie setting exudes charm and simplicity. Wrap around porches and copious windows make outdoor/indoor living seamless while the interior finishings are extremely high on detail. In floor heating under porcelain tile in the entire lower level, Fond du Lac stone mimicking an original foundation wall and rough hewn wood finishes contrast with the sleek finishes of carrera marble in the master and top of the line appliances and soapstone counters of the kitchen. This home is a study in contrasts, while still providing a completely harmonious aura.



 DEMESNE
A Modern Farmhouse Kitchen with ebonized oak cabinets, stainless steel appliances, silestone counters and natural white oak floors.
Mid-sized trendy l-shaped light wood floor open concept kitchen photo in Dallas with a farmhouse sink, flat-panel cabinets, black cabinets, quartz countertops, white backsplash, porcelain backsplash, stainless steel appliances and an island
Mid-sized trendy l-shaped light wood floor open concept kitchen photo in Dallas with a farmhouse sink, flat-panel cabinets, black cabinets, quartz countertops, white backsplash, porcelain backsplash, stainless steel appliances and an island

 Duncan McRoberts Associates, LLC
Mill House façade, design and photography by Duncan McRoberts...
Inspiration for a large farmhouse white two-story wood gable roof remodel in Portland with a metal roof
Inspiration for a large farmhouse white two-story wood gable roof remodel in Portland with a metal roof

 Justin Pauly Architects
Rob Yagid, Fine Homebuilding Magazine
Example of a cottage medium tone wood floor bedroom design with white walls and no fireplace
Example of a cottage medium tone wood floor bedroom design with white walls and no fireplace

 Karen Berkemeyer Home
This custom-built modern farmhouse was designed with a simple taupe and white palette, keeping the color tones neutral and calm.
Tile designs by Mary-Beth Oliver.
Designed and Built by Schmiedeck Construction.
Photographed by Tim Lenz.

Sponsored
Columbus, OH

Hope Restoration & General Contracting
Columbus Design-Build, Kitchen & Bath Remodeling, Historic Renovations

 Farmer Payne Architects - Sun Valley
www.farmerpaynearchitects.com
Farmhouse beige two-story gable roof photo in New Orleans with a metal roof
Farmhouse beige two-story gable roof photo in New Orleans with a metal roof

 User
UserChiChi Ubiña
Mudroom - mid-sized transitional limestone floor mudroom idea in New York with white walls
Mudroom - mid-sized transitional limestone floor mudroom idea in New York with white walls

 TOTAL CONCEPTS
Inspiration for a cottage dark wood floor bedroom remodel in San Francisco with blue walls and a standard fireplace
31