
Search results for "Simple short" in Home Design Ideas

 Weidmann Remodeling
FotoGrafik ARTS 2014
Freestanding bathtub - large traditional master blue tile and glass tile porcelain tile freestanding bathtub idea in Atlanta with an undermount sink, recessed-panel cabinets, blue cabinets, granite countertops and white walls
Freestanding bathtub - large traditional master blue tile and glass tile porcelain tile freestanding bathtub idea in Atlanta with an undermount sink, recessed-panel cabinets, blue cabinets, granite countertops and white walls


 Visbeen Architects
With porches on every side, the “Georgetown” is designed for enjoying the natural surroundings. The main level of the home is characterized by wide open spaces, with connected kitchen, dining, and living areas, all leading onto the various outdoor patios. The main floor master bedroom occupies one entire wing of the home, along with an additional bedroom suite. The upper level features two bedroom suites and a bunk room, with space over the detached garage providing a private guest suite.
Find the right local pro for your project

 Décor Aid
Though DIY living room makeovers and bedroom redecorating can be an exciting undertaking, these projects often wind up uncompleted and with less than satisfactory results. This was the case with our client, a young professional in his early 30’s who purchased his first apartment and tried to decorate it himself. Short on interior décor ideas and unhappy with the results, he decided to hire an interior designer, turning to Décor Aid to transform his one-bedroom into a classy, adult space. Our client already had invested in several key pieces of furniture, so our Junior Designer worked closely with him to incorporate the existing furnishings into the new design and give them new life.
Though the living room boasted high ceilings, the space was narrow, so they ditched the client’s sectional in place of a sleek leather sofa with a smaller footprint. They replaced the dark gray living room paint and drab brown bedroom paint with a white wall paint color to make the apartment feel larger. Our designer introduced chrome accents, in the form of a Deco bar cart, a modern chandelier, and a campaign-style nightstand, to create a sleek, contemporary design. Leather furniture was used in both the bedroom and living room to add a masculine feel to the home refresh.

 Pristine Renovations, Inc.
This project was a one of a kind remodel. it included the demolition of a previously existing wall separating the kitchen area from the living room. The inside of the home was completely gutted down to the framing and was remodeled according the owners specifications. This remodel included a one of a kind custom granite countertop and eating area, custom cabinetry, an indoor outdoor bar, a custom vinyl window, new electrical and plumbing, and a one of a kind entertainment area featuring custom made shelves, and stone fire place.

 DANIELLE Interior Design & Decor
This family hall bath is beautiful and functional. The extra long white shower curtain from Restoration Hardware and shower rod gives height to the small bathroom and takes the feeling of ducking out of the equation.
Storage for TP, hand towels, and all other bathroom necessities are stored in the espresso vanity with legs. The legs give the space a lighter and more airy feel.
The seamless porcelain sink and counter top make for easy clean up. Maximizing the space you live in with storage, style, and function.
Designed by Danielle Perkins of DANIELLE Interior Design & Decor
Taylor Abeel Photography

 Luciole Design Inc.
Once visitors pass the screen wall, they're welcomed by a fountain, landing deck and seat wall. These elements enclose the front door, creating a more intimate feel even though the door is set like a stage above street level.
photo Mike Heacox / Luciole Design

Sponsored
Columbus, OH

Hope Restoration & General Contracting
Columbus Design-Build, Kitchen & Bath Remodeling, Historic Renovations

 Merrick Design and Build Inc.
Adelia Merrick Phang
Inspiration for a small timeless kids' white tile and ceramic tile alcove bathtub remodel in DC Metro with an undermount sink, recessed-panel cabinets, white cabinets, quartz countertops, a two-piece toilet and purple walls
Inspiration for a small timeless kids' white tile and ceramic tile alcove bathtub remodel in DC Metro with an undermount sink, recessed-panel cabinets, white cabinets, quartz countertops, a two-piece toilet and purple walls

 Swift Creek Cabinets & Design
Designed to look like a traditional appliance garage, this custom cabinet opens from both the front and side—allowing the coffee maker to slide easily into a concealed cubby when not in use.
A simple detail that keeps everyday appliances accessible while maintaining a clean, uncluttered countertop.

 SHIFT Interiors
Example of a trendy open concept medium tone wood floor and brown floor living room design in Vancouver with white walls and a wall-mounted tv

 ACM Interiors
Airbnb guests love to see clean kitchens! We created a simple, streamlined kitchenette along one wall with new stainless-steel appliances and upcycled cabinetry and granite countertops for the perfect home away from home. The cream colored backsplash is composed of handmade tile and is super-easy to clean. A freestanding kitchen island with a butcher-block top provides another handy prep area.

 ARTium Design Build
Basement wet bar with lots of storage. Floating walnut shelves, task lighting and tons of counter space.
Example of a mid-sized trendy single-wall medium tone wood floor wet bar design in Ottawa with an undermount sink, shaker cabinets, white cabinets, quartz countertops, beige backsplash and stone tile backsplash
Example of a mid-sized trendy single-wall medium tone wood floor wet bar design in Ottawa with an undermount sink, shaker cabinets, white cabinets, quartz countertops, beige backsplash and stone tile backsplash
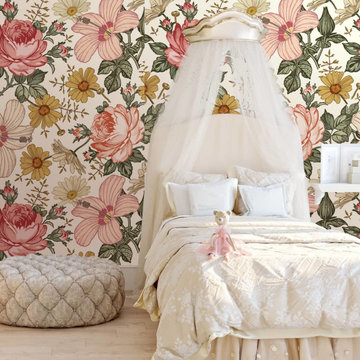
 Deco Paperie Wallpapers
* Non-toxic adhesive-backed textile wallpapers with a tactile finish
* Versatile enough to be repositioned and reused without creasing
*Removable without damage or leaving any residue
*Designed for the rigours of modern life being water-resistant, stain-resistant and tear-resistance
*Durable paper which does not curl
Suitable for regular use to vary your décor
I*deal for rental properties and DIY projects
*Suitable for both short and mid-term usage
*Simple material for handling
* Easy to remove with no water or solutions required
*Free of harmful and hazardous substances
Fully recyclable materials
*Intricately printed with Greenguard Certified Eco Latex ink

Sponsored
Columbus, OH

Structural Remodeling
Franklin County's Heavy Timber Specialists | Best of Houzz 2020!

 TELFORD+BROWN STUDIO ARCHITECTURE
The Shadowood House is part of a farm that has been in the client's family for generations. At the beginning of the process, the clients were living in a house (where this one now sits) that had been through addition after addition, making the spaces feel cramped and non-cohesive. They wanted a space for family gatherings, that was a modern take on a simple farmhouse. The clients wanted a house that feels comfortable for their children and grandchildren, but also enables them to age-in-place. In short, they wanted a house that would offer generations to come a place to feel at home.
Josh Partee AIAP, ASMP, LEED AP / Architectural Photographer

Inspiration for a mediterranean u-shaped brown floor eat-in kitchen remodel in Los Angeles with a farmhouse sink, raised-panel cabinets, white cabinets, white backsplash, paneled appliances and an island

 SCG Studio
Container planting and roses
Inspiration for a small traditional shade side yard stone landscaping in New York.
Inspiration for a small traditional shade side yard stone landscaping in New York.
 Rosa Moreno Kitchens
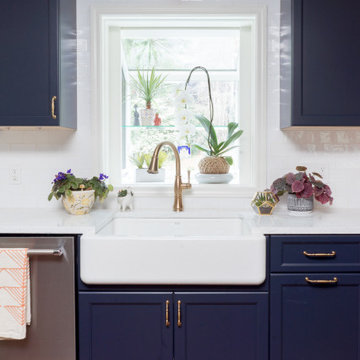
Inspiration for a small eclectic l-shaped medium tone wood floor and brown floor eat-in kitchen remodel in Atlanta with a farmhouse sink, shaker cabinets, blue cabinets, quartz countertops, blue backsplash, ceramic backsplash, stainless steel appliances, a peninsula and blue countertops

Sponsored
Sunbury, OH

J.Holderby - Renovations
Franklin County's Leading General Contractors - 2X Best of Houzz!

 American Antique Hardwoods
This backwoods lodge is nothing short of a true mountain retreat. Hand Hewn Timbers and Locus Railing set the framework for the wrap-around porch overlooking the lake. Our custom cabinetry team crafted the kitchen cabinets, bar top and bathroom vanities. The inside on this home features a variety of our wall and ceiling materials. The walls are lined with our painted Barn Wood, Hayley Bark and Veneers. The vaulted ceiling is outfitted with our mixed Barn Wood to tie in the color variety and texture across the entire home. Photo by Kevin Meechan

 Arciform
Photo Art Portraits
Example of a small 1950s u-shaped porcelain tile enclosed kitchen design in Portland with an undermount sink, flat-panel cabinets, medium tone wood cabinets, quartz countertops, white backsplash, mosaic tile backsplash, stainless steel appliances and no island
Example of a small 1950s u-shaped porcelain tile enclosed kitchen design in Portland with an undermount sink, flat-panel cabinets, medium tone wood cabinets, quartz countertops, white backsplash, mosaic tile backsplash, stainless steel appliances and no island

 Charles Petersheim, Builder
Inspiration for a mid-sized country guest and wooden straight medium tone wood floor, brown floor, open and wood railing staircase remodel in New York with white walls and no fireplace
186