
Search results for "Simple to entry" in Entry Photos
Refine by:
Budget
Sort by:Relevance
1 - 20 of 5,068 photos
Item 1 of 2


 Bailey Design + Build
Bill Worley

Mudroom - small transitional dark wood floor and brown floor mudroom idea in Louisville with beige walls
Mudroom - small transitional dark wood floor and brown floor mudroom idea in Louisville with beige walls

 Interior Impressions
Transitional gray floor and wallpaper entryway photo in Miami with white walls and a white front door
Find the right local pro for your project
 User
UserJeff Herr

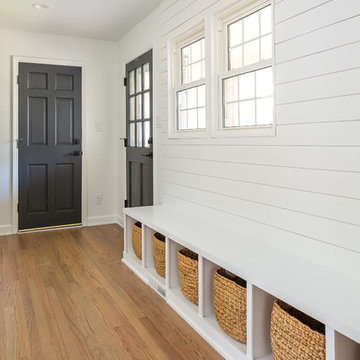
Example of a mid-sized transitional medium tone wood floor entryway design in Atlanta with white walls and a black front door
Example of a mid-sized transitional medium tone wood floor entryway design in Atlanta with white walls and a black front door
 Forward Design Build Remodel
Even a small addition can improve the layout of your home! It only took adding a footprint of 155 square feet to transform our clients kitchen to the one of their dreams.
By bumping out the back of the home, we were able to relocate the kitchen, giving them the island they hoped for and new windows looking out to the backyard.
The old kitchen then got divided up to create a mudroom space just off of the garage and added space for the central dining room. The dining room also includes a pantry closet and separate coffee bar with built-in beverage fridge, providing even more storage.
In the family room, we added walls to create a new opening into the dining room to help define the spaces. A new front window provides the missing sightline to the front yard and the relocated patio door greets you into the new screened in porch.
Upstairs, we stacked the addition over the kitchen to give our clients a larger primary bathroom with plenty of storage and a large shower.
 Stoneshire Builders
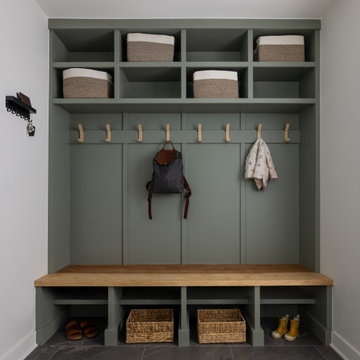
Mudroom - mid-sized contemporary dark wood floor and brown floor mudroom idea in Other with gray walls



 Charlie & Co. Design, Ltd
Corey Gaffer
Inspiration for a contemporary entryway remodel in Minneapolis with a glass front door
Inspiration for a contemporary entryway remodel in Minneapolis with a glass front door
 Divine Custom Homes
Photos by SpaceCrafting
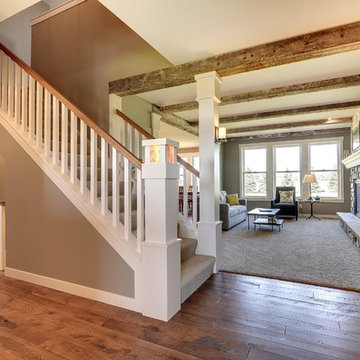
Inspiration for a farmhouse medium tone wood floor and brown floor entryway remodel in Minneapolis with brown walls and a white front door
Inspiration for a farmhouse medium tone wood floor and brown floor entryway remodel in Minneapolis with brown walls and a white front door
 Dave Fox Design Build Remodelers

Mud Room, laundry room, Groveport, Dave Fox, Remodel, Design Build, gray tile floor, white countertops, open shelving, black hardware
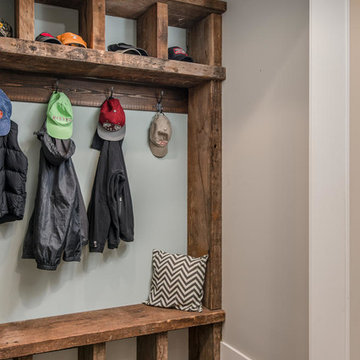
Entryway - transitional entryway idea in Columbus
Entryway - transitional entryway idea in Columbus
 Shapiro & Company Architects
Example of a mountain style dark wood floor and brown floor entryway design in Other with gray walls

Inspiration for a small eclectic ceramic tile and blue floor entryway remodel in Denver with beige walls and a red front door
 Clearcut & Co
This renovation consisted of a complete kitchen and master bathroom remodel, powder room remodel, addition of secondary bathroom, laundry relocate, office and mudroom addition, fireplace surround, stairwell upgrade, floor refinish, and additional custom features throughout.
 Chango
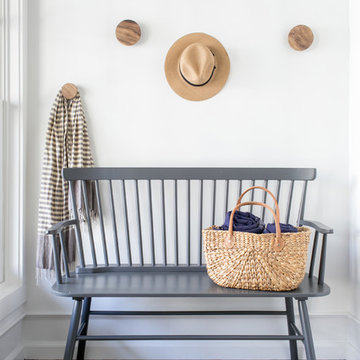
Interior Design, Custom Furniture Design, & Art Curation by Chango & Co.
Photography by Raquel Langworthy
Shop the East Hampton New Traditional accessories at the Chango Shop!
 Alair Homes Green Bay
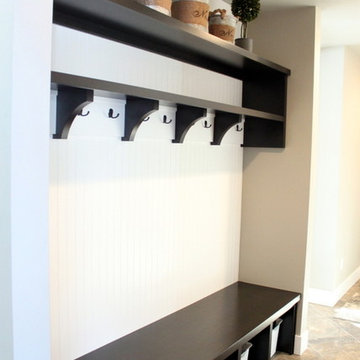
Maximize functionality in an entryway by building an entryway mud room. A stained bench with divided storage below is perfect for the family's shoes, while hooks and a ledge above provide the perfect resting spot for backpacks, jackets and scarves. Shelves above offer more open storage.
 Rockefeller Partners Architects
Eric Staudenmaier


Example of a large trendy slate floor and black floor entryway design in Other with white walls and a red front door
Example of a large trendy slate floor and black floor entryway design in Other with white walls and a red front door


 Divine Custom Homes
Photos by SpaceCrafting

Cottage brown floor mudroom photo in Minneapolis with brown walls
Cottage brown floor mudroom photo in Minneapolis with brown walls
 Tom Williams Residential, Inc.
Example of a classic gray floor single front door design in Atlanta with white walls and a dark wood front door
1