
Search results for "Simpler" in Home Design Ideas
 DesignARC
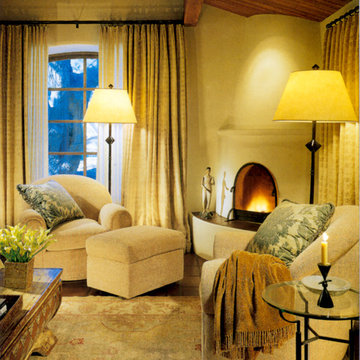
When the successful couple purchased the 1960s ranch house, which sat in the middle of 31 acres of unspoiled California countryside, they envisioned a retreat that would become the simpler, more tranquil version of their primary urban residence. Among other things, they were lured by the site’s unobstructed canyon views, the seemingly endless grove of old Oak trees, and what they described as the “profound sense of quiet.”
After taking the original house down to its basic frame, the house was rebuilt as a California Mission-style home. Adding a new wing for the Master Bedroom suite, as well as a new, separate structure for a guest dwelling, DesignARC was able to bring the couple's vision into being. The 3,700 square foot main house is carefully sited to open into a natural clearing, the interior spaces all share in the beauty of the glen, where exterior rooms and dining areas open to the sky--and where in the evening, according to the homeowners, “one can see every star.”

 Tigers and Zebras, LLC
This is a view of our powder room design next to the majlis for our Emirate client. The intent is to create a modern and elegant environment for guests. We used luxury materials, a sleek design, and simpler elegant forms.
 Landwork Contractors, Inc.
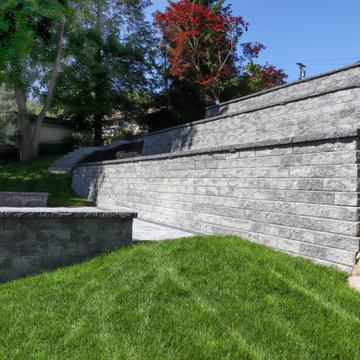
Our clients on the lake wanted a simpler, more functional way to enjoy their backyard. We brought their vision to life, beginning with the town planning phase all the way to this stunning final result. The design features three landscaped tiers, steps for easier access, and a lakeside patio perfect for entertaining guests.
By using Unilock products like the Concord XL wall block, Treo Permeable pavers, and Sienastone steps, we ensured that this project is both durable and will maintain its beauty for years to come!
Find the right local pro for your project
 Landwork Contractors, Inc.
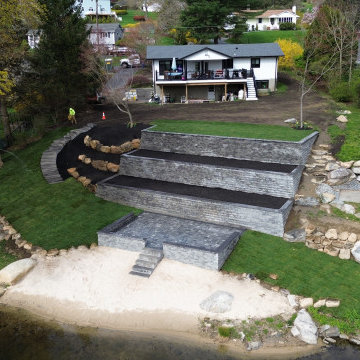
Our clients on the lake wanted a simpler, more functional way to enjoy their backyard. We brought their vision to life, beginning with the town planning phase all the way to this stunning final result. The design features three landscaped tiers, steps for easier access, and a lakeside patio perfect for entertaining guests.
By using Unilock products like the Concord XL wall block, Treo Permeable pavers, and Sienastone steps, we ensured that this project is both durable and will maintain its beauty for years to come!

 Goddard Design Group
Perfect place for a Saturday morning soak in this vintage tub we painted British racing green for a beautiful ranch master bath.
Inspiration for a timeless travertine floor claw-foot bathtub remodel with multicolored walls
Inspiration for a timeless travertine floor claw-foot bathtub remodel with multicolored walls
 Shorelines Design Group
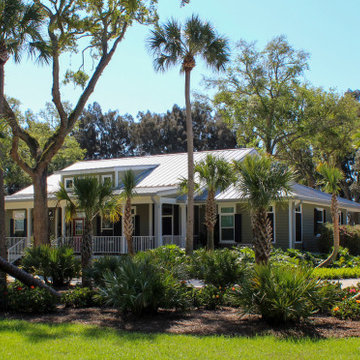
As you drive up to this key west inspired home on over 3 acres of property on the water you feel a serene calmness as if you are going back in time. Rocking on the front porch with lemonade and listening to the trees move and waves crash creates the feeling of living in simpler times. Tropical landscape lines this 3900 sqft home.

 Powers Builders
Custom XL twin over queen bunk bed with XL twin trundle and storage beneath.
Bedroom - large rustic loft-style carpeted bedroom idea in Salt Lake City with white walls and a stone fireplace
Bedroom - large rustic loft-style carpeted bedroom idea in Salt Lake City with white walls and a stone fireplace


 Colonial Homecrafters, Ltd.
Urinal, finished basement, have sons? a must.
Small elegant 3/4 gray tile and ceramic tile ceramic tile powder room photo in Richmond with an urinal and yellow walls
Small elegant 3/4 gray tile and ceramic tile ceramic tile powder room photo in Richmond with an urinal and yellow walls


 Main Line Kitchen Design
Scott Fredrick
Enclosed kitchen - mid-sized traditional u-shaped medium tone wood floor and brown floor enclosed kitchen idea in Philadelphia with a farmhouse sink, raised-panel cabinets, white cabinets, quartzite countertops, white backsplash, subway tile backsplash, stainless steel appliances, no island and gray countertops
Enclosed kitchen - mid-sized traditional u-shaped medium tone wood floor and brown floor enclosed kitchen idea in Philadelphia with a farmhouse sink, raised-panel cabinets, white cabinets, quartzite countertops, white backsplash, subway tile backsplash, stainless steel appliances, no island and gray countertops

 Veneta Cucine US
Oyster Pro is as an innovative evolution of Oyster and Oyster Decorativo, and comprises models with clean, essential lines that are designed to make our day-to-life simpler with enhanced functional features, while at the same time with eye-catching forms that reflect your refined tastes.
The ShellSystem aperture/closure mechanism is made even more practical by the use of an ergonomically-shaped profile which provides a safe, solid grip.
 Veneta Cucine US
Oyster Pro is as an innovative evolution of Oyster and Oyster Decorativo, and comprises models with clean, essential lines that are designed to make our day-to-life simpler with enhanced functional features, while at the same time with eye-catching forms that reflect your refined tastes.
The ShellSystem aperture/closure mechanism is made even more practical by the use of an ergonomically-shaped profile which provides a safe, solid grip.

 Fratantoni Design / Residential Architects
For this custom patio, we love the stone exteriors and stone walls, the wood ceiling, the patio furniture, and the outdoor fireplace, to name a few of our favorite architectural design elements.

 The Galley Brands
Kitchen with 5 1/2' Galley Sink and UltraCraft cabinetry. More photos of the kitchen: http://www.thegalleysink.com/galley-24/

 Tutto Interiors
Full design of all Architectural details and finishes with turn-key furnishings and styling throughout this custom designed Kitchen that includes the custom Hood above the stainless steel oven.
Photography by Carlson Productions, LLC
 Kalamazoo Outdoor Gourmet
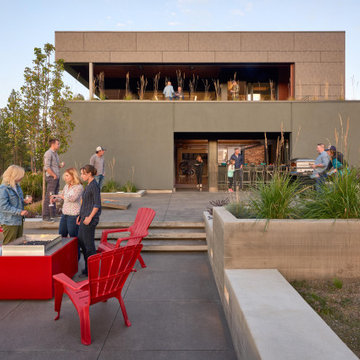
Situated in the lower level is the Artisan Fire Pizza Oven creating a multi-level outdoor experience. This gas-fired pizza oven is simpler to control than a wood-fired version and can be conveniently moved to different locations, with minimal set-up.

 Fireclay Tile
Using fresh white backsplash tile paired with white grout creates a subtly textured backdrop to this San Francisco kitchen.
DESIGN
Caitlin Flemming
PHOTOS
Stephanie Russo
Tile Shown: 4x4 in White Wash
 DesignARC
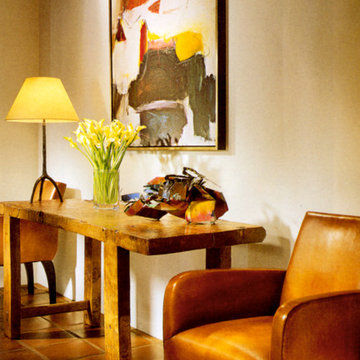
When the successful couple purchased the 1960s ranch house, which sat in the middle of 31 acres of unspoiled California countryside, they envisioned a retreat that would become the simpler, more tranquil version of their primary urban residence. Among other things, they were lured by the site’s unobstructed canyon views, the seemingly endless grove of old Oak trees, and what they described as the “profound sense of quiet.”
After taking the original house down to its basic frame, the house was rebuilt as a California Mission-style home. Adding a new wing for the Master Bedroom suite, as well as a new, separate structure for a guest dwelling, DesignARC was able to bring the couple's vision into being. The 3,700 square foot main house is carefully sited to open into a natural clearing, the interior spaces all share in the beauty of the glen, where exterior rooms and dining areas open to the sky--and where in the evening, according to the homeowners, “one can see every star.”
90