
Search results for "Simplifies" in Home Design Ideas
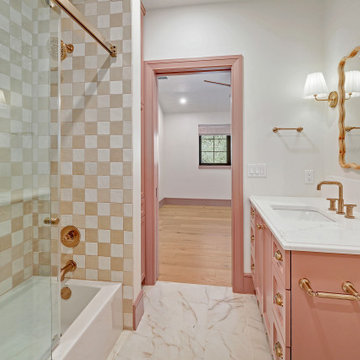
 Roeder Design Austin
A timeless shade of soft rose welcomes the start a day.
Inspiration for a transitional kids' pink tile and porcelain tile porcelain tile, beige floor and single-sink alcove bathtub remodel in Austin with recessed-panel cabinets, white walls, an undermount sink, granite countertops, white countertops and a built-in vanity
Inspiration for a transitional kids' pink tile and porcelain tile porcelain tile, beige floor and single-sink alcove bathtub remodel in Austin with recessed-panel cabinets, white walls, an undermount sink, granite countertops, white countertops and a built-in vanity

 Jess Diab Studio
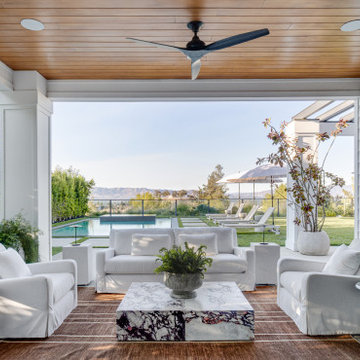
Define spaces through furniture groupings, rugs, and subtle architectural transitions. Natural light and consistent materials help maintain harmony throughout the home. Focus on simplifying architectural details while introducing natural materials. Linen drapery, stone surfaces, and warm wood elements create balance between modernity and comfort.
Find the right local pro for your project

 Cherry Hill Custom Homes
A standard 60" tub was replaced with a tile shower. The small space was opened up by adding a knee wall, and simplifying the shower door so that it's just on one side. A wide niche is hidden in the tile accent along the back wall. The slate mosaic tile accent is reflected in the shower floor as well. Oil-rubbed bronze plumbing fixtures, including a rain shower head have the same clean lines that are reflected throughout.


 PJ and Company Staging and Interior Decorating
To simplify this outdated living room, we added modern styling with sleek sofas and tables, accent pillows in soft yellow and grey tones, bright area rug, removed wallpaper border, added a fresh coat of soft neutral grey wall color and removed heavy window treatments.

 Ballard + Mensua Architecture
This Real Simple style kitchen offers a simplified version of the classic white and black kitchen.
Jon Polk
Example of a minimalist u-shaped eat-in kitchen design in DC Metro with a farmhouse sink, shaker cabinets, white cabinets, granite countertops, white backsplash, subway tile backsplash and stainless steel appliances
Example of a minimalist u-shaped eat-in kitchen design in DC Metro with a farmhouse sink, shaker cabinets, white cabinets, granite countertops, white backsplash, subway tile backsplash and stainless steel appliances

 Cabinet-S-Top
In this kitchen renovation project, the client
wanted to simplify the layout and update
the look of the space. This beautiful rustic
multi-finish cabinetry showcases the Dekton
and Quartz countertops with two Galley
workstations and custom natural hickory floors.
The kitchen area has separate spaces
designated for cleaning, baking, prepping,
cooking and a drink station. A fireplace and
spacious chair were also added for the client
to relax in while drinking his morning coffee.
The designer created a customized organization
plan to maximize the space and reduce clutter
in the cabinetry tailored to meet the client’s wants and needs.
 Jess Diab Studio
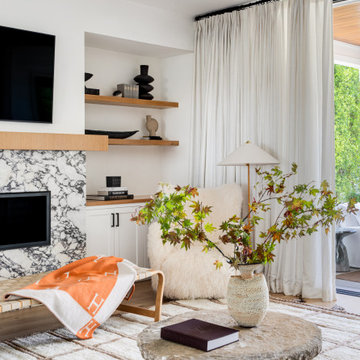
Define spaces through furniture groupings, rugs, and subtle architectural transitions. Natural light and consistent materials help maintain harmony throughout the home. Focus on simplifying architectural details while introducing natural materials. Linen drapery, stone surfaces, and warm wood elements create balance between modernity and comfort.
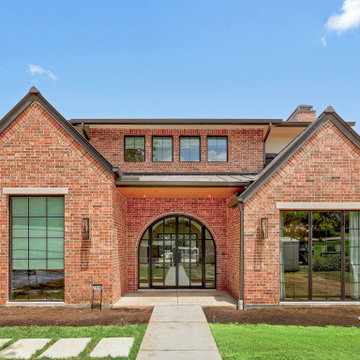 Roeder Design Austin
This newly built home has a sense of permanence and timelessness with the use of classic forms and materials. Selective and simplified detailing ensures the home is dignified and of this time.

 Wood-Mode Fine Custom Cabinetry
This transitional area provides ample space for guests to gather and amenities to simplify entertaining.

 Advance Design Studio, Ltd.
Karen and Chad of Tower Lakes, IL were tired of their unfinished basement functioning as nothing more than a storage area and depressing gym. They wanted to increase the livable square footage of their home with a cohesive finished basement design, while incorporating space for the kids and adults to hang out.
“We wanted to make sure that upon renovating the basement, that we can have a place where we can spend time and watch movies, but also entertain and showcase the wine collection that we have,” Karen said.
After a long search comparing many different remodeling companies, Karen and Chad found Advance Design Studio. They were drawn towards the unique “Common Sense Remodeling” process that simplifies the renovation experience into predictable steps focused on customer satisfaction.
“There are so many other design/build companies, who may not have transparency, or a focused process in mind and I think that is what separated Advance Design Studio from the rest,” Karen said.
Karen loved how designer Claudia Pop was able to take very high-level concepts, “non-negotiable items” and implement them in the initial 3D drawings. Claudia and Project Manager DJ Yurik kept the couple in constant communication through the project. “Claudia was very receptive to the ideas we had, but she was also very good at infusing her own points and thoughts, she was very responsive, and we had an open line of communication,” Karen said.
A very important part of the basement renovation for the couple was the home gym and sauna. The “high-end hotel” look and feel of the openly blended work out area is both highly functional and beautiful to look at. The home sauna gives them a place to relax after a long day of work or a tough workout. “The gym was a very important feature for us,” Karen said. “And I think (Advance Design) did a very great job in not only making the gym a functional area, but also an aesthetic point in our basement”.
An extremely unique wow-factor in this basement is the walk in glass wine cellar that elegantly displays Karen and Chad’s extensive wine collection. Immediate access to the stunning wet bar accompanies the wine cellar to make this basement a popular spot for friends and family.
The custom-built wine bar brings together two natural elements; Calacatta Vicenza Quartz and thick distressed Black Walnut. Sophisticated yet warm Graphite Dura Supreme cabinetry provides contrast to the soft beige walls and the Calacatta Gold backsplash. An undermount sink across from the bar in a matching Calacatta Vicenza Quartz countertop adds functionality and convenience to the bar, while identical distressed walnut floating shelves add an interesting design element and increased storage. Rich true brown Rustic Oak hardwood floors soften and warm the space drawing all the areas together.
Across from the bar is a comfortable living area perfect for the family to sit down at a watch a movie. A full bath completes this finished basement with a spacious walk-in shower, Cocoa Brown Dura Supreme vanity with Calacatta Vicenza Quartz countertop, a crisp white sink and a stainless-steel Voss faucet.
Advance Design’s Common Sense process gives clients the opportunity to walk through the basement renovation process one step at a time, in a completely predictable and controlled environment. “Everything was designed and built exactly how we envisioned it, and we are really enjoying it to it’s full potential,” Karen said.
Constantly striving for customer satisfaction, Advance Design’s success is heavily reliant upon happy clients referring their friends and family. “We definitely will and have recommended Advance Design Studio to friends who are looking to embark on a remodeling project small or large,” Karen exclaimed at the completion of her project.

 FPAV Electronics
Side Wall paneling by Simplified Acoustics and Custom Lighting Poster Panel by Glowbox. Poster Panels used as Side Sconces to light space on dimmable controller.

 Clear Spaces Organizing
"Before" of the top cabinet/pantry. With deep cabinets it can be easy for items to get lost or forgotten about. See the "After" to see how this space was simplified.

 Rylex Custom Cabinetry and Closets
Simplifying the elements in this family room allowed our designer to remove the heaviness and infuse it with texture and personality. Floating shelves and a sleek, glossy entertainment cabinet replaced the large, prominent furniture that previously dominated the room.
Kara Lashuay


 Victoria Klein
The lighting, arches, and figurative painted wooden beams are signatures of this Mediterranean style house. To fit the belongings to the house we simplified the color scheme to cream, terra cotta, and teal blue. The stunning parquet floors were the star of every room.

 Gilmans Kitchens and Baths
These empty-nesters were looking to create a brighter and less cluttered kitchen for entertaining. The designer began with simplifying the space, while giving more storage solutions. An extra-long island was created to create a large base for entertaining. A separate bar was inserted for appetizers and drinks to generate a better flow within the kitchen. Finally, over-head and under-cabinet lighting was added to animate the space well into the night.
Treve Johnson Photography

 Dillon Kyle Architects (DKA)
Casey Dunn Photography
Example of a large transitional light wood floor family room design in Houston with white walls, a standard fireplace, a concrete fireplace and a wall-mounted tv
Example of a large transitional light wood floor family room design in Houston with white walls, a standard fireplace, a concrete fireplace and a wall-mounted tv

 MAC Custom Homes
Clean, crisp lines and warm earth tones blended with natural materials are the perfect balance for this Urban Classic. It sets beautifully nestled into the hillside in Northern Michigan overlooking the bay. Very refreshing!
Jason Hulet Photography
107