
Search results for "Simplifies" in Home Design Ideas
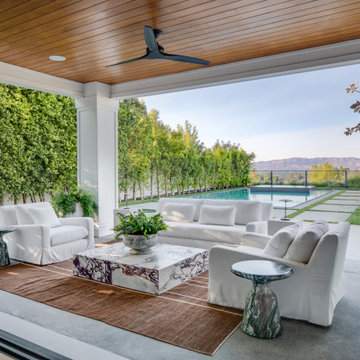
 Jess Diab Studio
Define spaces through furniture groupings, rugs, and subtle architectural transitions. Natural light and consistent materials help maintain harmony throughout the home. Focus on simplifying architectural details while introducing natural materials. Linen drapery, stone surfaces, and warm wood elements create balance between modernity and comfort.

 Interiors By Jasmina
The large dining room with higb ceilings has been shwn to advantage by simplifying the decor with an elegant floral centerpiece with candles and a simple floral print on the wall. The antique style Roman bust and artifact accessories add to the classic feel.
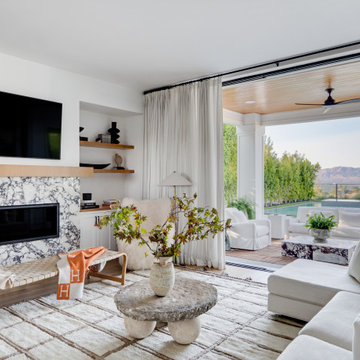 Jess Diab Studio
Define spaces through furniture groupings, rugs, and subtle architectural transitions. Natural light and consistent materials help maintain harmony throughout the home. Focus on simplifying architectural details while introducing natural materials. Linen drapery, stone surfaces, and warm wood elements create balance between modernity and comfort.
Find the right local pro for your project

 Lisa Robazza Design
A small powder room was updated with hex tile and a rustic vanity to give an industrial playful feel. The gold walls pay homage to the heritage feel. Simplifying the finishes in the space helps to make it feel more spacious.
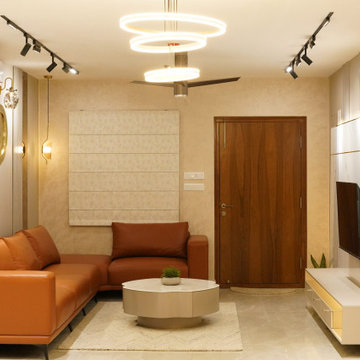


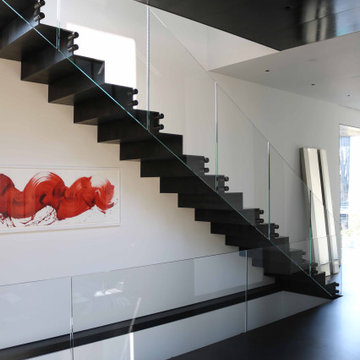
 Brandner Design
The Andesite Stair is built from 1/2″ thick blackened Cold Rolled Steel welded into a continuous simplified stair form fully cantilevered off the wall. Glass railings mount directly to custom stainless standoff supports. A blackened steel bridge above reaches the upper rooms.

 Sunset Construction & Design
Sunset Construction and Design specializes in creating residential patio retreats, outdoor kitchens with fireplaces and luxurious outdoor living rooms. Our design-build service can turn an ordinary back yard into a natural extension of your home giving you a whole new dimension for entertaining or simply unwinding at the end of the day.
Today, almost any activity you enjoy inside your home you can bring to the outside. Depending on your budget, your outdoor room can be simple, with a stamped concrete patio, a grill and a table for dining, or more elaborate with a fully functional outdoor kitchen complete with concrete countertops for preparing and serving food, a sink and a refrigerator. You can take the concept even further by adding such amenities as a concrete pizza oven, a fireplace or fire-pit, a concrete bar-top for serving cocktails, an architectural concrete fountain, landscape lighting and concrete statuary.
Cooking
Something to cook with, such as a barbecue grill or wood-fired pizza oven, and countertops for food preparation and serving are key elements in a well-designed outdoor kitchen. Concrete countertops offer the advantages of weather resistance and versatility, since they can be formed into any shape you desire to suit the space. A coat of sealer will simplify cleanup by protecting your countertop from stains. Other amenities, such as concrete bar-tops and outdoor sinks with plumbing, can expand your entertainment options.
Hearth
Wood-burning or gas fireplaces, fire pits, chimineas and portable patio heaters extend the enjoyment of outdoor living well into the evening while creating a cozy conversation area for people to gather around.
If you’re interested in converting a boring back yard or starting from scratch in a new home, look us up! A great patio and outdoor living area can easily be yours. Greg, Sunset Construction & Design in Fresno, CA.

 The Organized Home
Murphy Bed - The Organized Home
Bedroom - mid-sized modern guest bedroom idea in Chicago
Bedroom - mid-sized modern guest bedroom idea in Chicago

 Baron's Major Brands
GE appliances answer real-life needs. Define trends. Simplify routines. And upgrade the look and feel of the living space. Through ingenuity and innovation, next generation features are solving real-life needs. With a forward-thinking tradition that spans over 100 years, today’s GE appliances sync perfectly with the modern lifestyle.
 Studio CrowleyHall, pllc
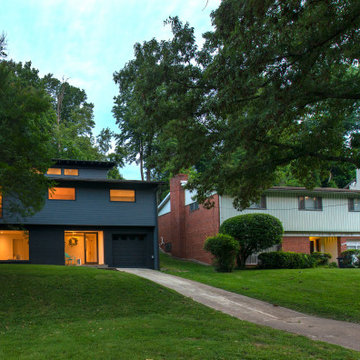
This house is one in a long row of houses which were built in the 1970s; they're all the same, other than finish materials. You can see an original model on the right - nondescript siding, fake shutters, small windows. By adding glass and painting the house, we toned down and simplified the lines.

 Northwest Home Automation
This is an example of an audio video rack that can be pulled out and rotated for simplified service. The system includes a surround sound for the family room with an in-wall subwoofer. The system is also wired for house audio and powered from the same in-cabinet rack. fa

 Alexandra Crafton
Photo: Alexandra Crafton © 2016 Houzz
Inspiration for an eclectic dining room remodel in Boston
Inspiration for an eclectic dining room remodel in Boston

 Hartman Homes
Space Crafting
Example of a classic open concept light wood floor living room design in Minneapolis with gray walls and a standard fireplace
Example of a classic open concept light wood floor living room design in Minneapolis with gray walls and a standard fireplace

110