
Search results for "Simplifies" in Home Design Ideas

 Scott Arthur Millwork & Cabinetry Ltd
Kitchen - transitional dark wood floor kitchen idea in Edmonton with glass-front cabinets, white cabinets, white backsplash, subway tile backsplash, paneled appliances and an island

 Artcom
A serious style statement, canvas sets make for a simplified decorating solution. With one swift decision, your wall is filled.
Example of a mid-sized trendy open concept carpeted living room design in San Francisco with gray walls
Example of a mid-sized trendy open concept carpeted living room design in San Francisco with gray walls

Find the right local pro for your project
 Jess Diab Studio
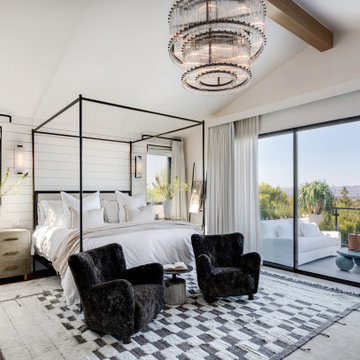
Define spaces through furniture groupings, rugs, and subtle architectural transitions. Natural light and consistent materials help maintain harmony throughout the home. Focus on simplifying architectural details while introducing natural materials. Linen drapery, stone surfaces, and warm wood elements create balance between modernity and comfort.
 Jess Diab Studio
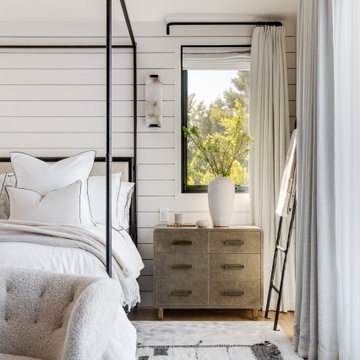
Define spaces through furniture groupings, rugs, and subtle architectural transitions. Natural light and consistent materials help maintain harmony throughout the home. Focus on simplifying architectural details while introducing natural materials. Linen drapery, stone surfaces, and warm wood elements create balance between modernity and comfort.

 Marilyn's Dreamscapes L.L.C.
An old concrete walkway that curved into the lawn area was removed and replaced with Bluestone stepping stones to open up the lawn playarea.
Marilyn Musgjerd

 Pamela Harvey Interiors
We gave this Burke home a complete modern makeover. The clients goals were to edit and simplify their current house. We started by changing the front door to this vibrant aqua shade to add a pop of color to tones of gray. Keeping the neutral gray palette throughout, we added other accents of color in each room.

 Ernesto Santalla PLLC
Ernesto Santalla was approached to create a new home for two Washington, DC lawyers wishing to downsize their living space. The move took them from a row house in Washington's historic Dupont Circle neighborhood to a two bedroom apartment in the vibrant, up-and-coming U Street Corridor. Our task was to transform a rather plain and generic apartment into a custom, sophisticated space in a few strategic moves. Ceiling details serve to define functional areas of the living space without creating divisions. Changing some doors from wood to frosted glass, creates a sense of continuity between spaces, and allows light to travel between spaces. Lighting was inserted strategically, to enhance certain functions of the home. The kitchen was partially enclosed with a plane of frosted glass to create visual separation from the main living space while still allowing natural light to filter in from the expansive wall of floor-to-ceiling windows. Color was used to reinforce the architectural intent and simplify spaces, such as the entry, which as many doors and frames. Furniture was selected to blend with the client's collection of heirloom pieces, creating a sophisticated juxtaposition. Statement pieces like a ceiling light from Viabizzuno create impact while maintaining the visual simplicity of our minimal approach.
This project was featured in DC Modern Luxury. https://www.modernluxury.com/washington-dc/story/grand-nest
Photography by Geoffrey Hodgdon

 Oronoque Home Improvement LLC
Mid-sized elegant front porch photo in New York with decking and a roof extension

 FPAV Electronics
Front Theater View of Screen Innovation (SI) Film Screen with LED back lighting. Side Wall paneling by Simplified Acoustics and Custom Lighting Poster Panel by Glowbox.


 The Cabinet Store + Culina Design
These Shakopee homeowners were ready to remodel their kitchen and take it up a notch. They wanted to create a more modern kitchen that fit their personal taste, with a touch of uniqueness.
The previous builder-grade oak cabinets and laminate countertop were outdated and boring, as was the look of the kitchen overall. To simplify the remodel process and keep it more affordable, we used the same footprint (layout) of kitchen, but updated it with a contemporary look and high quality cabinetry and countertops.
What went into this stunning new kitchen?
◾Cambria countertops in Summerhill, with a waterfall edge that dramatically wraps down the side of the peninsula
◾Showplace Cabinets in the Lancaster style with a full overlay, in Cherry wood with the Peppercorn Stain
◾A sleek Swanstone Granite kitchen sink
 Jess Diab Studio
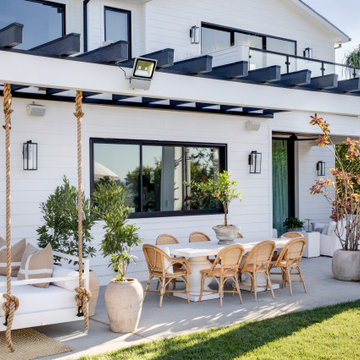
Define spaces through furniture groupings, rugs, and subtle architectural transitions. Natural light and consistent materials help maintain harmony throughout the home. Focus on simplifying architectural details while introducing natural materials. Linen drapery, stone surfaces, and warm wood elements create balance between modernity and comfort.


 Brittany C Wallace Interiors
Living room after- the lighter, softer color palette, simplified decor, and no bookcases to take over the side of the room give this room a more crisp, clean look. (this was before adding artwork above the built in cabinets

 Cabinet Warehouse
When used in conjunction with front to back tray inserts and cross dividers, these adjustable plate holders keep all manner of dishes at bay. Comprised of stainless steel and high quality nylon, the plate holder features adjustable widths and non-slip rubber feet, and is easily removable for simplified serving.
From Decora


 Wood-Mode Fine Custom Cabinetry
Clean lines, contrasting finishes and simplified trim details set the mood in this cozy cottage office space.
 Normandy Remodeling
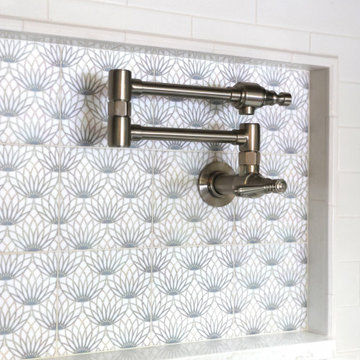
A well placed pot filler was a must for this avid chef.
See more from Normandy Designer Laura Barber: https://normandyremodeling.com/team/laura-barber
109