
Search results for "Simplifies" in Home Design Ideas

 New Amherst Homes
Mid-sized arts and crafts beige two-story stone house exterior photo in Toronto with a hip roof and a shingle roof

 SGDI - Sarah Gallop Design Inc.
An exterior update to this entire home. Simplifying landscaping and garden duties, giving the house presence and creating a year-round patio experience were the client's main goals.
 SGDI - Sarah Gallop Design Inc.
An exterior update to this entire home. Simplifying landscaping and garden duties, giving the house presence and creating a year-round patio experience were the client's main goals.
Find the right local pro for your project
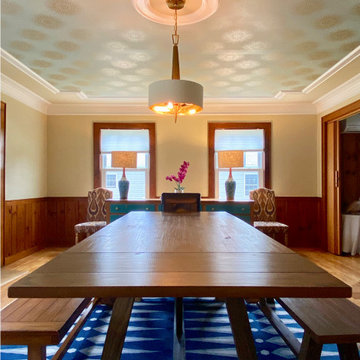
 Burrow & Nest
The dining room was simplified and updated with fresh paint. New rugs were layered to add interest, while the ceiling paper and new lighting are the highlight of the room.

 J Weir Masterworks, Inc.
Staircase - small modern wooden u-shaped dark wood floor staircase idea in Santa Barbara with gray walls and wooden risers

 ODS Architecture
Located in Menlo Park, California, this 3,000 sf. remodel was carefully crafted to generate excitement and make maximum use of the owner’s strict budget and comply with the city’s stringent planning code. It was understood that not everything was to be redone from a prior owner’s quirky remodel which included odd inward angled walls, circular windows and cedar shingles.
Remedial work to remove and prevent dry rot ate into the budget as well. Studied alterations to the exterior include a new trellis over the garage door, pushing the entry out to create a new soaring stair hall and stripping the exterior down to simplify its appearance. The new steel entry stair leads to a floating bookcase that pivots to the family room. For budget reasons, it was decided to keep the existing cedar shingles.
Upstairs, a large oak multi-level staircase was replaced with the new simple run of stairs. The impact of angled bedroom walls and circular window in the bathroom were calmed with new clean white walls and tile.
Photo Credit: John Sutton Photography.

 The Curtain Call Custom Interiors
Staircase - mid-sized transitional open concept and carpeted straight light wood floor, beige floor and mixed material railing staircase idea in Vancouver with white walls, a standard fireplace, a tile fireplace, a wall-mounted tv and carpeted risers

 ATeam Realty
Example of a large arts and crafts l-shaped ceramic tile enclosed kitchen design in Salt Lake City with a double-bowl sink, raised-panel cabinets, dark wood cabinets, granite countertops, beige backsplash, ceramic backsplash and black appliances


 Brunarhans
Example of a classic open concept kitchen design in Bridgeport with louvered cabinets, white cabinets, stone slab backsplash, white appliances and an island

 The Organized Home
Hobby, Craft, and Activity center
Game room - large contemporary open concept game room idea in Chicago
Game room - large contemporary open concept game room idea in Chicago

 Old House Guy LLC
This is the color scheme the homeowner chose. A 1900 home would have a dark window sash. This also shows off that this home does not have replacement windows.
 Roeder Design Austin
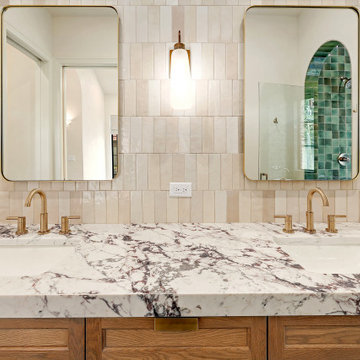
No elbow knocking and the sinks plus generous lighting.
Inspiration for a large transitional master beige tile and porcelain tile double-sink bathroom remodel in Austin with light wood cabinets, granite countertops and a built-in vanity
Inspiration for a large transitional master beige tile and porcelain tile double-sink bathroom remodel in Austin with light wood cabinets, granite countertops and a built-in vanity
111