
Search results for "Simplifies" in Home Design Ideas

 Old House Guy LLC
This is the color scheme the homeowner chose. A 1900 home would have a dark window sash. This also shows off that this home does not have replacement windows.

 Sebastian Eilert Architecture
Large center island kitchen for a household of 11. 2 sets of sinks, dishwashers and cooktops. 3 ovens and 2 microwaves. integrated seating at island. Simplified shaker finish on doors. granite counters.
Michael Stavaridis
 Brandner Design
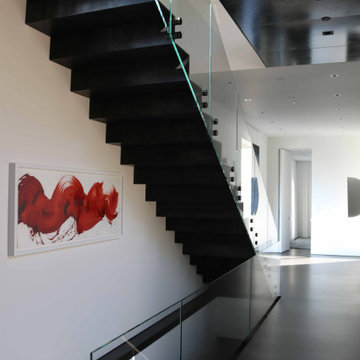
The Andesite Stair is built from 1/2″ thick blackened Cold Rolled Steel welded into a continuous simplified stair form fully cantilevered off the wall. Glass railings mount directly to custom stainless standoff supports. A blackened steel bridge above reaches the upper rooms.
Find the right local pro for your project
 Brandner Design
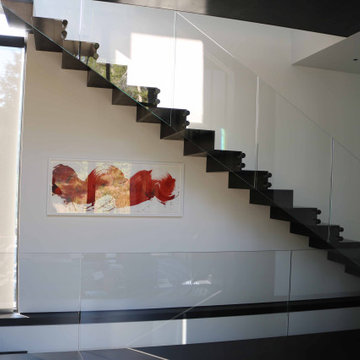
The Andesite Stair is built from 1/2″ thick blackened Cold Rolled Steel welded into a continuous simplified stair form fully cantilevered off the wall. Glass railings mount directly to custom stainless standoff supports. A blackened steel bridge above reaches the upper rooms.



 Fusion Home
Beach guestroom retreat complete with custom draperies with acrylic hardware all available from Fusion Home.
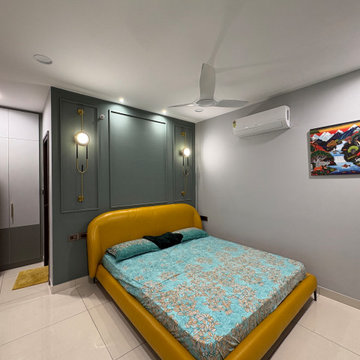
Bedroom - small contemporary guest carpeted bedroom idea in Dallas with gray walls and no fireplace
Bedroom - small contemporary guest carpeted bedroom idea in Dallas with gray walls and no fireplace

 Gale Michaud Interiors
Great room - mid-sized transitional medium tone wood floor great room idea in Boston

 User
Small minimalist gender-neutral light wood floor reach-in closet photo in Austin with open cabinets and white cabinets

 Meridian Design/Build
Nat Rea
Inspiration for a farmhouse u-shaped medium tone wood floor kitchen remodel in Providence with a farmhouse sink, shaker cabinets, white cabinets, white backsplash, stainless steel appliances and an island
Inspiration for a farmhouse u-shaped medium tone wood floor kitchen remodel in Providence with a farmhouse sink, shaker cabinets, white cabinets, white backsplash, stainless steel appliances and an island
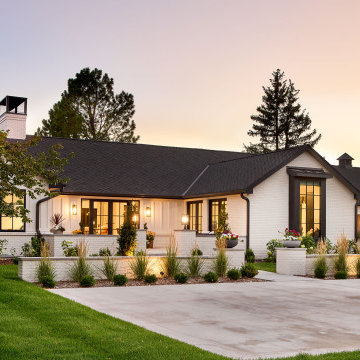
 KGA Studio Architects, PC
Example of a mid-sized transitional white one-story mixed siding house exterior design in Denver with a black roof
 Sebastian Eilert Architecture
Large center island kitchen for a household of 11. 2 sets of sinks, dishwashers and cooktops. 3 ovens and 2 microwaves. integrated seating at island. Simplified shaker finish on doors. granite counters.
Michael Stavaridis

 Wood-Mode Fine Custom Cabinetry
This transitional area provides ample space for guests to gather and amenities to simplify entertaining.
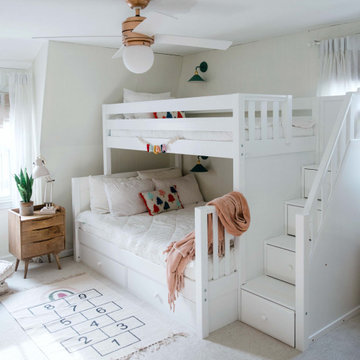
 Maxwood Furniture, Inc.
This Maxtrix bed allows for different sizes and ages to comfortably sleep in our high twin over full bunk bed with stairs! Top bunk raised higher for more space between beds = no more bumped heads on the bottom. Staircase is a super safe way for young children to climb + each step doubles as a storage drawer. www.maxtrixkids.com
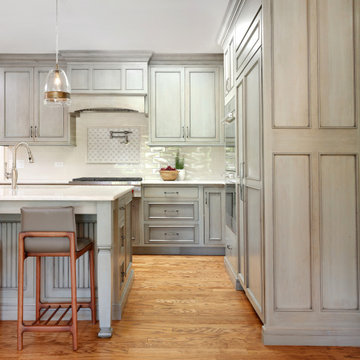
 Normandy Remodeling
Stylistically, their house leans more traditional, but this couple wanted to give their kitchen a more updated look. They decided to shed some of the heavy elements of the old traditional style for something that was more transitional, and that would be classic and timeless for the long term. They simplified many of the design elements, from the legs on the island to the style of the door, to pull back on some of the overly ornate details in the previous space.
See more from Normandy Designer Laura Barber: https://normandyremodeling.com/team/laura-barber


 SGDI - Sarah Gallop Design Inc.
An exterior update to this entire home. Simplifying landscaping and garden duties, giving the house presence and creating a year-round patio experience were the client's main goals.
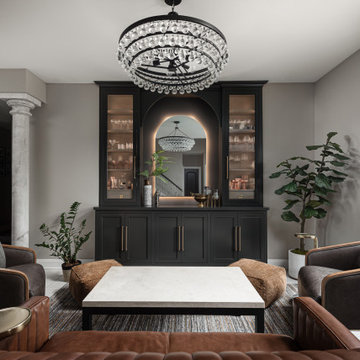
 Riverton Cabinet Company
Cabinet Color: Iron Ore
Door Style: Franklin M100
Home bar - transitional home bar idea in Chicago
Home bar - transitional home bar idea in Chicago

112