
Search results for "Simplifies" in Home Design Ideas

 LEAP Architecture
Example Photo
Clean lines and large windows creates a sense of calm, spaciousness and connection with the outdoors.
Inspiration for a mid-sized modern light wood floor open concept kitchen remodel in New York with an undermount sink, stainless steel appliances and an island
Inspiration for a mid-sized modern light wood floor open concept kitchen remodel in New York with an undermount sink, stainless steel appliances and an island

 Brett Bulthuis Photography
©Brett Bulthuis 2018
Living room - large contemporary open concept beige floor and concrete floor living room idea in Chicago with white walls, a standard fireplace, a concrete fireplace and no tv
Living room - large contemporary open concept beige floor and concrete floor living room idea in Chicago with white walls, a standard fireplace, a concrete fireplace and no tv
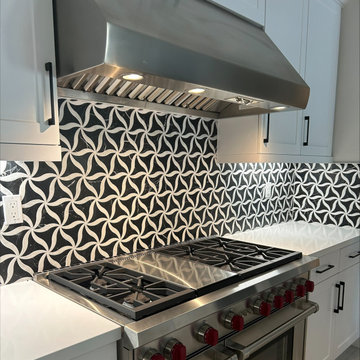
 Arizona Tile
Transform your kitchen with the striking elegance of Petal Noir/Blanc Marble Mesh Mounted Tiles from Arizona Tile. The interplay of rich black and delicate white veining creates a captivating visual contrast, making each piece a work of art. These mesh-mounted sheets simplify installation, allowing you to effortlessly infuse your walls and floors with the luxurious beauty of Petal Noir/Blanc Marble, a true testament to timeless design.
Find the right local pro for your project


 Donald A. Gardner Architects
The main level includes a great room and bedroom/study with coffered ceiling details along with an open kitchen and dining room arrangement that simplifies entertaining. Outdoor living space is abundant, with a screen porch off the dining room and an oversized, sky lit covered porch on the rear.

 Urban Oasis Design & Construction LLC
This backyard was in need of modernization. The homeowners had previously commissioned a design, but it did not fit into their budget. Urban Oasis revised the plan and buy simplifying and reusing existing materials, were able to meet the client's budget and design goals. The end result is a clean, modern patio with several different spaces in which to enjoy the yard. Corten steel planter boxes add to the ambiance of the patio, separating the areas and creating the perfect spot for vegetable gardening.

 The Cabinet Store + Culina Design
These Shakopee homeowners were ready to remodel their kitchen and take it up a notch. They wanted to create a more modern kitchen that fit their personal taste, with a touch of uniqueness.
The previous builder-grade oak cabinets and laminate countertop were outdated and boring, as was the look of the kitchen overall. To simplify the remodel process and keep it more affordable, we used the same footprint (layout) of kitchen, but updated it with a contemporary look and high quality cabinetry and countertops.
What went into this stunning new kitchen?
◾Cambria countertops in Summerhill, with a waterfall edge that dramatically wraps down the side of the peninsula
◾Showplace Cabinets in the Lancaster style with a full overlay, in Cherry wood with the Peppercorn Stain
◾A sleek Swanstone Granite kitchen sink

 Orren Pickell Building Group
The dining room boxed bay window with standing seam copper roof.
Example of a large arts and crafts brown two-story wood house exterior design in Milwaukee with a clipped gable roof and a shingle roof
Example of a large arts and crafts brown two-story wood house exterior design in Milwaukee with a clipped gable roof and a shingle roof

 LS Lindstrom LLC
Mid-sized transitional look-out carpeted and beige floor basement photo in New York with beige walls and no fireplace
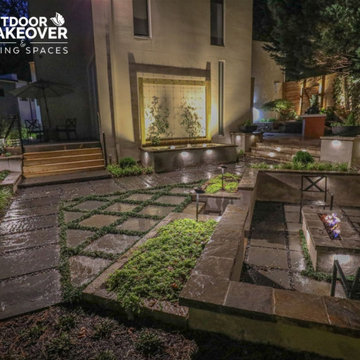
 Outdoor Makeover & Living Spaces
Elevate your outdoor living with Outdoor Makeover and Living Spaces' backyard landscape designs. Our team of expert backyard makeover designers is dedicated to delivering a seamless, all-inclusive, and simplified approach to landscape and construction services, providing you with the ultimate outdoor living experience. Let us turn your backyard into a haven that seamlessly blends beauty with practicality.
Visit:
https://outdoormakeover.net/service/design-consultation/


 Cheng Design
Fu-Tung Cheng, CHENG Design
• Living Room with City View, San Francisco High-Rise Home
Dynamic, updated materials and a new plan transformed a lifeless San Francisco condo into an urban treasure, reminiscent of the client’s beloved weekend retreat also designed by Cheng Design. The simplified layout provides a showcase for the client’s art collection while tiled walls, concrete surfaces, and bamboo cabinets and paneling create personality and warmth. The kitchen features a rouge concrete countertop, a concrete and bamboo elliptical prep island, and a built-in eating area that showcases the gorgeous downtown view.
Photography: Matthew Millman
 The Cabinet Store + Culina Design
These Shakopee homeowners were ready to remodel their kitchen and take it up a notch. They wanted to create a more modern kitchen that fit their personal taste, with a touch of uniqueness.
The previous builder-grade oak cabinets and laminate countertop were outdated and boring, as was the look of the kitchen overall. To simplify the remodel process and keep it more affordable, we used the same footprint (layout) of kitchen, but updated it with a contemporary look and high quality cabinetry and countertops.
What went into this stunning new kitchen?
◾Cambria countertops in Summerhill, with a waterfall edge that dramatically wraps down the side of the peninsula
◾Showplace Cabinets in the Lancaster style with a full overlay, in Cherry wood with the Peppercorn Stain
◾A sleek Swanstone Granite kitchen sink
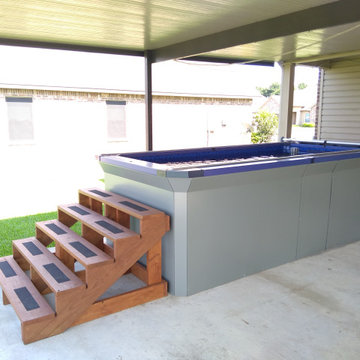
 Endless Pools
Dip in to our Most Affordable Swimming Pool
Feel the invigoration of a pool workout, the freedom of uninterrupted swimming, and the joy of active family fun. The Streamline pool gives you everything you need at a surprisingly affordable price.
Our most affordable and most compact swimming pool, the Streamline model offers simplified assembly and a modern look. You get a fully finished pool with our unique jetted current for fun, fitness, and recreational freestyle, backstroke, and breaststroke swimming.

 Saikley Architects
Conversion of a small ranch house to a larger simplified-Craftsman style house. We retained most of the original house, rearranging a few walls to improve an awkward layout in the original house, and added a partial second story and converted a covered patio space to a dining and family room. The clients had read Sarah Susanka’s Not So Big books and wanted to use these principles in making a beautiful and ecological house that uses space efficiently.
Photography by Phil Bond.
Tiles by Motawi Tileworks.
https://saikleyarchitects.com/portfolio/ranch-to-craftsman/

 Salsbury-Schweyer, Inc
Winter-wonderland!
Snow simplifies the landscape, allowing the Chinese-inspired arbors to stand as works of art against the nearly monochromatic winterscape.
Photo by Salsbury-Schweyer, Inc

 Sargent Schutt Photography
Inspiration for a rustic backyard patio remodel with no cover and a bbq area
Inspiration for a rustic backyard patio remodel with no cover and a bbq area

 SGDI - Sarah Gallop Design Inc.
An exterior update to this entire home. Simplifying landscaping and garden duties, giving the house presence and creating a year-round patio experience were the client's main goals.


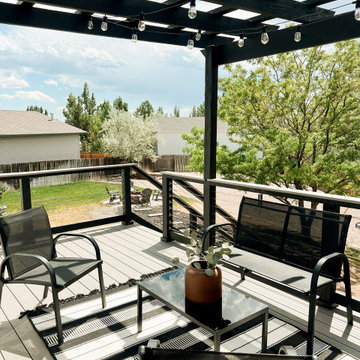
 Muzata
Installing Muzata cable railings provides exceptional flexibility. With no need for pre-drilling, the kit can be installed easily by tightening screws. This approach not only simplifies installation but also maintains the integrity of existing posts. It's a contemporary solution that effortlessly blends into diverse architectural styles, enhancing both aesthetics and functionality without the need for extensive renovations.
130