
Search results for "Simply double" in Home Design Ideas
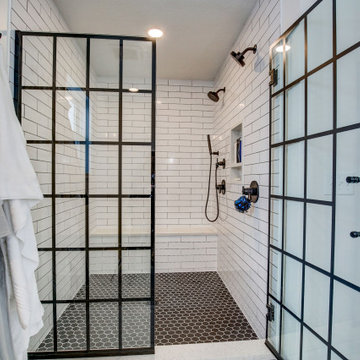
 Simply Beautiful Homes, LLC
Master suite renovation. Includes custom double vanity, large shower with niche and bench, quartz counter tops and accents, porcelain and ceramic tile, and LVP flooring.
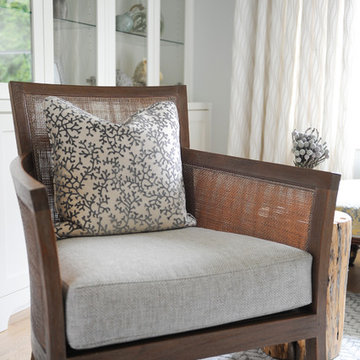
 Simply Home Decorating
This tiny home is located on a treelined street in the Kitsilano neighborhood of Vancouver. We helped our client create a living and dining space with a beach vibe in this small front room that comfortably accommodates their growing family of four. The starting point for the decor was the client's treasured antique chaise (positioned under the large window) and the scheme grew from there. We employed a few important space saving techniques in this room... One is building seating into a corner that doubles as storage, the other is tucking a footstool, which can double as an extra seat, under the custom wood coffee table. The TV is carefully concealed in the custom millwork above the fireplace. Finally, we personalized this space by designing a family gallery wall that combines family photos and shadow boxes of treasured keepsakes. Interior Decorating by Lori Steeves of Simply Home Decorating. Photos by Tracey Ayton Photography
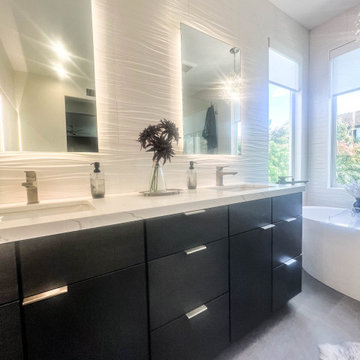
 Inspired Remodels
This contemporary kitchen and bath renovation in Tustin celebrates the essence of modern living with clean lines, minimalist finishes, ad nature-inspired details that create a harmonious, elevated atmosphere. In the kitchen, high-gloss white cabinetry offers a crisp, seamless aesthetic that reflects light and enhances the feeling of openness. The richly grained walnut island adds warmth and a textural contrast - a perfect nod to the rising trend of organic modern design. The modern organic theme is continued throughout the home, including the primary and guest bathrooms. With slab front vanities, wood-tone vanities, clean lines and sleek fixtures, get the spa feeling right at home. Drawn to the clean lines and modern warmth of this design? Let Inspired Remodels help you bring your vision to life with thoughtful design, high-end materials, and trend-forward solutions tailored to your lifestyle!
Find the right local pro for your project

 House of L
Inspiration for a large transitional master white tile and stone slab marble floor, white floor and double-sink freestanding bathtub remodel in Cleveland with white cabinets, white walls, an undermount sink, marble countertops, a hinged shower door, white countertops and a built-in vanity
 Simply Stunning Spaces
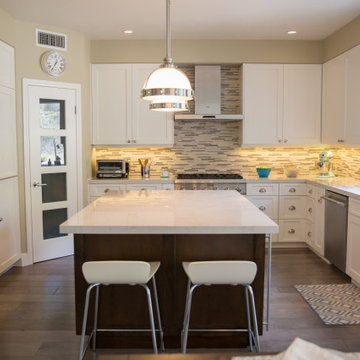
Example of a large trendy u-shaped light wood floor eat-in kitchen design in San Diego with a double-bowl sink, beaded inset cabinets, light wood cabinets, limestone countertops, multicolored backsplash, glass tile backsplash, stainless steel appliances and an island
 Simply Beautiful Homes, LLC
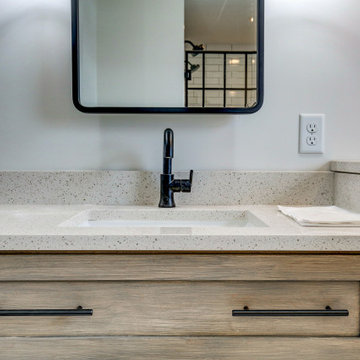
Master suite renovation. Includes custom double vanity, large shower with niche and bench, quartz counter tops and accents, porcelain and ceramic tile, and LVP flooring.
 Haute Magnolia Interiors
Patrick Brickman
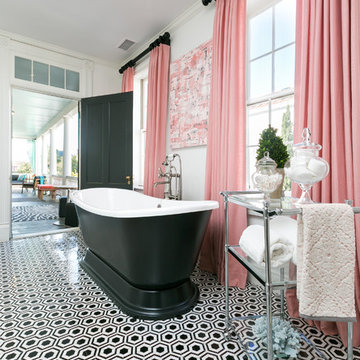
Example of a large classic master black and white tile and mosaic tile marble floor freestanding bathtub design in Charleston with shaker cabinets, gray cabinets, white walls and an undermount sink
Example of a large classic master black and white tile and mosaic tile marble floor freestanding bathtub design in Charleston with shaker cabinets, gray cabinets, white walls and an undermount sink


 Simply Beautiful Homes, LLC
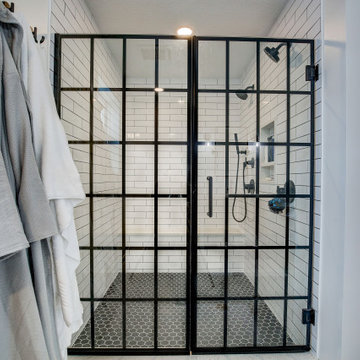
Master suite renovation. Includes custom double vanity, large shower with niche and bench, quartz counter tops and accents, porcelain and ceramic tile, and LVP flooring.
 Simply Beautiful Homes, LLC
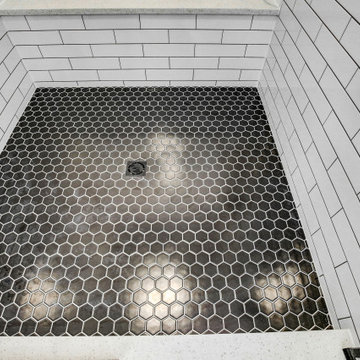
Master suite renovation. Includes custom double vanity, large shower with niche and bench, quartz counter tops and accents, porcelain and ceramic tile, and LVP flooring.
 Simply Beautiful Homes, LLC
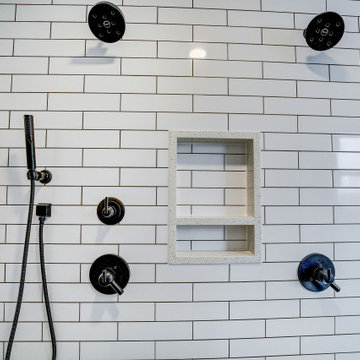
Master suite renovation. Includes custom double vanity, large shower with niche and bench, quartz counter tops and accents, porcelain and ceramic tile, and LVP flooring.
 Simply Beautiful Homes, LLC
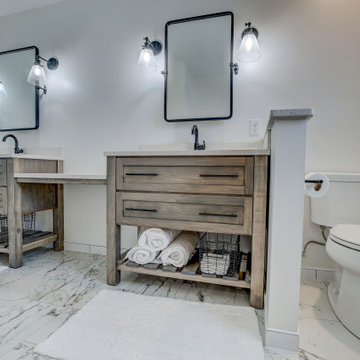
Master suite renovation. Includes custom double vanity, large shower with niche and bench, quartz counter tops and accents, porcelain and ceramic tile, and LVP flooring.
 Custom Drapery Designs, LLC
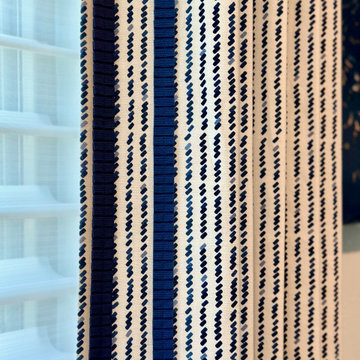
We've adorned our drapery with delicate double layer ripple fold trim. This custom detail adds a touch of sophistication and creates a sense of movement that's simply captivating. And let's not forget the stunning midnight navy hardware with gold accents – it's the perfect finishing touch.

 Risa Boyer Architecture
Photo Credits: Aaron Leitz
Inspiration for a mid-sized contemporary wooden straight open staircase remodel in Portland
Inspiration for a mid-sized contemporary wooden straight open staircase remodel in Portland


 Crystal Kitchen + Bath

A beautifully remodeled primary bathroom ensuite inspired by the homeowner’s European travels.
This spacious bathroom was dated and had a cold cave like shower. The homeowner desired a beautiful space with a European feel, like the ones she discovered on her travels to Europe. She also wanted a privacy door separating the bathroom from her bedroom.
The designer opened up the closed off shower by removing the soffit and dark cabinet next to the shower to add glass and let light in. Now the entire room is bright and airy with marble look porcelain tile throughout. The archway was added to frame in the under-mount tub. The double vanity in a soft gray paint and topped with Corian Quartz compliments the marble tile. The new chandelier along with the chrome fixtures add just the right amount of luxury to the room. Now when you come in from the bedroom you are enticed to come in and stay a while in this beautiful space.

 Haven & Co.
D&M Images

Example of an urban master gray tile and ceramic tile laminate floor and brown floor freestanding bathtub design with flat-panel cabinets, distressed cabinets, white walls, an undermount sink, quartzite countertops, a hinged shower door and white countertops
Example of an urban master gray tile and ceramic tile laminate floor and brown floor freestanding bathtub design with flat-panel cabinets, distressed cabinets, white walls, an undermount sink, quartzite countertops, a hinged shower door and white countertops

 Kelly Shepard Designs.
Mid-sized trendy single-wall light wood floor and beige floor utility room photo in Los Angeles with flat-panel cabinets, light wood cabinets, white walls and a stacked washer/dryer

Sponsored
Columbus, OH

Wannemacher Interiors
Customized Award-Winning Interior Design Solutions in Franklin Cnty OH
 Simply Baths & Kitchens

A long & narrow master bathroom & closet gets a stylish, sophisticated upgrade from designer Rachel Peterson of Simply Baths, Inc. The former bathroom & closet combination was dark and cluttered, lacking in personality and in great need of a refresh. Combining the homeowner's vision and Peterson's creative expertise, Simply Baths transformed the bathroom into a soothing transitional space that is both wonderfully luxurious and perfectly restrained.

 Simply Baths & Kitchens

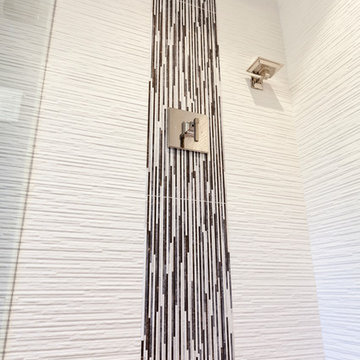
A long & narrow master bathroom & closet gets a stylish, sophisticated upgrade from designer Rachel Peterson of Simply Baths, Inc. The former bathroom & closet combination was dark and cluttered, lacking in personality and in great need of a refresh. Combining the homeowner's vision and Peterson's creative expertise, Simply Baths transformed the bathroom into a soothing transitional space that is both wonderfully luxurious and perfectly restrained.
38