
Search results for "Simply double" in Home Design Ideas

 Walczak Design And Build
Example of a small cottage master gray tile and subway tile cement tile floor and gray floor alcove bathtub design in Boston with shaker cabinets, gray cabinets, a two-piece toilet, gray walls, an undermount sink, marble countertops and gray countertops

 Phoenix Patio Systems (Patio Partners)
Inspiration for a mid-sized contemporary backyard patio remodel in Phoenix with decking and a roof extension

 Crystal Kitchen + Bath
A beautifully remodeled primary bathroom ensuite inspired by the homeowner’s European travels.
This spacious bathroom was dated and had a cold cave like shower. The homeowner desired a beautiful space with a European feel, like the ones she discovered on her travels to Europe. She also wanted a privacy door separating the bathroom from her bedroom.
The designer opened up the closed off shower by removing the soffit and dark cabinet next to the shower to add glass and let light in. Now the entire room is bright and airy with marble look porcelain tile throughout. The archway was added to frame in the under-mount tub. The double vanity in a soft gray paint and topped with Corian Quartz compliments the marble tile. The new chandelier along with the chrome fixtures add just the right amount of luxury to the room. Now when you come in from the bedroom you are enticed to come in and stay a while in this beautiful space.
Find the right local pro for your project
 Simply Baths & Kitchens
A long & narrow master bathroom & closet gets a stylish, sophisticated upgrade from designer Rachel Peterson of Simply Baths, Inc. The former bathroom & closet combination was dark and cluttered, lacking in personality and in great need of a refresh. Combining the homeowner's vision and Peterson's creative expertise, Simply Baths transformed the bathroom into a soothing transitional space that is both wonderfully luxurious and perfectly restrained.

 Hebdon Studios
Traditional meets modern in this charming two story tudor home. A spacious floor plan with an emphasis on natural light allows for incredible views from inside the home.

 YD Construction and Development
Jane Koblin - Residential Building Designer / Space Planner 310-474-1884 janekoblin@gmail.com
Example of a small trendy 3/4 black tile and porcelain tile porcelain tile bathroom design in Los Angeles with an undermount sink, shaker cabinets, white cabinets, granite countertops, a two-piece toilet and white walls
Example of a small trendy 3/4 black tile and porcelain tile porcelain tile bathroom design in Los Angeles with an undermount sink, shaker cabinets, white cabinets, granite countertops, a two-piece toilet and white walls

 Amy Krane Color Consulting
Dark blue dining room with white moulding. Carl Bellavia photography.
Eclectic dining room photo in New York
Eclectic dining room photo in New York



 PPG PROLUXE Wood Finishes
This is a classic example of an elegant and modern wooden pool deck. The combination seamlessly ties together in this outdoor setting. Tall metal poles and glass panel railings allow nature and the pool to blend together making the small space feel larger.
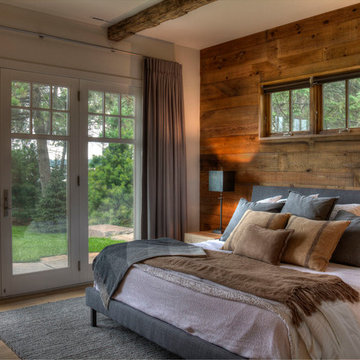

 International Custom Designs
Designer: Fumiko Faiman
Photographer: Jeri Koegel
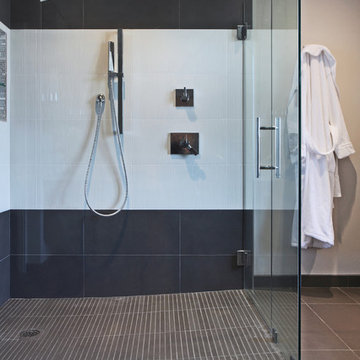
Walk-in shower - contemporary master walk-in shower idea in Orange County
Walk-in shower - contemporary master walk-in shower idea in Orange County
 Simply Baths & Kitchens

A long & narrow master bathroom & closet gets a stylish, sophisticated upgrade from designer Rachel Peterson of Simply Baths, Inc. The former bathroom & closet combination was dark and cluttered, lacking in personality and in great need of a refresh. Combining the homeowner's vision and Peterson's creative expertise, Simply Baths transformed the bathroom into a soothing transitional space that is both wonderfully luxurious and perfectly restrained.

 Simply Elegant Interiors
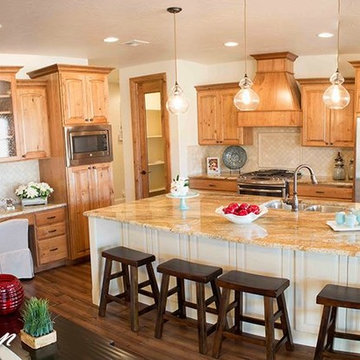
Casita kitchenette and bathroom
Eclectic single-wall open concept kitchen photo in Salt Lake City with an undermount sink, medium tone wood cabinets, granite countertops, beige backsplash, mosaic tile backsplash and stainless steel appliances
Eclectic single-wall open concept kitchen photo in Salt Lake City with an undermount sink, medium tone wood cabinets, granite countertops, beige backsplash, mosaic tile backsplash and stainless steel appliances


 Haute Magnolia Interiors
Patrick Brickman
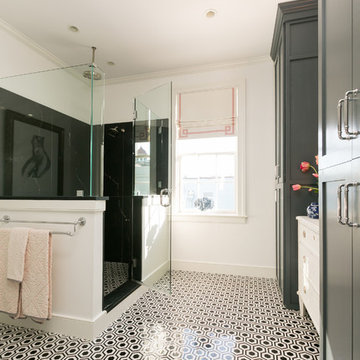
Large elegant master black and white tile and mosaic tile marble floor freestanding bathtub photo in Charleston with shaker cabinets, gray cabinets, a two-piece toilet, white walls and an undermount sink
Large elegant master black and white tile and mosaic tile marble floor freestanding bathtub photo in Charleston with shaker cabinets, gray cabinets, a two-piece toilet, white walls and an undermount sink
 Simply Home Decorating

This tiny home is located on a treelined street in the Kitsilano neighborhood of Vancouver. We helped our client create a living and dining space with a beach vibe in this small front room that comfortably accommodates their growing family of four. The starting point for the decor was the client's treasured antique chaise (positioned under the large window) and the scheme grew from there. We employed a few important space saving techniques in this room... One is building seating into a corner that doubles as storage, the other is tucking a footstool, which can double as an extra seat, under the custom wood coffee table. The TV is carefully concealed in the custom millwork above the fireplace. Finally, we personalized this space by designing a family gallery wall that combines family photos and shadow boxes of treasured keepsakes. Interior Decorating by Lori Steeves of Simply Home Decorating. Photos by Tracey Ayton Photography
 Gerhard's Appliances
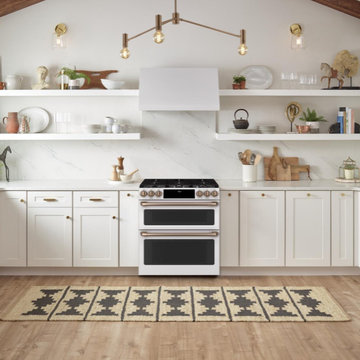
Café 30" Slide-In Front Control Dual-Fuel Double Oven with Convection Range
Cafe Appliances C2S950P4MW2
Expansive six-burner cooktop helps you entertain with ease
Entertaining for large groups is easy with the industry's first six burner, edge-to-edge cooktop that can accommodate cookware of all sizes and a cast-iron integrated griddle that provides enough room to perfectly flip crab cakes, arepas and other crowd favorites
Enjoy total control in the kitchen and beyond
Control your oven with your smart device or simply your voice using WiFi Connect
An attractive appearance at all times
Every detail of your kitchen is designed to delight, thanks to a sleek LED control panel that visually disappears when not in use and wakes up when prompted
 User
UserReference: BB513-US
Model: FOLE'GE
Color: trendy gray
Finitions: honed - matte
US Dimensions: 63" x 19-2/3" x 2-1/3"
EU Dimensions: 160 x 50 x 6cm
US Drain size: standard hole size (1.5")
Faucet hole size: 35mm - 1.38" X2
Material: granite
Weight: 275 lbs
The outstanding opportunity to make your world unique! Add great value to your home by installing LivingRoc Creations and tell your stone story through the years of conception. Its Zen-style, pure and sleek lines will give a cool and chic look to your bathroom. Made from a block of Granite the FOLE'GE is from the AQUADEOS range. Our FOLE'GE is the creation of a combined group of talented masons dedicated to the idea of creating bathware made from natural material, which is environmentally friendly.
Adding stone elements will provide a modern, serene, and trendy atmosphere in your bathroom. Honed finishes and its very convenient slope will add practicality to beauty.
This natural stone double sink will complement perfectly our shower gray trendy shower trays (same color and finish) as they are coming from the same quarry and most of the time from the same granite block : Spacium, Palaos, Quasar or Dalaos. This vessel sink is Highly resistant to chipping and scratching, Withstands hot temperatures, Tolerant to very high temperature changes.
Our creation is delivered without an overflow drain and faucet (not included) - every US drains and faucets models you can find on the market will fit perfectly on Living'ROC vessel sink. This model is ready to use over the countertop.


 Elliott Homes LLC

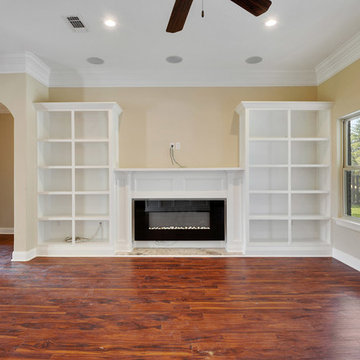
Spotlight on our exclusive LED fireplace with granite surround and custom wood built-ins. Simply gorgeous!
 Elliott Homes LLC
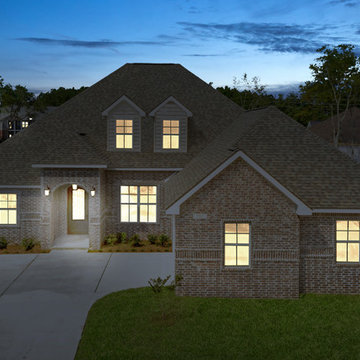
A night shot of the Allen II elevation B with a courtyard entry from The Adrienne Collection. Simply gorgeous!
Example of a large classic two-story house exterior design with a shingle roof
Example of a large classic two-story house exterior design with a shingle roof
39