
Search results for "Simply double" in Home Design Ideas
 All Pro Improvements Inc
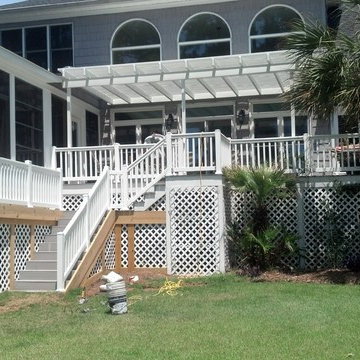
New Pergola! All newly built with lattice and unpainted wood shown below, doubled the size of the original screen porch and the large Eze Breeze windows dramatically opened this space for entertaining, viewing the lake, or simply sitting!
 User
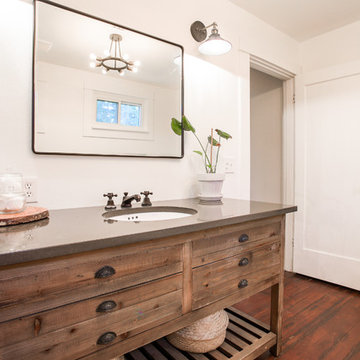
UserUpdated bathroom
Mid-sized country 3/4 white tile medium tone wood floor and brown floor claw-foot bathtub photo in Portland with distressed cabinets, white walls, a drop-in sink and quartz countertops
Mid-sized country 3/4 white tile medium tone wood floor and brown floor claw-foot bathtub photo in Portland with distressed cabinets, white walls, a drop-in sink and quartz countertops
 Inspired Remodels

This contemporary kitchen and bath renovation in Tustin celebrates the essence of modern living with clean lines, minimalist finishes, ad nature-inspired details that create a harmonious, elevated atmosphere. In the kitchen, high-gloss white cabinetry offers a crisp, seamless aesthetic that reflects light and enhances the feeling of openness. The richly grained walnut island adds warmth and a textural contrast - a perfect nod to the rising trend of organic modern design. The modern organic theme is continued throughout the home, including the primary and guest bathrooms. With slab front vanities, wood-tone vanities, clean lines and sleek fixtures, get the spa feeling right at home. Drawn to the clean lines and modern warmth of this design? Let Inspired Remodels help you bring your vision to life with thoughtful design, high-end materials, and trend-forward solutions tailored to your lifestyle!
Find the right local pro for your project
 Brad Cox, Architect, Inc.
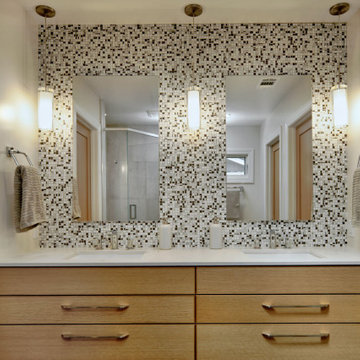
Black, gray and white mosaic tile is the backdrop for this simply elegant vanity.
Example of a mid-sized trendy black and white tile and mosaic tile double-sink bathroom design in San Francisco with flat-panel cabinets, medium tone wood cabinets, gray walls, an undermount sink, quartz countertops, white countertops and a floating vanity
Example of a mid-sized trendy black and white tile and mosaic tile double-sink bathroom design in San Francisco with flat-panel cabinets, medium tone wood cabinets, gray walls, an undermount sink, quartz countertops, white countertops and a floating vanity
 Simply Home Decorating
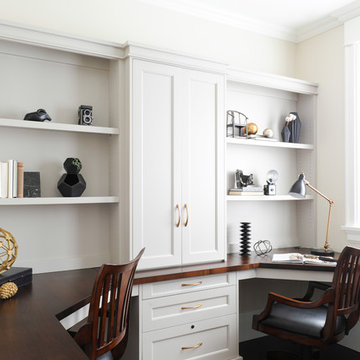
One of our favourite rooms to design is a home office with lots of built-in cabinetry. We love finding out just what motivates and inspires our clients who work at home and we relish custom designing the perfect space for them. This office, located just inside the garage door entrance of the home had to double as a mudroom so while one side of the room houses two workstations and a combination of open and closed storage, the other side offers additional closet space for coats and bags as well as a bench for putting on your shoes. Interior Decorating by Lori Steeves of Simply Home Decorating. Photos by Tracey Ayton Photography
 Tammara Stroud Design

Inspiration for a mid-sized modern 3/4 blue tile and mosaic tile porcelain tile and black floor alcove bathtub remodel in Seattle with flat-panel cabinets, white cabinets, a two-piece toilet, white walls, an undermount sink, quartz countertops and white countertops
 Simply Home Decorating
This tiny home is located on a treelined street in the Kitsilano neighborhood of Vancouver. We helped our client create a living and dining space with a beach vibe in this small front room that comfortably accommodates their growing family of four. The starting point for the decor was the client's treasured antique chaise (positioned under the large window) and the scheme grew from there. We employed a few important space saving techniques in this room... One is building seating into a corner that doubles as storage, the other is tucking a footstool, which can double as an extra seat, under the custom wood coffee table. The TV is carefully concealed in the custom millwork above the fireplace. Finally, we personalized this space by designing a family gallery wall that combines family photos and shadow boxes of treasured keepsakes. Interior Decorating by Lori Steeves of Simply Home Decorating. Photos by Tracey Ayton Photography

Sponsored
Sunbury, OH

J.Holderby - Renovations
Franklin County's Leading General Contractors - 2X Best of Houzz!
 Finnleo Sauna

The fireplace in the screen porch is the backside glass wood feed of the Saga 22T woodburning heater.
"The double-sided woodburning heater is another favorite feature. It’s what ultimately sold my husband on the sauna - he has always wanted a woodburning fireplace. After a good steam we relax in front of the fire in the screen porch and simply appreciate the present moment," stated the homeowner.
 Murphy Bros. Design | Build | Remodel
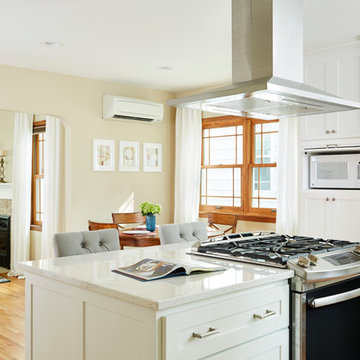
Torquay 3cm Cambria surface. Shaker style custom cabinets, Marvin Ultimate Double-hung windows. Cabinets are finished with BM OC-117 Simply White.
Example of a mid-sized trendy kitchen design in Minneapolis
Example of a mid-sized trendy kitchen design in Minneapolis
 Simply Elegant Interiors
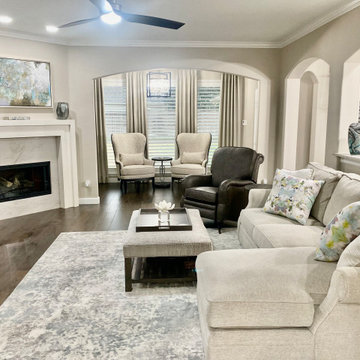
We took this traditional living room and expanded the space by removing the double arches and creating one large opening bringing in the old sitting area creating a large look and feel. We changed out the flooring to a hardwood, created a custom fireplace, paint, lighting,
 L.EvansDesignGroup,inc
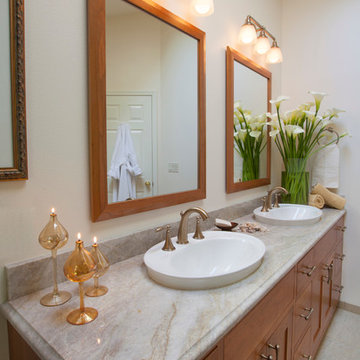
A custom double vanity with inset doors and drawers makes an impressive statement as you enter the master bath. Simply "Classic Italianate" .
Alcove shower - mid-sized transitional master beige tile and porcelain tile porcelain tile alcove shower idea in Portland with a vessel sink, recessed-panel cabinets, medium tone wood cabinets, quartzite countertops, a two-piece toilet and beige walls
Alcove shower - mid-sized transitional master beige tile and porcelain tile porcelain tile alcove shower idea in Portland with a vessel sink, recessed-panel cabinets, medium tone wood cabinets, quartzite countertops, a two-piece toilet and beige walls
 Bluebell Kitchens
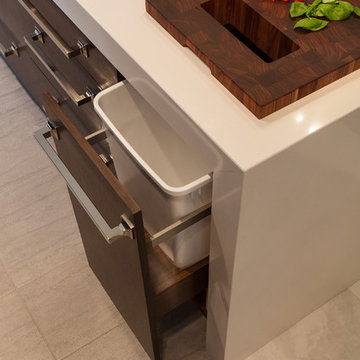
This kitchen blends the contemporary goals of the client with their traditional Montgomery County home. The contrast provided by the walnut veneer and milk white finishes on the cabinetry produce a contemporary feel while still providing a warm and inviting environment for this growing family.
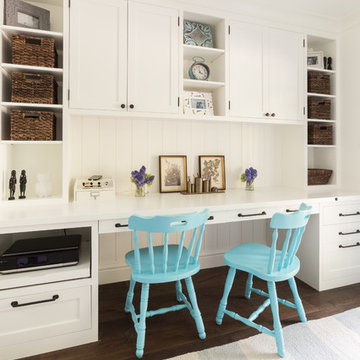
 HEYDT DESIGNS
David Duncan Livingston
Example of a mid-sized farmhouse home office design in San Francisco
Example of a mid-sized farmhouse home office design in San Francisco


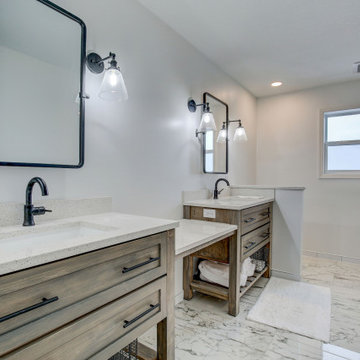
 Simply Beautiful Homes, LLC
Master suite renovation. Includes custom double vanity, large shower with niche and bench, quartz counter tops and accents, porcelain and ceramic tile, and LVP flooring.
 User
UserGolf Simulator room and media room
Photo by Don Schulte
Inspiration for a mid-sized contemporary enclosed carpeted and green floor basement remodel in Detroit with black walls and a projector screen
Inspiration for a mid-sized contemporary enclosed carpeted and green floor basement remodel in Detroit with black walls and a projector screen

 Selle Valley Construction, Inc.
View of the expansive walk in, open shower of the Master Bathroom.
Shower pan is Emser Riviera pebble tile, in a four color blend. Shower walls are Bedrosians Barrel 8x48" tile in Harvest, installed in a vertical offset pattern.
The exterior wall of the open shower is custom patchwork wood cladding, enclosed by exposed beams. Robe hooks on the back wall of the shower are Delta Dryden double hooks in brilliance stainless.
Master bathroom flooring and floor base is 12x24" Bedrosians, from the Simply collection in Modern Coffee, flooring is installed in an offset pattern.
Bathroom vanity is circular sawn rustic alder from Big Horn Cabinetry, finished in dark walnut. Doors are shaker style. The textured cast iron square knobs are from Signature Hardware.
Vanity countertop and backsplash is engineered quartz from Pental in "Coastal Gray". Dual sinks are undermounted and from the Kohler Ladena collection. Towel ring is from the Kohler Stately collection in brushed nickel.
Bathrooms walls and ceiling are painted in Sherwin Williams "Kilim Beige."
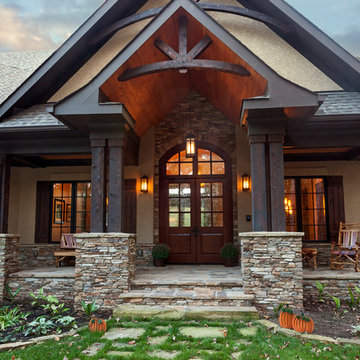
 Everett Custom Homes
Everett Custom Homes & Jim Schmid Photography
This is an example of a large rustic stone dark wood floor front porch design in Charlotte with beige walls, a dark wood front door and a roof extension.
This is an example of a large rustic stone dark wood floor front porch design in Charlotte with beige walls, a dark wood front door and a roof extension.

Sponsored
Columbus, OH

Wannemacher Interiors
Customized Award-Winning Interior Design Solutions in Franklin Cnty OH
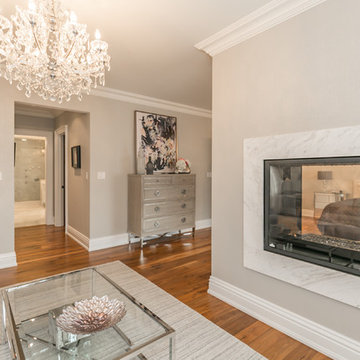
 Niche Decor
This master bedroom had it's own living space and we were able to create a spa-like retreat for our client. With elegant damask wallpaper, a crystal chandelier and purple accents this room is simply heavenly. The double-sided fireplace looks on to the sleeping quarters of the room.

 Denise Quade Design
Geometric tile was used on this fireplace surround, White cabinets were used as built ins. Marble tile was used on the floor.
Inspiration for a mid-sized transitional open concept dark wood floor and brown floor living room remodel with white walls, a standard fireplace, a tile fireplace and a wall-mounted tv
Inspiration for a mid-sized transitional open concept dark wood floor and brown floor living room remodel with white walls, a standard fireplace, a tile fireplace and a wall-mounted tv
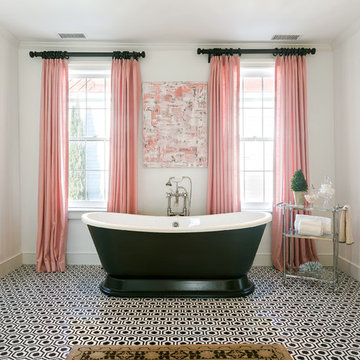
 Haute Magnolia Interiors
Patrick Brickman
Inspiration for a large timeless master black and white tile and mosaic tile marble floor freestanding bathtub remodel in Charleston with shaker cabinets, gray cabinets, a two-piece toilet, white walls and an undermount sink
Inspiration for a large timeless master black and white tile and mosaic tile marble floor freestanding bathtub remodel in Charleston with shaker cabinets, gray cabinets, a two-piece toilet, white walls and an undermount sink
40