
Search results for "Simply double" in Home Design Ideas

 k YODER design
Recessed wall niche in the Master Bath Shower provides convenient access to shower and bath products. Natural limestone accent wall tile and satin nickel fixtures lend serenity and warmth to the master bath.
© Jeffrey Totaro, photographer
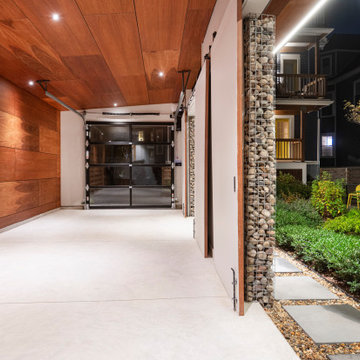

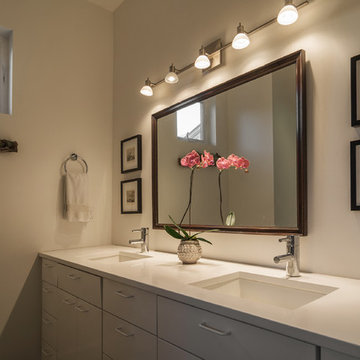
 Lucy Call
Photo: Lucy Call © 2015 Houzz
Inspiration for a contemporary bathroom remodel in Salt Lake City
Inspiration for a contemporary bathroom remodel in Salt Lake City
Find the right local pro for your project
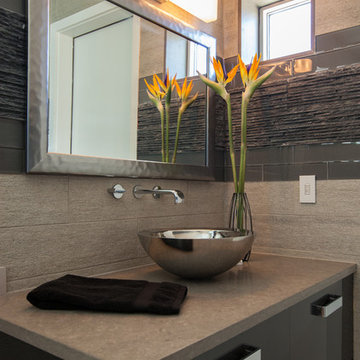
 Key Residential
LAIR Architectural + Interior Photography
Inspiration for a small contemporary gray tile and porcelain tile porcelain tile home design remodel in Dallas with a vessel sink, flat-panel cabinets, black cabinets, limestone countertops and gray walls
Inspiration for a small contemporary gray tile and porcelain tile porcelain tile home design remodel in Dallas with a vessel sink, flat-panel cabinets, black cabinets, limestone countertops and gray walls
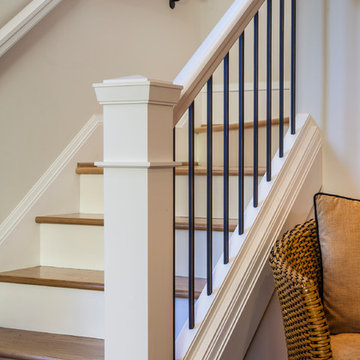
 Craftsman Design and Renovation
Craftsman style house opens up for better connection and more contemporary living. Removing a wall between the kitchen and dinning room and reconfiguring the stair layout allowed for more usable space and better circulation through the home. The double dormer addition upstairs allowed for a true Master Suite, complete with steam shower!
Photo: Pete Eckert
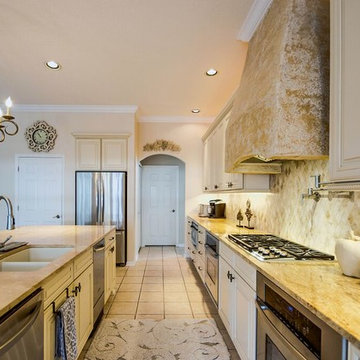
 Simply Elegant Interiors
The custom range hood is the focal point of the kitchen.
The large island balances the scale of the range hood.
The custom cabinets provide plenty of storage.
Simply Elegant Interiors, Tampa.
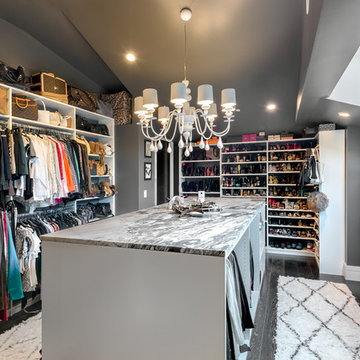
 Bart Edson Photography
Bart Edson
Example of a large trendy women's dark wood floor walk-in closet design in San Francisco with open cabinets and white cabinets
Example of a large trendy women's dark wood floor walk-in closet design in San Francisco with open cabinets and white cabinets

Sponsored
Columbus, OH

Wannemacher Interiors
Customized Award-Winning Interior Design Solutions in Franklin Cnty OH

 Crystal Kitchen + Bath

A beautifully remodeled primary bathroom ensuite inspired by the homeowner’s European travels.
This spacious bathroom was dated and had a cold cave like shower. The homeowner desired a beautiful space with a European feel, like the ones she discovered on her travels to Europe. She also wanted a privacy door separating the bathroom from her bedroom.
The designer opened up the closed off shower by removing the soffit and dark cabinet next to the shower to add glass and let light in. Now the entire room is bright and airy with marble look porcelain tile throughout. The archway was added to frame in the under-mount tub. The double vanity in a soft gray paint and topped with Corian Quartz compliments the marble tile. The new chandelier along with the chrome fixtures add just the right amount of luxury to the room. Now when you come in from the bedroom you are enticed to come in and stay a while in this beautiful space.
 Tracy Lynn Studio

Example of a tuscan light wood floor living room design in San Diego with white walls, a ribbon fireplace and a stone fireplace
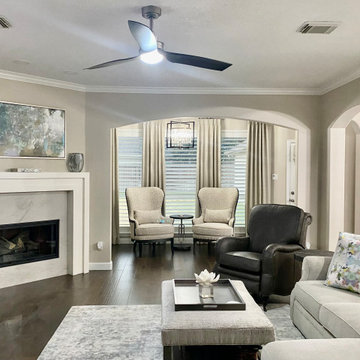
 Simply Elegant Interiors
We took this traditional living room and expanded the space by removing the double arches and creating one large opening bringing in the old sitting area creating a large look and feel. We changed out the flooring to a hardwood, created a custom fireplace, paint, lighting, furniture, art and accessories. A custom entertainment cabinet was also built to fit the space.

 TKS Design Group
Dedicated laundry room - large transitional galley medium tone wood floor and brown floor dedicated laundry room idea in Chicago with a farmhouse sink, flat-panel cabinets, gray cabinets, quartzite countertops, white backsplash, quartz backsplash, gray walls, a side-by-side washer/dryer and white countertops
 VanderHorn Architects

High paneling wraps the room providing a cozy effect. Arched top French doors allow for generous light and access to the terrace and gardens beyond.
Inspiration for a timeless formal and enclosed medium tone wood floor living room remodel with white walls and a wall-mounted tv
Inspiration for a timeless formal and enclosed medium tone wood floor living room remodel with white walls and a wall-mounted tv
 Crystal Kitchen + Bath

A beautifully remodeled primary bathroom ensuite inspired by the homeowner’s European travels.
This spacious bathroom was dated and had a cold cave like shower. The homeowner desired a beautiful space with a European feel, like the ones she discovered on her travels to Europe. She also wanted a privacy door separating the bathroom from her bedroom.
The designer opened up the closed off shower by removing the soffit and dark cabinet next to the shower to add glass and let light in. Now the entire room is bright and airy with marble look porcelain tile throughout. The archway was added to frame in the under-mount tub. The double vanity in a soft gray paint and topped with Corian Quartz compliments the marble tile. The new chandelier along with the chrome fixtures add just the right amount of luxury to the room. Now when you come in from the bedroom you are enticed to come in and stay a while in this beautiful space.


 Katherine Joy Interiors
Inspiration for a large transitional master gray tile, white tile and stone tile marble floor freestanding bathtub remodel in Toronto with shaker cabinets, blue cabinets, a one-piece toilet, white walls, an undermount sink and solid surface countertops

 Custom Timber Frames
Finished gym and weight room.
Large mountain style medium tone wood floor home weight room photo with brown walls
Large mountain style medium tone wood floor home weight room photo with brown walls
 Haute Magnolia Interiors
Patrick Brickman

Example of a classic master black and white tile and mosaic tile marble floor bathroom design in Charleston with shaker cabinets, gray cabinets and white walls
Example of a classic master black and white tile and mosaic tile marble floor bathroom design in Charleston with shaker cabinets, gray cabinets and white walls
 Inspired Remodels

This contemporary kitchen and bath renovation in Tustin celebrates the essence of modern living with clean lines, minimalist finishes, ad nature-inspired details that create a harmonious, elevated atmosphere. In the kitchen, high-gloss white cabinetry offers a crisp, seamless aesthetic that reflects light and enhances the feeling of openness. The richly grained walnut island adds warmth and a textural contrast - a perfect nod to the rising trend of organic modern design. The modern organic theme is continued throughout the home, including the primary and guest bathrooms. With slab front vanities, wood-tone vanities, clean lines and sleek fixtures, get the spa feeling right at home. Drawn to the clean lines and modern warmth of this design? Let Inspired Remodels help you bring your vision to life with thoughtful design, high-end materials, and trend-forward solutions tailored to your lifestyle!

Sponsored
Sunbury, OH

J.Holderby - Renovations
Franklin County's Leading General Contractors - 2X Best of Houzz!
 Level Craft Construction
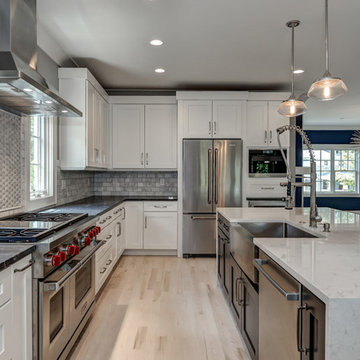
Large trendy l-shaped light wood floor kitchen photo in Atlanta with a farmhouse sink, shaker cabinets, white cabinets, soapstone countertops, gray backsplash, stone tile backsplash, stainless steel appliances and an island
 JAMES DIXON ARCHITECT PC
John Kane / Silver Sun Studio
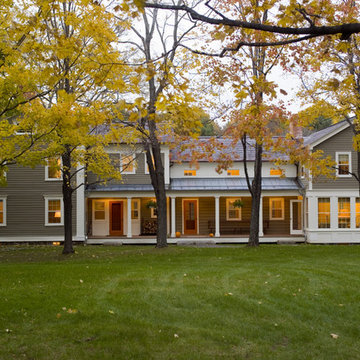
Example of a cottage exterior home design in New York
Example of a cottage exterior home design in New York
 Karin Powers Design LLC
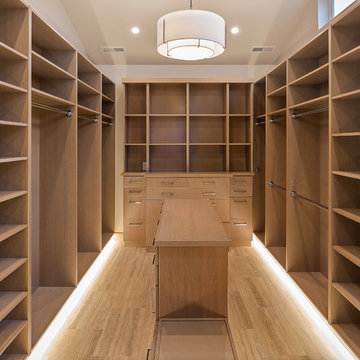
I designed this custom closet for my client. We worked together with an exceptional builder/craftsman to give her shelves and drawers for clothing, shoes, and accessories but also a large hidden safe, built-in hamper, bench and electric and USB port outlets. Floors are heated silver travertine and wood is solid riff-hewn white oak.
41