
Search results for "Simply double" in Home Design Ideas
 Delphinium Design
Photography: Tiffany Ringwald
Builder: Ekren Construction

Inspiration for a mid-sized transitional l-shaped brown floor and medium tone wood floor kitchen remodel in Charlotte with a farmhouse sink, shaker cabinets, white cabinets, gray backsplash, an island, porcelain backsplash, stainless steel appliances, quartz countertops and white countertops
Inspiration for a mid-sized transitional l-shaped brown floor and medium tone wood floor kitchen remodel in Charlotte with a farmhouse sink, shaker cabinets, white cabinets, gray backsplash, an island, porcelain backsplash, stainless steel appliances, quartz countertops and white countertops
 Helliwell + Smith | Blue Sky Architecture
Photo from the Blue Sky Archives
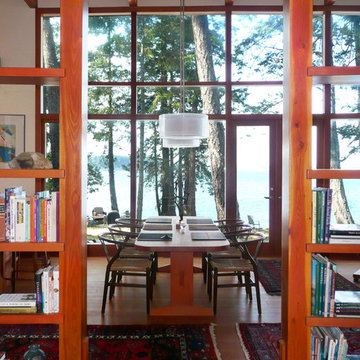
Inspiration for a contemporary dining room remodel in Vancouver
Inspiration for a contemporary dining room remodel in Vancouver
 Winsome Interior Design

Patio - traditional stone patio idea in Baltimore with a fireplace and a pergola
Find the right local pro for your project
 Simply Home Decorating
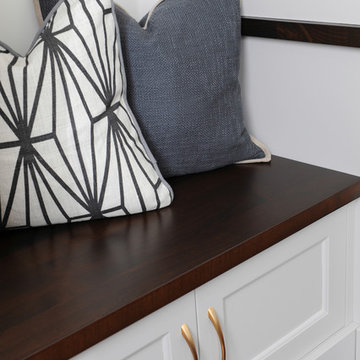
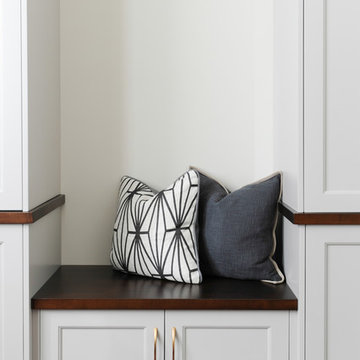
One of our favourite rooms to design is a home office with lots of built-in cabinetry. We love finding out just what motivates and inspires our clients who work at home and we relish custom designing the perfect space for them. This office, located just inside the garage door entrance of the home had to double as a mudroom so while one side of the room houses two workstations and a combination of open and closed storage, the other side offers additional closet space for coats and bags as well as a bench for putting on your shoes. Interior Decorating by Lori Steeves of Simply Home Decorating. Photos by Tracey Ayton Photography
 Simply Home Decorating
One of our favourite rooms to design is a home office with lots of built-in cabinetry. We love finding out just what motivates and inspires our clients who work at home and we relish custom designing the perfect space for them. This office, located just inside the garage door entrance of the home had to double as a mudroom so while one side of the room houses two workstations and a combination of open and closed storage, the other side offers additional closet space for coats and bags as well as a bench for putting on your shoes. Interior Decorating by Lori Steeves of Simply Home Decorating. Photos by Tracey Ayton Photography
 User
UserDavid Lauer Photography
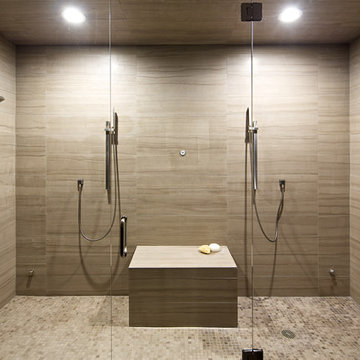
Example of a large trendy master beige tile and stone tile ceramic tile double shower design in Denver with flat-panel cabinets, dark wood cabinets, granite countertops, a one-piece toilet and gray walls
Example of a large trendy master beige tile and stone tile ceramic tile double shower design in Denver with flat-panel cabinets, dark wood cabinets, granite countertops, a one-piece toilet and gray walls
 Nick Lee Architecture
Michelle Wilson Photography
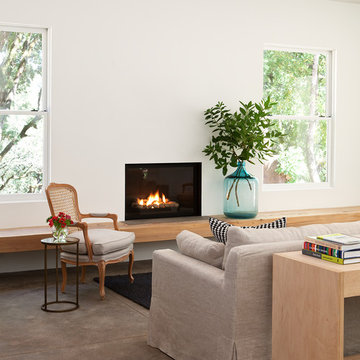
Example of a mid-sized trendy open concept and formal concrete floor and gray floor living room design in San Francisco with white walls and a standard fireplace
Example of a mid-sized trendy open concept and formal concrete floor and gray floor living room design in San Francisco with white walls and a standard fireplace



 Innovative Design Build
"I cannot say enough good things about the Innovative Construction team and work product.
They remodeled our water-damaged, 1930s basement, and exceeded all of our expectations - before and after photos simply cannot do this project justice. The original basement included an awkward staircase in an awkward location, one bedroom, one bathroom, a kitchen and small living space. We had a difficult time imagining that it could be much more than that. Innovative Construction's design team was creative, and thought completely out of the box. They relocated the stairwell in a way we did not think was possible, opening up the basement to reconfigure the bedroom, bathroom, kitchenette, living space, but also adding an office and finished storage room. The end result is as functional as it is beautiful.
As with all construction, particularly a renovation of an old house, there will be inconveniences, it will be messy, and plenty of surprises behind the old walls. The Innovative Construction team maintained a clean and safe work site for 100% of the project, with minimal disruption to our daily lives, even when there was a large hole cut into our main living room floor to accommodate new stairs down to the basement. The team showed creativity and an eye for design when working around some of the unexpected "character" revealed when opening the walls.
The team effectively uses technology to keep everyone on the same page about changes, requests, schedules, contracts, invoices, etc. Everyone is friendly, competent, helpful, and responsive. I felt heard throughout the process, and my requests were responded to quickly and thoroughly. I recommend Innovative Construction without reservation."
 Simply Elegant Interiors

This galley kitchen is both functional and beautiful.
High end appliances make it a dream to cook in. The custom range hood is the focal point and blends with the travertine countertops and backsplash.
The custom banquette with storage ensures comfortable seating during meals.
Simply Elegant Interiors Tampa.
 Fresh Start Contracting

Open concept kitchen - large modern l-shaped dark wood floor and brown floor open concept kitchen idea in Boston with an undermount sink, beaded inset cabinets, white cabinets, marble countertops, white backsplash, ceramic backsplash, stainless steel appliances and an island
 CH Architects

Craftsman front elevation
Craftsman blue two-story wood gable roof idea in Raleigh with a shingle roof
Craftsman blue two-story wood gable roof idea in Raleigh with a shingle roof
 Simply Home Decorating
One of our favourite rooms to design is a home office with lots of built-in cabinetry. We love finding out just what motivates and inspires our clients who work at home and we relish custom designing the perfect space for them. This office, located just inside the garage door entrance of the home had to double as a mudroom so while one side of the room houses two workstations and a combination of open and closed storage, the other side offers additional closet space for coats and bags as well as a bench for putting on your shoes. Interior Decorating by Lori Steeves of Simply Home Decorating. Photos by Tracey Ayton Photography
 David Coulson Design Ltd.

Eat-in kitchen - 1950s l-shaped light wood floor eat-in kitchen idea with a farmhouse sink, shaker cabinets, blue cabinets, wood countertops, white backsplash, subway tile backsplash, stainless steel appliances and an island


 Haute Magnolia Interiors
Patrick Brickman
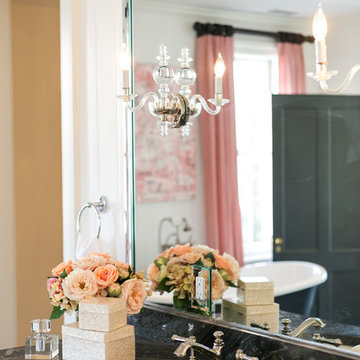
Inspiration for a large timeless master black and white tile and mosaic tile marble floor bathroom remodel in Charleston with shaker cabinets, gray cabinets, white walls and an undermount sink
Inspiration for a large timeless master black and white tile and mosaic tile marble floor bathroom remodel in Charleston with shaker cabinets, gray cabinets, white walls and an undermount sink
 Life Well Lived
 http://www.laurejoliet.com

Example of a mid-sized minimalist 3/4 green tile and ceramic tile limestone floor bathroom design in New York with an undermount sink, recessed-panel cabinets, dark wood cabinets, a one-piece toilet and blue walls
Example of a mid-sized minimalist 3/4 green tile and ceramic tile limestone floor bathroom design in New York with an undermount sink, recessed-panel cabinets, dark wood cabinets, a one-piece toilet and blue walls

 Haute Magnolia Interiors
Patrick Brickman

Inspiration for a large timeless master black and white tile and mosaic tile marble floor freestanding bathtub remodel in Charleston with shaker cabinets, gray cabinets, white walls and an undermount sink
Inspiration for a large timeless master black and white tile and mosaic tile marble floor freestanding bathtub remodel in Charleston with shaker cabinets, gray cabinets, white walls and an undermount sink

 Haute Magnolia Interiors
Patrick Brickman
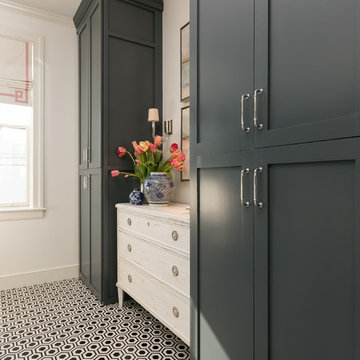
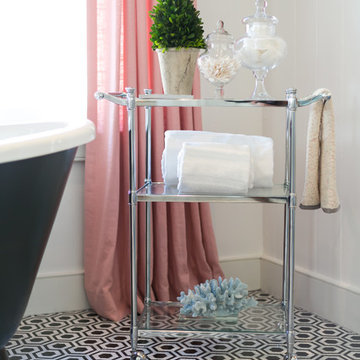
Bathroom - large traditional master black and white tile and mosaic tile marble floor bathroom idea in Charleston with shaker cabinets, gray cabinets, white walls and an undermount sink
Bathroom - large traditional master black and white tile and mosaic tile marble floor bathroom idea in Charleston with shaker cabinets, gray cabinets, white walls and an undermount sink
 Simply Home Decorating
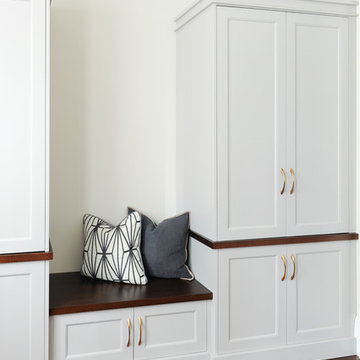
One of our favourite rooms to design is a home office with lots of built-in cabinetry. We love finding out just what motivates and inspires our clients who work at home and we relish custom designing the perfect space for them. This office, located just inside the garage door entrance of the home had to double as a mudroom so while one side of the room houses two workstations and a combination of open and closed storage, the other side offers additional closet space for coats and bags as well as a bench for putting on your shoes. Interior Decorating by Lori Steeves of Simply Home Decorating. Photos by Tracey Ayton Photography
 Simply Elegant Interiors
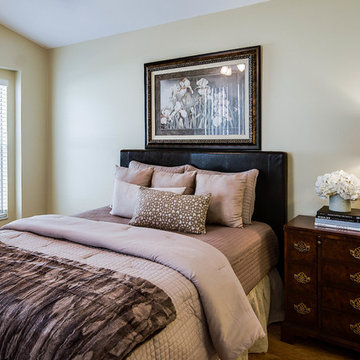
This small guest bedroom has everything it needs for an overnight stay. The queen bed has an upholstered headboard to make reading in bed more comfortable. Space was at a premium, so a decorative chest doubles as storage space and a night stand. Decor was kept simple as to not overwhelm the small space.
Simply Elegant Interiors, Tampa.
43