
Search results for "Single frame advance" in Home Design Ideas
 HANÁK NÁBYTEK

Inspiration for a mid-sized contemporary galley medium tone wood floor open concept kitchen remodel in Charlotte with flat-panel cabinets, white cabinets, stainless steel appliances and two islands
 Naylor Construction
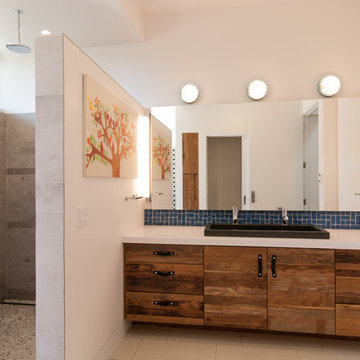
Alcove shower - contemporary blue tile alcove shower idea in San Diego with a vessel sink, flat-panel cabinets and medium tone wood cabinets
 Arley Wholesale, Inc.
Arley Wholesale
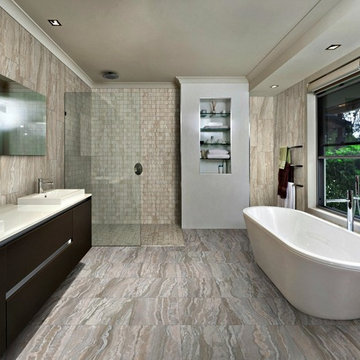
Trendy master beige tile bathroom photo in Other with a drop-in sink, flat-panel cabinets and dark wood cabinets
Trendy master beige tile bathroom photo in Other with a drop-in sink, flat-panel cabinets and dark wood cabinets
Find the right local pro for your project
 Anastasia Berta, Architectural Designer

Stained, distressed knotty alder base cabinets with hickory hutches and open shelves, corbels, and crown moulding made of reclaimed wood give this kitchen the updated rustic look the client desired. A stainless single-bowl farmhouse sink integrated into stainless countertop lends a touch of industrial chic. Quartzite countertops with chiseled edges complete the look.
Photo: Sonny Marcyan
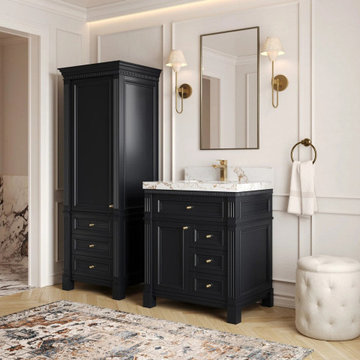
 Willow Bath And Vanity
Buy Now - https://willowbathandvanity.com/products/paris-30-in-w-x-22-in-d-single-sink-bathroom-vanity
The Paris 30 in. W x 22 in. D single sink vanity brings the collection's formal detailing to a powder room or a compact bath. Raised-panel doors and a deep black finish give it a tailored, traditional face in a footprint that suits a narrow wall, while the single basin leaves usable counter space on either side.
Design and construction
The front is built around true raised-panel doors, with a recessed center field set inside a shaped frame — the detail that separates Paris from a flat Shaker profile. The cabinet is made from birch, never MDF or particleboard, so the case holds fasteners and hardware the way real wood should. Drawer boxes are dovetailed at the corners and run on soft-close slides. The birch is FSC-certified, sourced from responsibly managed forests.
Countertop and finish
Pair the black cabinet with quartz, marble, quartzite or terrazzo, each cut to the 30 in. case and finished with a Cove edge. A matching backsplash is supplied with the top. The undermount basin is set into the stone at installation, and the countertop ships in its own protective box, separate from the cabinet.
What you get
Paris 30 in. W x 22 in. D single sink vanity cabinet
Black finish over FSC-certified birch, never MDF or particleboard
Raised-panel doors with framed millwork
Dovetailed drawer boxes with soft-close slides
Choice of quartz, marble, quartzite or terrazzo top with Cove edge and matching backsplash
Undermount basin set at installation; top ships in its own box
Currently being restocked
This configuration is between production runs. Willow vanities are built in batches, so it will be back — and the pieces below are available today in the same line or size.
Available now: Paris 36 in. Center Sink · Paris 42 in. Single Sink · Manhattan 30 in. Single Sink
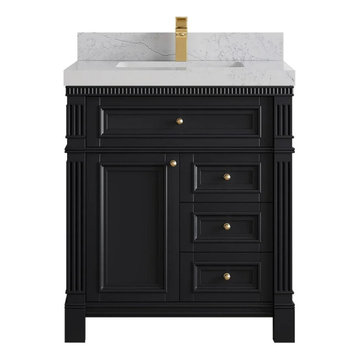 Willow Bath And Vanity
Buy Now - https://willowbathandvanity.com/products/paris-30-in-w-x-22-in-d-single-sink-bathroom-vanity
The Paris 30 in. W x 22 in. D single sink vanity brings the collection's formal detailing to a powder room or a compact bath. Raised-panel doors and a deep black finish give it a tailored, traditional face in a footprint that suits a narrow wall, while the single basin leaves usable counter space on either side.
Design and construction
The front is built around true raised-panel doors, with a recessed center field set inside a shaped frame — the detail that separates Paris from a flat Shaker profile. The cabinet is made from birch, never MDF or particleboard, so the case holds fasteners and hardware the way real wood should. Drawer boxes are dovetailed at the corners and run on soft-close slides. The birch is FSC-certified, sourced from responsibly managed forests.
Countertop and finish
Pair the black cabinet with quartz, marble, quartzite or terrazzo, each cut to the 30 in. case and finished with a Cove edge. A matching backsplash is supplied with the top. The undermount basin is set into the stone at installation, and the countertop ships in its own protective box, separate from the cabinet.
What you get
Paris 30 in. W x 22 in. D single sink vanity cabinet
Black finish over FSC-certified birch, never MDF or particleboard
Raised-panel doors with framed millwork
Dovetailed drawer boxes with soft-close slides
Choice of quartz, marble, quartzite or terrazzo top with Cove edge and matching backsplash
Undermount basin set at installation; top ships in its own box
Currently being restocked
This configuration is between production runs. Willow vanities are built in batches, so it will be back — and the pieces below are available today in the same line or size.
Available now: Paris 36 in. Center Sink · Paris 42 in. Single Sink · Manhattan 30 in. Single Sink

 Van Wicklen Design
Example of a mid-sized cottage l-shaped dedicated laundry room design in Austin with a drop-in sink, recessed-panel cabinets, a concealed washer/dryer, white countertops, blue cabinets and gray walls

Sponsored
Columbus, OH

Trish Takacs Design
Award Winning & Highly Skilled Kitchen & Bath Designer in Columbus
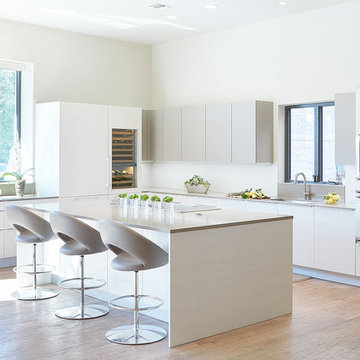
 Jennifer Fordham Blanco
Jill Broussard
Trendy l-shaped medium tone wood floor kitchen photo in Dallas with an undermount sink, flat-panel cabinets, white cabinets, stainless steel appliances and an island
Trendy l-shaped medium tone wood floor kitchen photo in Dallas with an undermount sink, flat-panel cabinets, white cabinets, stainless steel appliances and an island
 User

UserFor a well-known American fashion designer, this kitchen was the heart of a complete to -the-frame renovation. In preliminary discussions, she stated that after working with a broad spectrum of colors and textiles all day, she wished for a calm, neutral palette when she returned home. The recycled glass tile backsplash includes a favorite blue-green color.
The white counter-top on the island is seamless slab of OKITE quartz.
 United Porte Inc
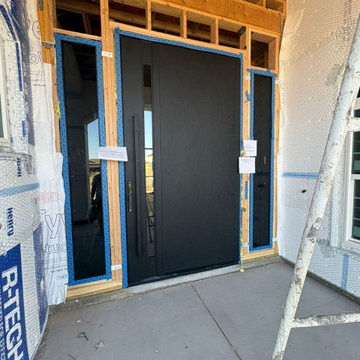
Bold. Elegant. Built to Last. Our Aluminum Pivot Doors transform any entrance into a true statement piece. Designed with advanced engineering and premium finishes, they combine stunning visuals with unmatched performance.
What’s Included in the Set
Prehung Door with Aluminum Frame: A ready-to-install system with a durable frame that ensures long-term stability and smooth pivot movement.
Pivot System: Innovative pivot hinges that allow effortless opening and a striking architectural effect.
Sleek Vertical Pull Bar: A long, modern handle that makes opening the door comfortable and stylish, adding an elegant accent to the design.
High-Security Locking System: Heavy-duty lock with five precision-cut keys, protected by a reinforced armor plate for ultimate security.
Aluminum Threshold: Designed for durability, weather resistance, and smooth transition between spaces.
Premium Insulation: Built with energy efficiency in mind to reduce heat loss and noise penetration.
Why Choose Our Pivot Doors?
Architectural Statement: Oversized, dramatic design that elevates the look of any property.
Strength & Security: Reinforced aluminum structure with armored lock protection gives you peace of mind.
Luxury Experience: Smooth pivot motion and solid build provide a high-end feel every time you enter.
Custom Options: Multiple finishes, glass inserts, and handle designs available.
Bring the Future to Your Entrance
Our Aluminum Pivot Doors are not just doors — they’re a gateway to modern living. With advanced features, premium security, and luxurious style, they create a first impression that lasts.
 United Porte Inc
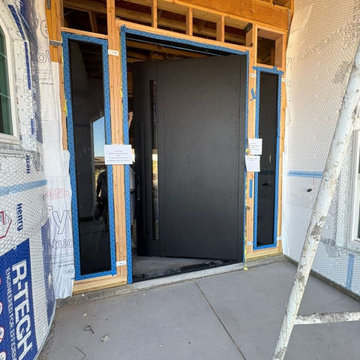
Bold. Elegant. Built to Last. Our Aluminum Pivot Doors transform any entrance into a true statement piece. Designed with advanced engineering and premium finishes, they combine stunning visuals with unmatched performance.
What’s Included in the Set
Prehung Door with Aluminum Frame: A ready-to-install system with a durable frame that ensures long-term stability and smooth pivot movement.
Pivot System: Innovative pivot hinges that allow effortless opening and a striking architectural effect.
Sleek Vertical Pull Bar: A long, modern handle that makes opening the door comfortable and stylish, adding an elegant accent to the design.
High-Security Locking System: Heavy-duty lock with five precision-cut keys, protected by a reinforced armor plate for ultimate security.
Aluminum Threshold: Designed for durability, weather resistance, and smooth transition between spaces.
Premium Insulation: Built with energy efficiency in mind to reduce heat loss and noise penetration.
Why Choose Our Pivot Doors?
Architectural Statement: Oversized, dramatic design that elevates the look of any property.
Strength & Security: Reinforced aluminum structure with armored lock protection gives you peace of mind.
Luxury Experience: Smooth pivot motion and solid build provide a high-end feel every time you enter.
Custom Options: Multiple finishes, glass inserts, and handle designs available.
Bring the Future to Your Entrance
Our Aluminum Pivot Doors are not just doors — they’re a gateway to modern living. With advanced features, premium security, and luxurious style, they create a first impression that lasts.
 Wiseman & Gale Interiors
Designer: Jamie Hedstrom
Photographer: Laura Moss
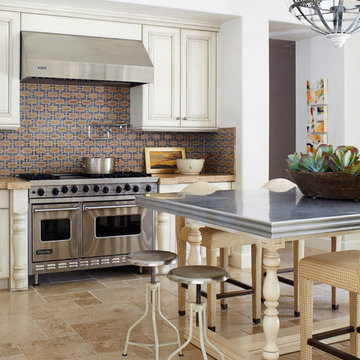
Kitchen - traditional kitchen idea in Phoenix with beige cabinets, multicolored backsplash, stainless steel appliances and an island
Kitchen - traditional kitchen idea in Phoenix with beige cabinets, multicolored backsplash, stainless steel appliances and an island

 gb|architecture + design
photo by Sharon Risedorph
George Bradley | Architecture + Design
Inspiration for a large scandinavian open concept light wood floor living room remodel in San Francisco with white walls, a corner fireplace and a tile fireplace
Inspiration for a large scandinavian open concept light wood floor living room remodel in San Francisco with white walls, a corner fireplace and a tile fireplace



 AFT Construction
High Res Media
Powder room - contemporary black floor powder room idea in Phoenix with recessed-panel cabinets, white cabinets and multicolored walls
Powder room - contemporary black floor powder room idea in Phoenix with recessed-panel cabinets, white cabinets and multicolored walls
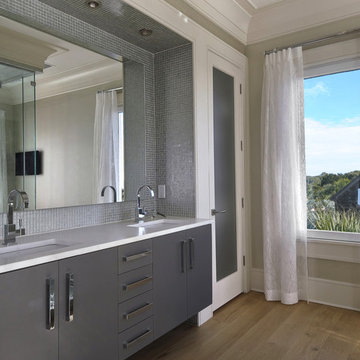
 William Quarles Photography
Photography by William Quarles
Bathroom - contemporary gray tile and mosaic tile bathroom idea in Charleston with an undermount sink, flat-panel cabinets and gray cabinets
Bathroom - contemporary gray tile and mosaic tile bathroom idea in Charleston with an undermount sink, flat-panel cabinets and gray cabinets

 London Bay Homes
The three-bedroom, three-bath Anguilla is just blocks from shopping and dining at the picturesque Village of Venetian Bay and the Gulf of Mexico beaches at Clam Pass Park.
With 3,584 square feet of air-conditioned living space, this luxury single-family home offers wood flooring throughout the study, separate dining room, and kitchen with café.
The café, great room and study open up into the outdoor living area and covered lanai via 10-foot sliding glass doors. Outdoors, you’ll enjoy unique luxury features that include an outdoor linear fire pit and seating, raised wood deck at the pool, a water feature at the pool focal point and a garden wall.
The master suite occupies an entire wing and boasts an expansive bedroom and bathroom, and his-and-her walk-in closets.
An additional two-car garage located on the other wing of the home is accessible through an in-and-out driveway for added convenience, and camera surveillance and security provide peace of mind.
Image ©Advanced Photography Specialists
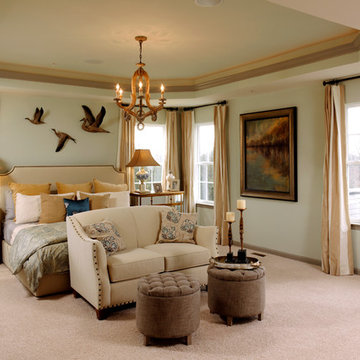
 Beazer Homes
Cherry Tree View Master Bedroom - Laurel, MD
Inspiration for a timeless carpeted bedroom remodel in Atlanta with blue walls
Inspiration for a timeless carpeted bedroom remodel in Atlanta with blue walls

Sponsored
Columbus, OH
Trish Takacs Design
Award Winning & Highly Skilled Kitchen & Bath Designer in Columbus
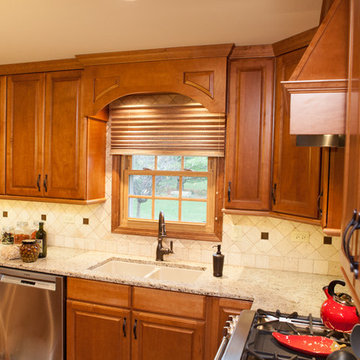
 Advance Design Studio, Ltd.
Mike and Stacy moved to the country to be around the rolling landscape and feed the birds outside their Hampshire country home. After living in the home for over ten years, they knew exactly what they wanted to renovate their 1980’s two story once their children moved out. It all started with the desire to open up the floor plan, eliminating constricting walls around the dining room and the eating area that they didn’t plan to use once they had access to what used to be a formal dining room.
They wanted to enhance the already warm country feel their home already had, with some warm hickory cabinets and casual granite counter tops. When removing the pantry and closet between the kitchen and the laundry room, the new design now just flows from the kitchen directly into the smartly appointed laundry area and adjacent powder room.
The new eat in kitchen bar is frequented by guests and grand-children, and the original dining table area can be accessed on a daily basis in the new open space. One instant sensation experienced by anyone entering the front door is the bright light that now transpires from the front of the house clear through the back; making the entire first floor feel free flowing and inviting.
Photo Credits- Joe Nowak
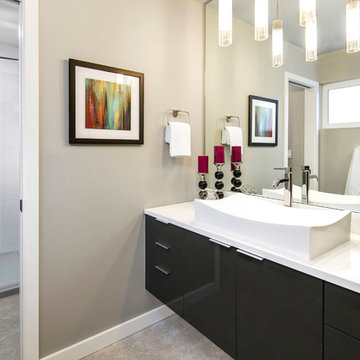

 Vision Interiors
As a conceptual urban infill project, the Wexley is designed for a narrow lot in the center of a city block. The 26’x48’ floor plan is divided into thirds from front to back and from left to right. In plan, the left third is reserved for circulation spaces and is reflected in elevation by a monolithic block wall in three shades of gray. Punching through this block wall, in three distinct parts, are the main levels windows for the stair tower, bathroom, and patio. The right two-thirds of the main level are reserved for the living room, kitchen, and dining room. At 16’ long, front to back, these three rooms align perfectly with the three-part block wall façade. It’s this interplay between plan and elevation that creates cohesion between each façade, no matter where it’s viewed. Given that this project would have neighbors on either side, great care was taken in crafting desirable vistas for the living, dining, and master bedroom. Upstairs, with a view to the street, the master bedroom has a pair of closets and a skillfully planned bathroom complete with soaker tub and separate tiled shower. Main level cabinetry and built-ins serve as dividing elements between rooms and framing elements for views outside.
Architect: Visbeen Architects
Builder: J. Peterson Homes
Photographer: Ashley Avila Photography
19