
Search results for "Single individual" in Home Design Ideas
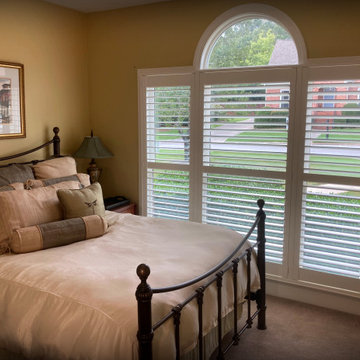
 ShadeCraft LLC
A single frame for 3 shutter panels gives the shutters a seamless presentation. This is much better than 3 individual boxes and allows for a much better view.

 San Luis Kitchen Co.
Example of a mid-sized classic 3/4 gray tile and marble tile mosaic tile floor, white floor, single-sink and wainscoting alcove shower design in San Luis Obispo with a built-in vanity, furniture-like cabinets, white cabinets, green walls, a drop-in sink, marble countertops, a hinged shower door and white countertops

 Roundabout Studio Inc.
The individual spaces all look upon each other in multiple ways, offering the building a reflexive quality. Depending on how these spaces are utilized, the home feels equally suited for one person or one hundred.
Find the right local pro for your project

 CO Interiors
Designed for two people working from home, this custom office combines individual workstations with a central surface for collaboration. The most distinctive feature is the large-scale photograph of Italian architecture integrated into the upper storage unit. Divided into three sections, the outer portions are mounted to a pair of sliding doors that move to reveal or conceal the shelving behind them. The artwork creates a dramatic focal point while allowing the wall to provide significantly more functional storage than is immediately visible.

 Jamestown Estate Homes
Example of a large transitional master gray tile and marble tile marble floor and white floor bathroom design in Houston with shaker cabinets, white cabinets, white walls, an undermount sink, quartz countertops and white countertops

 Acassa Construction LLC
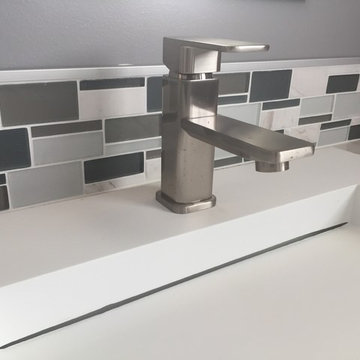
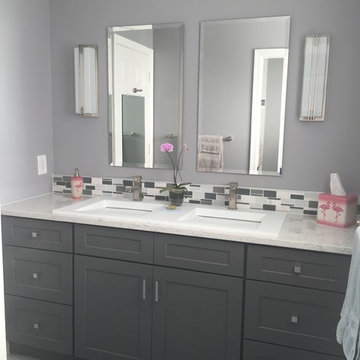
Converted a single sink bathroom into a double one by means of installing a trough sink. New grey Shaker style cabinets, and tile/glass backsplash. Wall light sconces were installed on either side of the individual beveled mirrors. Brushed nickel, single lever faucets.



 kimberly peck architect
When the developer found this brownstone on the Upper Westside he immediately researched and found its potential for expansion. We were hired to maximize the existing brownstone and turn it from its current existence as 5 individual apartments into a large luxury single family home. The existing building was extended 16 feet into the rear yard and a new sixth story was added along with an occupied roof. The project was not a complete gut renovation, the character of the parlor floor was maintained, along with the original front facade, windows, shutters, and fireplaces throughout. A new solid oak stair was built from the garden floor to the roof in conjunction with a small supplemental passenger elevator directly adjacent to the staircase. The new brick rear facade features oversized windows; one special aspect of which is the folding window wall at the ground level that can be completely opened to the garden. The goal to keep the original character of the brownstone yet to update it with modern touches can be seen throughout the house. The large kitchen has Italian lacquer cabinetry with walnut and glass accents, white quartz counters and backsplash and a Calcutta gold arabesque mosaic accent wall. On the parlor floor a custom wetbar, large closet and powder room are housed in a new floor to ceiling wood paneled core. The master bathroom contains a large freestanding tub, a glass enclosed white marbled steam shower, and grey wood vanities accented by a white marble floral mosaic. The new forth floor front room is highlighted by a unique sloped skylight that offers wide skyline views. The house is topped off with a glass stair enclosure that contains an integrated window seat offering views of the roof and an intimate space to relax in the sun.
 S-Squared // Architecture + Interiors + Landscape
photo: Mark Pinkerton
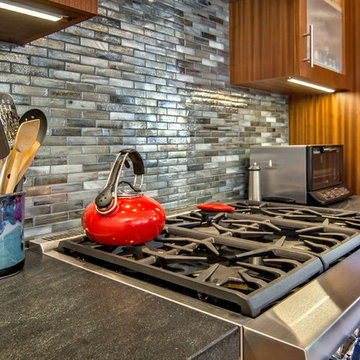
Example of a trendy kitchen design in San Francisco
Example of a trendy kitchen design in San Francisco
 DeBaker Design Group, Ltd.
Katie Basil Photography

Alcove shower - mid-sized traditional master gray tile and stone tile porcelain tile alcove shower idea in Chicago with an undermount sink, raised-panel cabinets, white cabinets, granite countertops, a two-piece toilet and gray walls
Alcove shower - mid-sized traditional master gray tile and stone tile porcelain tile alcove shower idea in Chicago with an undermount sink, raised-panel cabinets, white cabinets, granite countertops, a two-piece toilet and gray walls
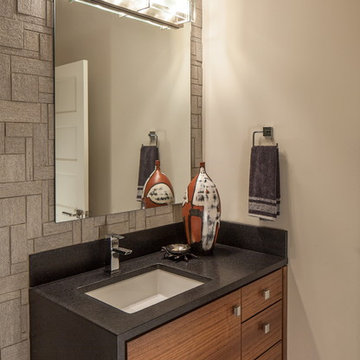


 Herron Horton Architects, Inc.
Nancy Nolan Photography
Huge transitional beige two-story brick gable roof photo in Little Rock with a shingle roof and a gray roof
Huge transitional beige two-story brick gable roof photo in Little Rock with a shingle roof and a gray roof
 Chelsea Sachs Design
Photography, www.petermedilek.com
Prop Styling, www.danielemaxwelldesigns.com

Mountain style beige tile bathroom photo in San Francisco with a vessel sink, flat-panel cabinets, dark wood cabinets, wood countertops and beige walls
Mountain style beige tile bathroom photo in San Francisco with a vessel sink, flat-panel cabinets, dark wood cabinets, wood countertops and beige walls

 FJU Photography
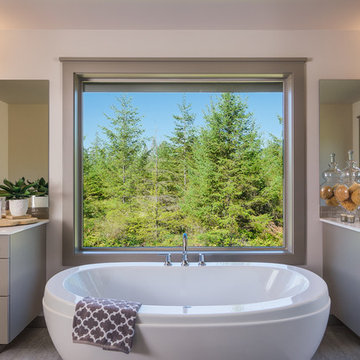
Transitional freestanding bathtub photo in Seattle with shaker cabinets, gray cabinets and white walls
 Vintage Cellars & Saunas

This is a 3-drawing of the right wall. It consists of single deep racking system, with horizontal display area for magnums, and a single high reveal display. The top and bottom sections are individual bottle slots.
Vintage Cellars
904 Rancheros Dr. Suite G
San Marcos, California 92069
+1 (760) 735-9946 http://www.facebook.com/VintageCellarsWineStorage
 San Luis Kitchen Co.
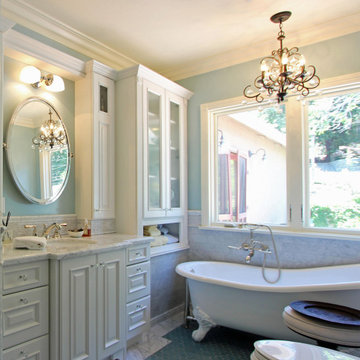
Example of a large classic master gray tile and stone tile mosaic tile floor, turquoise floor, single-sink and wainscoting claw-foot bathtub design in San Luis Obispo with raised-panel cabinets, white cabinets, a two-piece toilet, blue walls, an undermount sink, marble countertops, a hinged shower door, white countertops and a built-in vanity
 Pistro Builders


Inspiration for a mid-sized transitional dark wood floor mudroom remodel with gray walls and a white front door



 Acassa Construction LLC
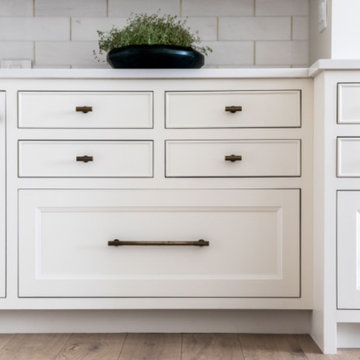
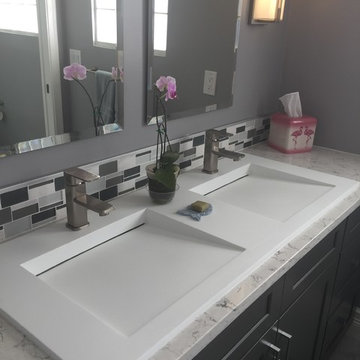
Converted a single sink bathroom into a double one by means of installing a trough sink. New grey Shaker style cabinets, and tile/glass backsplash. Wall light sconces were installed on either side of the individual beveled mirrors. Brushed nickel, single lever faucets.
 Acassa Construction LLC
Converted a single sink bathroom into a double one by means of installing a trough sink. New grey Shaker style cabinets, and tile/glass backsplash. Wall light sconces were installed on either side of the individual beveled mirrors. Brushed nickel, single lever faucets.
16