
Search results for "Single individual" in Home Design Ideas

 Lowcountry Premier Custom Homes
Example of a beach style single-wall dark wood floor and brown floor wet bar design in Charleston with an undermount sink, glass-front cabinets, gray cabinets, metal backsplash and beige countertops
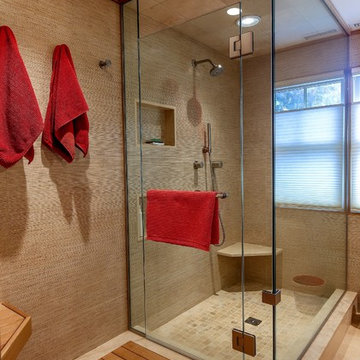
 Howell Custom Building Group
The original master bathroom in this 1980’s home was small, cramped and dated. It was divided into two compartments that also included a linen closet. The goal was to reconfigure the space to create a larger, single compartment space that exudes a calming, natural and contemporary style. The bathroom was remodeled into a larger, single compartment space using earth tones and soft textures to create a simple, yet sleek look. A continuous shallow shelf above the vanity provides a space for soft ambient down lighting. Large format wall tiles with a grass cloth pattern complement red grass cloth wall coverings. Both balance the horizontal grain of the white oak cabinetry. The small bath offers a spa-like setting, with a Scandinavian style white oak drying platform alongside the shower, inset into limestone with a white oak bench. The shower features a full custom glass surround with built-in niches and a cantilevered limestone bench. The spa-like styling was carried over to the bathroom door when the original 6 panel door was refaced with horizontal white oak paneling on the bathroom side, while the bedroom side was maintained as a 6 panel door to match existing doors in the hallway outside. The room features White oak trim with a clear finish.
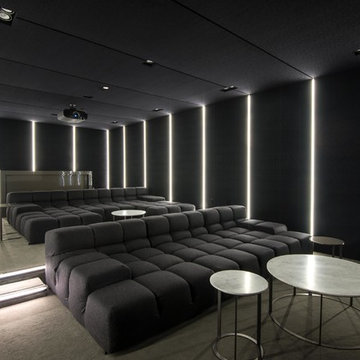
 MGS Architecture
Photography by Matthew Momberger
Example of a trendy home theater design in Los Angeles with black walls
Example of a trendy home theater design in Los Angeles with black walls
Find the right local pro for your project

 AVI Windows & Doors
Example of a small transitional backyard stone patio design in Nashville with no cover
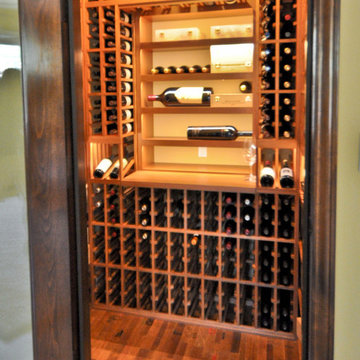
 JDD Wine Cellars, LLC
Custom wine room with Golden Stain and clear finish. Single and double depth racks utilize dead spaces to maximum efficiency. Display racks integrated into individual bottles and custom large format displays fill the space beautifully. Wine barrel flooring and a custom eyebrow arched door draw the room together seamlesslesly. LED accent lighting highlights the special bottles of this collection.


 Middlefork Luxury Home Builders

Rising amidst the grand homes of North Howe Street, this stately house has more than 6,600 SF. In total, the home has seven bedrooms, six full bathrooms and three powder rooms. Designed with an extra-wide floor plan (21'-2"), achieved through side-yard relief, and an attached garage achieved through rear-yard relief, it is a truly unique home in a truly stunning environment.
The centerpiece of the home is its dramatic, 11-foot-diameter circular stair that ascends four floors from the lower level to the roof decks where panoramic windows (and views) infuse the staircase and lower levels with natural light. Public areas include classically-proportioned living and dining rooms, designed in an open-plan concept with architectural distinction enabling them to function individually. A gourmet, eat-in kitchen opens to the home's great room and rear gardens and is connected via its own staircase to the lower level family room, mud room and attached 2-1/2 car, heated garage.
The second floor is a dedicated master floor, accessed by the main stair or the home's elevator. Features include a groin-vaulted ceiling; attached sun-room; private balcony; lavishly appointed master bath; tremendous closet space, including a 120 SF walk-in closet, and; an en-suite office. Four family bedrooms and three bathrooms are located on the third floor.
This home was sold early in its construction process.
Nathan Kirkman

Sponsored
Delaware, OH

Buckeye Basements, Inc.
Central Ohio's Basement Finishing ExpertsBest Of Houzz '13-'21
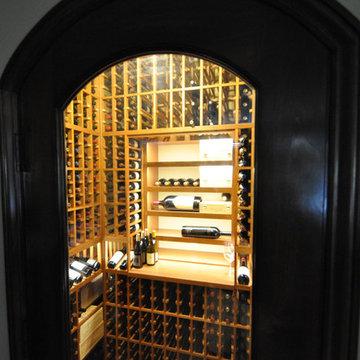 JDD Wine Cellars, LLC
Custom wine room with Golden Stain and clear finish. Single and double depth racks utilize dead spaces to maximum efficiency. Display racks integrated into individual bottles and custom large format displays fill the space beautifully. Wine barrel flooring and a custom eyebrow arched door draw the room together seamlesslesly. LED accent lighting highlights the special bottles of this collection.
 JDD Wine Cellars, LLC
Custom wine room with Golden Stain and clear finish. Single and double depth racks utilize dead spaces to maximum efficiency. Display racks integrated into individual bottles and custom large format displays fill the space beautifully. Wine barrel flooring and a custom eyebrow arched door draw the room together seamlesslesly. LED accent lighting highlights the special bottles of this collection.
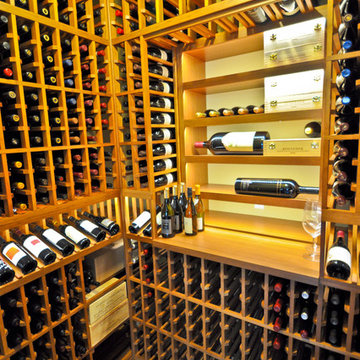 JDD Wine Cellars, LLC
Custom wine room with Golden Stain and clear finish. Single and double depth racks utilize dead spaces to maximum efficiency. Display racks integrated into individual bottles and custom large format displays fill the space beautifully. Wine barrel flooring and a custom eyebrow arched door draw the room together seamlesslesly. LED accent lighting highlights the special bottles of this collection.
 JDD Wine Cellars, LLC

Custom wine room with Golden Stain and clear finish. Single and double depth racks utilize dead spaces to maximum efficiency. Display racks integrated into individual bottles and custom large format displays fill the space beautifully. Wine barrel flooring and a custom eyebrow arched door draw the room together seamlesslesly. LED accent lighting highlights the special bottles of this collection.
 Northworks Architects + Planners
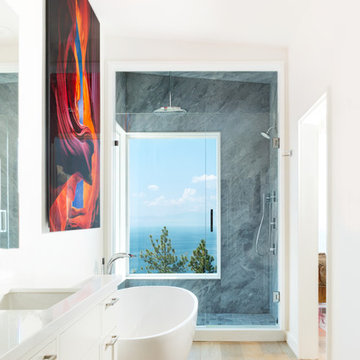
This project was a complete renovation of a single-family residence perched on a mountain in Lake Tahoe, NV. The house features large expanses of glass that will provide a direct connection to the exterior for picture-perfect lake, mountain and forest views. Created for an art collector, the interior has all the features of a gallery: an open plan, white walls, clean lines, and carefully located sight lines that frame each individual piece. Exterior materials include steel and glass windows, stained cedar lap siding and a standing seam metal roof.
Photography: Leslee Mitchell
 Rachel Belden Interior Design LLC
Roy Weinstein and Ken Kast of Roy Weinstein Photographer
Inspiration for a mid-sized contemporary kids' white tile and porcelain tile porcelain tile and gray floor alcove bathtub remodel in New York with recessed-panel cabinets, white cabinets, marble countertops, a one-piece toilet, an undermount sink and blue walls
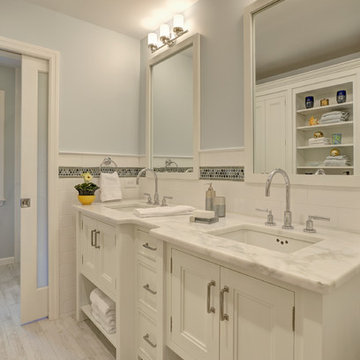
Inspiration for a mid-sized contemporary kids' white tile and porcelain tile porcelain tile and gray floor alcove bathtub remodel in New York with recessed-panel cabinets, white cabinets, marble countertops, a one-piece toilet, an undermount sink and blue walls


 JDD Wine Cellars, LLC
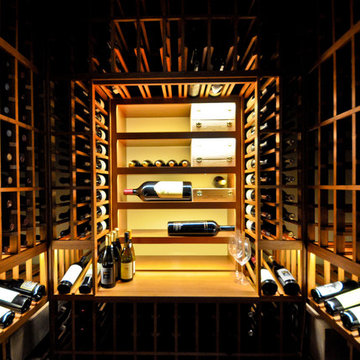
Custom wine room with Golden Stain and clear finish. Single and double depth racks utilize dead spaces to maximum efficiency. Display racks integrated into individual bottles and custom large format displays fill the space beautifully. Wine barrel flooring and a custom eyebrow arched door draw the room together seamlesslesly. LED accent lighting highlights the special bottles of this collection.
 Home Resource

Pentagramma has a modular headboard in solid canaletta walnut. The headboard can be made up of one individual lateral unit of 105 cm for a single bed or two lateral units with a total width of 210 cm. (reduction is possible). It is possible to increase the total width by inserting one or more central units and to arrange the holes for the plug management following the measures indicated. LED backlight possible .
 NuvoTeck
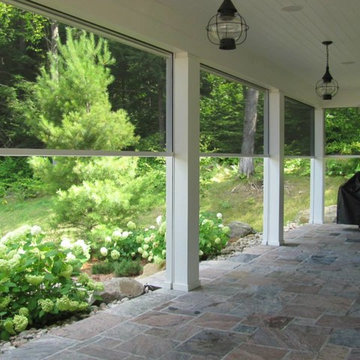
Working with the builder on this project, Concord Shading was able to hide all the tracks and screens within the pillars and headers of this large patio on the side of a guest house in the beautiful Ontario Muskoka's. There were 9 screens installed all on a single push of a button control or control each individually.
 MPink Design LLC

Large trendy master white tile and subway tile mosaic tile floor and white floor freestanding bathtub photo in Chicago with flat-panel cabinets, an undermount sink, quartz countertops, a hinged shower door, turquoise cabinets, white walls and white countertops

 (fer) studio
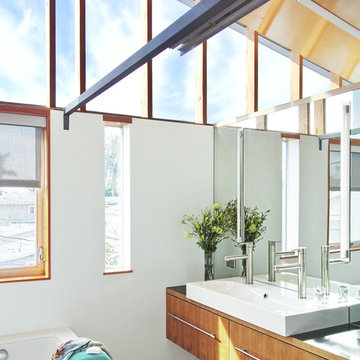
Bathroom - contemporary bathroom idea in Los Angeles with a vessel sink, flat-panel cabinets and medium tone wood cabinets
 Cari Giannoulias Design
antiques, high end, luxury, single family, suburbs

Family room library - huge transitional enclosed family room library idea in Chicago with purple walls and no fireplace
Family room library - huge transitional enclosed family room library idea in Chicago with purple walls and no fireplace
 Zin Home
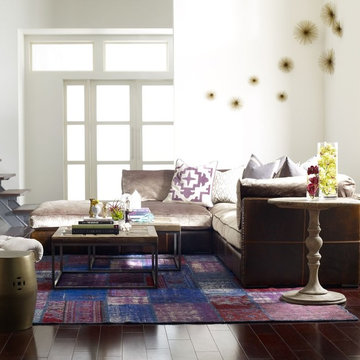
The height of affordable opulence, the lush, plush, overstuffed Wilshire Aberdeen Chenille & Leather 5 Piece Sectional Sofa features rich, top grain leathers, individually hand-tacked brass nail studs, and beautiful combinations of multiple fabrics, including tapestry cloths, chenilles. Aberdeen Sectional is a four-piece exquisite sectional sofa with brown leather, olive chenille velvet, solid wood frame, individually hand-tacked brass nail studs. This Sectional sofa includes 3 Aberdeen Sectional Corner Unit, 3 Aberdeen Sectional Single Unit.
Dimensions: 122" x 122" x 35"
Includes 3 Corner Unit and 2 Single Unit
Aberdeen Chenille & Leather Ottoman Also Available.
Upholstered in Brown Leather and Olive Chenille Velvet.
This sectional sofa is modifiable. Please contact us for additional options.
Corner Unit Dimensions: 43"W x 43"D x 35"H
Single Unit Dimensions: 36"W x 43"D x 35"H
Ottoman Dimensions: 36"W x 36"D x 17"H
19