
Search results for "Single man" in Home Design Ideas

 O Design
Staircase - mid-sized contemporary wooden curved open and metal railing staircase idea in Ottawa

 JD Ireland Interior Architecture + Design
Master Bathroom in a Swedish-inspired farm house on Maryland's Eastern Shore.
Architect: Torchio Architects
Photographer: Angie Seckinger
Mid-sized trendy master gray tile and porcelain tile concrete floor and brown floor corner shower photo in Baltimore with flat-panel cabinets, gray cabinets, an undermount tub, gray walls and a hinged shower door
Mid-sized trendy master gray tile and porcelain tile concrete floor and brown floor corner shower photo in Baltimore with flat-panel cabinets, gray cabinets, an undermount tub, gray walls and a hinged shower door

 Stanton Homes
Naval blue walls lend modern formality to this dining room design, complete with trey ceiling, chair rail, and white accents.
Enclosed dining room - large traditional medium tone wood floor enclosed dining room idea in Raleigh with blue walls
Enclosed dining room - large traditional medium tone wood floor enclosed dining room idea in Raleigh with blue walls
Find the right local pro for your project
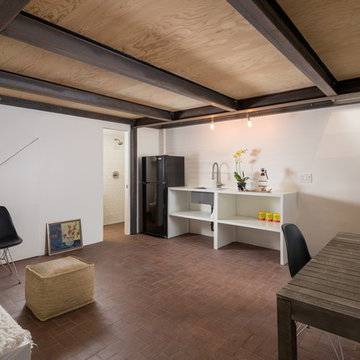


 Studio Shed - Live Large. Build Small.
This project captures our name perfectly: Studio + Shed = Studio Shed! A 10x12 Studio Shed with LIfestyle Interior serves as a home office, while our 4x8 Pinyon Storage Shed (a DIY flat packed small kit) compliments the space by offering room to stow garden tools and more. Budget? Visit our Shed configurator page where you can create your own: select your size, window options, siding/trim, etc. and view your price! http://www.studio-shed.com/configure
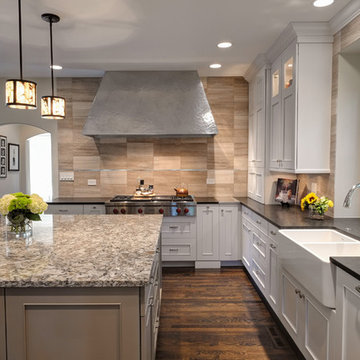
 Drury Design
Ann Sacks natural stone with a single Schluter-Systems strip detail provides an understated background to this custom built zinc hood. The Wolf 48” range top has plenty of surrounding counter space including a custom pewter insert, great for holding hot items. Two 30” Wolf ovens conveniently reside in the island opposite the range top.

 Chi Renovation & Design
A large open-plan kitchen is given a clean, modern look with the abundance of white and pale yellows. We used a new green material for the countertops, which is a man-made porcelain slab, which adds a smooth and seamless design to the large space. Complementing the countertops are the sleek white cabinets, white globe pendant lights, and a pale yellow accent wall, which keeps the room light and cheery while adding a touch of color.
We added a pop-up outlet in the countertop, which plugs into a hidden GFCI, allowing for outlets to be readily available and indecipherable on the countertop. An assisted pop-up shelf has also been installed, providing the perfect space for a toaster, coffee machine, and other small machinery that may take up wanted counter space. And lastly, for additional storage, we designed the top row shelves to be open and continuous (not sectioned off), creating space for larger items that the homeowners want to store.
Home located in Chicago's North Side. Designed by Chi Renovations & Design who serve Chicago and it's surrounding suburbs, with an emphasis on the North Side and North Shore. You'll find their work from the Loop through Humboldt Park, Lincoln Park, Skokie, Evanston, Wilmette, and all of the way up to Lake Forest.


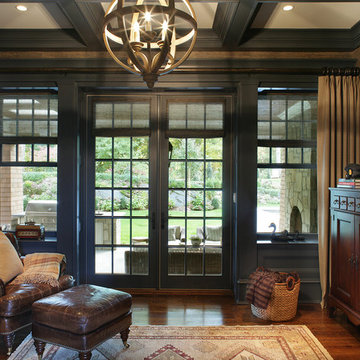
 Valerie Grant Interiors
Peter Rymwid
Inspiration for a small timeless medium tone wood floor family room library remodel in New York with beige walls
Inspiration for a small timeless medium tone wood floor family room library remodel in New York with beige walls
 Fautt Homes
Micheal Hospelt Photography
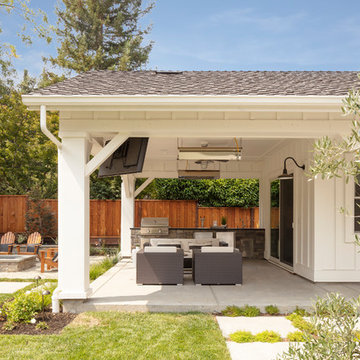
Outdoor cabana
Example of a farmhouse patio design in San Francisco
Example of a farmhouse patio design in San Francisco
 Taylor Design
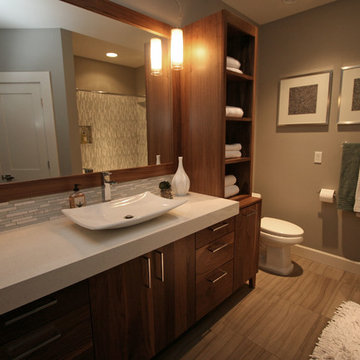
This basement guest bath features 9cm Pental quartz counters with Decolav vessel sink and Moen 90 Degree Open-Trough fixtures. The walnut linen cabinet provides a break by the toilet to visually separate this space (a great trick when there's not enough room for a separate toilet area).
 Lisa Gildar Interior Spaces
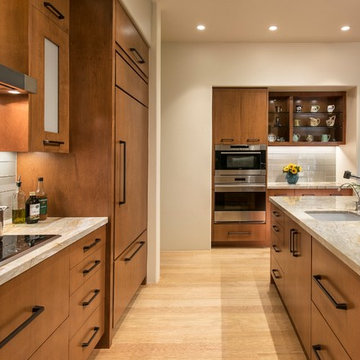
Inspiration for a contemporary u-shaped kitchen remodel in Phoenix with flat-panel cabinets, medium tone wood cabinets, white backsplash, stainless steel appliances, an island and a drop-in sink
 Green Door Interiors

A stacked stone backsplash highlights this custom built cherry wood bar with black granite counter top. It has all of the creature comforts any man would want in their cave. It is fully equipped with beverage refrigerator, dishwasher, microwave, wall mounted television, bar sink, cutting board and comfortable Bausman leather bar stools to belly up to the bar for the big game.

 Washington Valley Cellars
This custom wine cellar entry door features solid glass with top and bottom pivot hinges and matching solid glass windows.
Wine cellar - huge rustic brick floor wine cellar idea in New York
Wine cellar - huge rustic brick floor wine cellar idea in New York

Sponsored
Columbus, OH

Hope Restoration & General Contracting
Columbus Design-Build, Kitchen & Bath Remodeling, Historic Renovations
 Fautt Homes
Micheal Hospelt Photography
Outdoor attached cabana with bbq, beer keg, gas heaters, surround sound and sink.
Patio kitchen - mid-sized cottage backyard concrete patio kitchen idea in San Francisco with a gazebo
Patio kitchen - mid-sized cottage backyard concrete patio kitchen idea in San Francisco with a gazebo
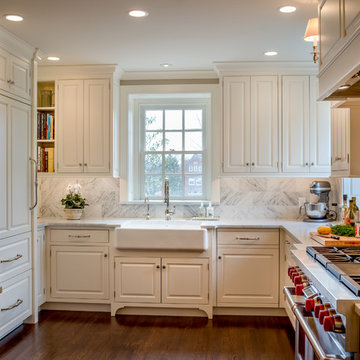
 Period Architecture Ltd.
Angle Eye Photography
Large elegant u-shaped dark wood floor open concept kitchen photo in Philadelphia with a farmhouse sink, raised-panel cabinets, marble countertops, white backsplash, paneled appliances, an island, white cabinets and stone tile backsplash
Large elegant u-shaped dark wood floor open concept kitchen photo in Philadelphia with a farmhouse sink, raised-panel cabinets, marble countertops, white backsplash, paneled appliances, an island, white cabinets and stone tile backsplash
 Marie Meko, Allied ASID
Photographed by Scott Amundson
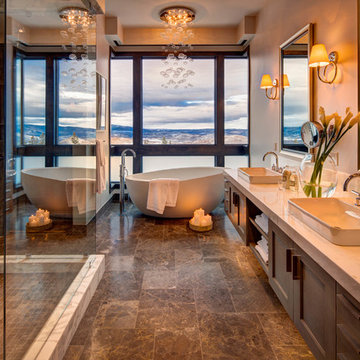
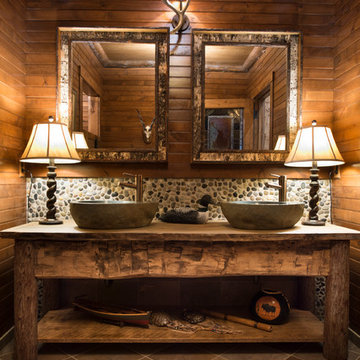
Inspiration for a rustic bathroom remodel in Minneapolis
Inspiration for a rustic bathroom remodel in Minneapolis

 Carole Hunter Home Design
Photographer Gil Jacobs

Cabinets by Lisa Steers at Vineyard Home Center
Example of a mid-century modern kitchen design in Boston
Example of a mid-century modern kitchen design in Boston
 MWA, Inc.
Photographer: Vance Fox

Large mountain style master medium tone wood floor and brown floor bedroom photo in Other with beige walls, a standard fireplace and a stone fireplace
Large mountain style master medium tone wood floor and brown floor bedroom photo in Other with beige walls, a standard fireplace and a stone fireplace
 BCB Homes, Inc.

Large beach style formal and open concept light wood floor living room photo in Tampa with white walls, a ribbon fireplace, a stone fireplace and no tv
70