
Search results for "Single people" in Home Design Ideas

 Roost Interior Design
Matt Rose Photography
Trendy galley dark wood floor eat-in kitchen photo with a farmhouse sink, flat-panel cabinets, white cabinets, wood countertops, white backsplash and an island
Trendy galley dark wood floor eat-in kitchen photo with a farmhouse sink, flat-panel cabinets, white cabinets, wood countertops, white backsplash and an island

 Jennifer Radakovic Design
Example of a large cottage master white tile and mosaic tile light wood floor and beige floor alcove shower design in Richmond with shaker cabinets, white cabinets, white walls, white countertops, a two-piece toilet, an undermount sink, quartzite countertops and a hinged shower door

 Carl Mattison Design
The gray on gray palette creates a soothing dining and kitchen area that is still fresh and modern.
Photography by Josh Vick
Mid-sized elegant l-shaped dark wood floor and brown floor eat-in kitchen photo in Atlanta with an undermount sink, beaded inset cabinets, gray cabinets, marble countertops, white backsplash, ceramic backsplash, stainless steel appliances and gray walls
Mid-sized elegant l-shaped dark wood floor and brown floor eat-in kitchen photo in Atlanta with an undermount sink, beaded inset cabinets, gray cabinets, marble countertops, white backsplash, ceramic backsplash, stainless steel appliances and gray walls
Find the right local pro for your project

 Xstyles Bath + More, Inc.
bethsingerphotographer.com
Example of a trendy master multicolored tile and glass tile porcelain tile alcove bathtub design in Detroit with a trough sink, flat-panel cabinets, beige cabinets, quartz countertops, a two-piece toilet, gray walls and gray countertops
Example of a trendy master multicolored tile and glass tile porcelain tile alcove bathtub design in Detroit with a trough sink, flat-panel cabinets, beige cabinets, quartz countertops, a two-piece toilet, gray walls and gray countertops

 Abrams Valenti Interiors
Example of a bedroom mountain style carpeted and gray floor kids' bedroom design in Chicago with gray walls

 Fautt Homes
Large open kitchen with beveled subway tile and white countertops.
Micheal Hospelt Photography
Example of a mid-sized farmhouse l-shaped medium tone wood floor and brown floor kitchen design in San Francisco with a farmhouse sink, white cabinets, quartz countertops, white backsplash, subway tile backsplash, stainless steel appliances, an island, white countertops and shaker cabinets
Example of a mid-sized farmhouse l-shaped medium tone wood floor and brown floor kitchen design in San Francisco with a farmhouse sink, white cabinets, quartz countertops, white backsplash, subway tile backsplash, stainless steel appliances, an island, white countertops and shaker cabinets

 American Antique Hardwoods
Reclaimed wood provided by Appalachian Antique Hardwoods. Architect Platt Architecture, PA, Builder Morgan-Keefe, Photographer J. Weiland
Example of a mountain style one-story wood exterior home design
Example of a mountain style one-story wood exterior home design

Sponsored
Sunbury, OH

J.Holderby - Renovations
Franklin County's Leading General Contractors - 2X Best of Houzz!

 Wright-Built
Sarah Miller
Example of a mountain style powder room design in Dallas with a two-piece toilet
Example of a mountain style powder room design in Dallas with a two-piece toilet



 Resource Furniture
In the beach-side town of Asbury Park, New Jersey, stands Palomino Blackwing, a newly renovated 1920s Art Deco building. Now home to 23 modern duplex apartments, the building was designed with sustainable living in mind. Rather than seeking more space, the ideal design was shifted to using space ingeniously.
Some highlights of each unit include:
The Atoll 000 sofa/wall bed system transforms the living room into a guest bedroom for two when needed.
A Lollisoft bunk bed system with a desk, which allows the downstairs flex space to function in multiple ways as needed: a home office/work space, lounge, or bedroom for two. The two steel frame, single beds easily fold down and comfortably accommodate two children or adults.
Goliath transforming Console/Dining Table eliminates the need for a separate dining room, yet can easily accommodate up to 10 people.
Folding Pocket Chairs that are less than 1” deep when closed; 8 chairs are stored on a rack less than 5.5” deep and hung on the wall above the Goliath.

 Michael Nash Design, Build & Homes
The simple use of black and white…classic, timeless, elegant. No better words could describe the renovation of this kitchen, dining room and seating area.
First, an amazing wall of custom cabinets was installed. The home’s 10’ ceilings provided a nice opportunity to stack up decorative glass cabinetry and highly crafted crown moldings on top, while maintaining a considerable amount of cabinetry just below it. The custom-made brush stroke finished cabinetry is highlighted by a chimney-style wood hood surround with leaded glass cabinets. Custom display cabinets with leaded glass also separate the kitchen from the dining room.
Next, the homeowner installed a 5’ x 14’ island finished in black. It houses the main sink with a pedal style control disposal, dishwasher, microwave, second bar sink, beverage center refrigerator and still has room to sit five to six people. The hardwood floor in the kitchen and family room matches the rest of the house.
The homeowner wanted to use a very selective white quartzite stone for counters and backsplash to add to the brightness of their kitchen. Contemporary chandeliers over the island are timeless and elegant. High end appliances covered by custom panels are part of this featured project, both to satisfy the owner’s needs and to implement the classic look desired for this kitchen.
Beautiful dining and living areas surround this kitchen. All done in a contemporary style to create a seamless design and feel the owner had in mind.

 Moriq
MoriqInspiration for a mid-sized contemporary galley kitchen remodel in Hyderabad with flat-panel cabinets, beige cabinets, solid surface countertops, stainless steel appliances and an island
 Jennifer Radakovic Design
Kids' study room - study space and mid-sized cottage gender-neutral medium tone wood floor and brown floor kids' study room idea in Richmond with white walls



 Delphinium Design
Side view of a recently styled family room complete with stone fireplace and wood mantel, medium wood custom built-ins, sofa and chairs, black console table with white table lamps, traverse rod window treatments and exposed beams in Charlotte, NC.

 Berkeley Building Co.
Transitional gray tile medium tone wood floor and brown floor powder room photo in Boise with flat-panel cabinets, medium tone wood cabinets, white walls, a vessel sink and white countertops

 Shaw Construction
Trendy dark wood floor kitchen photo in Denver with a drop-in sink, flat-panel cabinets, medium tone wood cabinets, gray backsplash, stainless steel appliances and an island
 Chestnut Design Studio
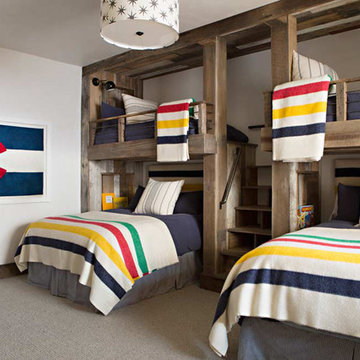
Example of a bedroom mountain style gender-neutral carpeted kids' bedroom design in Birmingham with white walls


 Stedila Design
Inspiration for a contemporary built-in desk home office remodel in New York with orange walls
 Springhouse Architects, LLC

Mid-sized minimalist beige two-story stucco house exterior photo with a hip roof and a metal roof
 YFI Custom Homes
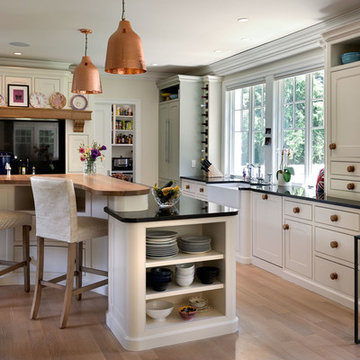
Kitchen - farmhouse l-shaped medium tone wood floor kitchen idea in Manchester with a farmhouse sink, beaded inset cabinets, white cabinets, paneled appliances and an island
10