
Search results for "Single wall oven" in Home Design Ideas
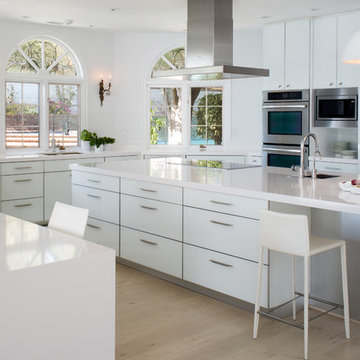
 Dawson Design Group
Brady Architectural Photography
Inspiration for a contemporary u-shaped light wood floor eat-in kitchen remodel in San Diego with an undermount sink, flat-panel cabinets, white cabinets, stainless steel appliances, an island, solid surface countertops and white backsplash
Inspiration for a contemporary u-shaped light wood floor eat-in kitchen remodel in San Diego with an undermount sink, flat-panel cabinets, white cabinets, stainless steel appliances, an island, solid surface countertops and white backsplash

 Anne Sneed Architectural Interiors
Jim Brady Architectural Photography
Example of a cottage kitchen design in San Diego with no island, beaded inset cabinets, white cabinets, beige backsplash, ceramic backsplash, colored appliances and a farmhouse sink
Example of a cottage kitchen design in San Diego with no island, beaded inset cabinets, white cabinets, beige backsplash, ceramic backsplash, colored appliances and a farmhouse sink

 Katherine Pelz Architecture
Bathroom tile wainscoting at shower
Elegant white tile and subway tile freestanding bathtub photo in Seattle with an undermount sink and white cabinets
Elegant white tile and subway tile freestanding bathtub photo in Seattle with an undermount sink and white cabinets
Find the right local pro for your project

 CairnsCraft Design & Remodel
Large transitional u-shaped light wood floor and beige floor eat-in kitchen photo in San Diego with an undermount sink, recessed-panel cabinets, white cabinets, quartz countertops, gray backsplash, glass tile backsplash, stainless steel appliances, an island and white countertops

 Amy Pearson Design
Relocating to Portland, Oregon from California, this young family immediately hired Amy to redesign their newly purchased home to better fit their needs. The project included updating the kitchen, hall bath, and adding an en suite to their master bedroom. Removing a wall between the kitchen and dining allowed for additional counter space and storage along with improved traffic flow and increased natural light to the heart of the home. This galley style kitchen is focused on efficiency and functionality through custom cabinets with a pantry boasting drawer storage topped with quartz slab for durability, pull-out storage accessories throughout, deep drawers, and a quartz topped coffee bar/ buffet facing the dining area. The master bath and hall bath were born out of a single bath and a closet. While modest in size, the bathrooms are filled with functionality and colorful design elements. Durable hex shaped porcelain tiles compliment the blue vanities topped with white quartz countertops. The shower and tub are both tiled in handmade ceramic tiles, bringing much needed texture and movement of light to the space. The hall bath is outfitted with a toe-kick pull-out step for the family’s youngest member!

 PS & Daughters
Example of a large transitional u-shaped dark wood floor and brown floor kitchen pantry design in Philadelphia with a farmhouse sink, shaker cabinets, white cabinets, quartz countertops, white backsplash, ceramic backsplash, stainless steel appliances and an island
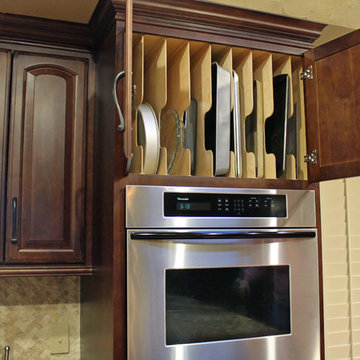
 Tukasa Creations, Inc.
Sam Ferris
Mid-sized elegant u-shaped terra-cotta tile home design photo in Austin with an undermount sink, raised-panel cabinets, granite countertops, stainless steel appliances and no island
Mid-sized elegant u-shaped terra-cotta tile home design photo in Austin with an undermount sink, raised-panel cabinets, granite countertops, stainless steel appliances and no island

Sponsored
Fredericksburg, OH

High Point Cabinets
Columbus' Experienced Custom Cabinet Builder | 4x Best of Houzz Winner
 Studio Steinbomer
View of the kitchen of the Madrona Residence after the addition and renovation.
Paul Bardagjy

Example of a large transitional single-wall laminate floor eat-in kitchen design in Austin with raised-panel cabinets, white cabinets, gray backsplash, stainless steel appliances, a double-bowl sink, granite countertops, mosaic tile backsplash and an island
Example of a large transitional single-wall laminate floor eat-in kitchen design in Austin with raised-panel cabinets, white cabinets, gray backsplash, stainless steel appliances, a double-bowl sink, granite countertops, mosaic tile backsplash and an island
 Whitten Architects
photography by Rob Karosis
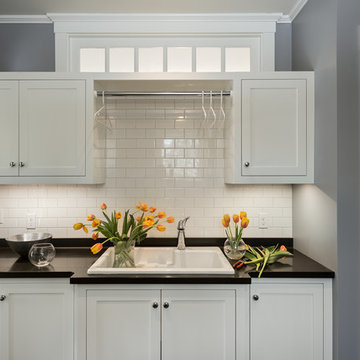
Mid-sized elegant laundry room photo in Portland Maine with a single-bowl sink, shaker cabinets, white cabinets, gray walls and a side-by-side washer/dryer
Mid-sized elegant laundry room photo in Portland Maine with a single-bowl sink, shaker cabinets, white cabinets, gray walls and a side-by-side washer/dryer

 Connecticut Stone
Photo Credit: Neil Landino,
Counter Top: Calacatta Gold Honed Marble,
Kitchen Sink: 39" Wide Risinger Double Bowl Fireclay,
Paint Color: Benjamin Moore Arctic Gray 1577,
Trim Color: Benjamin Moore White Dove,
Kitchen Faucet: Perrin and Rowe Bridge Kitchen Faucet,
Pendant Lights: Benson Pendant | Restoration Hardware,
Island Cabinets: Greenfield Custom Cabinetry-Color-Eucalyptus

 Beacon Street
Example of a classic u-shaped dark wood floor kitchen pantry design in Raleigh with a single-bowl sink, shaker cabinets, quartz countertops, white backsplash, ceramic backsplash, stainless steel appliances, an island and white countertops

 Pineapple House Interior Design
The shower is universally designed and has no curb or step at its entry. The drawer pulls are also designed for easy use.
A Bonisolli Photography
Mid-sized transitional white tile walk-in shower photo in Miami with an undermount sink, flat-panel cabinets, white cabinets and marble countertops
Mid-sized transitional white tile walk-in shower photo in Miami with an undermount sink, flat-panel cabinets, white cabinets and marble countertops

 Starbuck Realty
Kitchen/Family Room;
Photo Credit: Home Visit Photography
Inspiration for a mid-sized craftsman l-shaped medium tone wood floor open concept kitchen remodel in DC Metro with a single-bowl sink, beaded inset cabinets, gray cabinets, quartzite countertops, white backsplash, mosaic tile backsplash, white appliances and an island
Inspiration for a mid-sized craftsman l-shaped medium tone wood floor open concept kitchen remodel in DC Metro with a single-bowl sink, beaded inset cabinets, gray cabinets, quartzite countertops, white backsplash, mosaic tile backsplash, white appliances and an island

Sponsored
Sunbury, OH

J.Holderby - Renovations
Franklin County's Leading General Contractors - 2X Best of Houzz!

 M2 Design Lab
Transitional white kitchen with quartz counter-tops and polished nickel fixtures.
Photography: Michael Alan Kaskel
Inspiration for a large transitional l-shaped brown floor and dark wood floor kitchen remodel in Chicago with a farmhouse sink, shaker cabinets, white cabinets, quartz countertops, marble backsplash, stainless steel appliances, an island, multicolored backsplash and gray countertops
Inspiration for a large transitional l-shaped brown floor and dark wood floor kitchen remodel in Chicago with a farmhouse sink, shaker cabinets, white cabinets, quartz countertops, marble backsplash, stainless steel appliances, an island, multicolored backsplash and gray countertops

 Kohler
There’s something about apron-front sinks that hearkens back to a simpler era. These Utilitarian fixtures reflect a hard-working history as everything from canning workspaces to washbasins for dogs and small children. No wonder they remain an iconic element in traditional-style kitchens.

 Design Shop Interiors
Example of a cottage l-shaped kitchen design in Sacramento with an integrated sink, flat-panel cabinets, white cabinets, wood countertops, white backsplash, subway tile backsplash, stainless steel appliances and an island

 Kate Roos Design LLC
The focal point in the kitchen is the deep navy, French range positioned in an alcove trimmed in distressed natural wood and finished with handmade tile. The arched marble backsplash of the bar creates a dramatic focal point visible from the dining room.


 Vanillawood

Inspiration for a small contemporary single-wall light wood floor open concept kitchen remodel in Portland with flat-panel cabinets, medium tone wood cabinets, stainless steel appliances and an island

Eat-in kitchen - transitional single-wall medium tone wood floor and brown floor eat-in kitchen idea in New York with white cabinets, quartzite countertops, stainless steel appliances, an island, yellow countertops, an undermount sink, shaker cabinets, multicolored backsplash and metal backsplash
 Cayton Design Studio
Janet Allenger

Kitchen - huge mediterranean u-shaped kitchen idea in San Francisco with a farmhouse sink, recessed-panel cabinets, medium tone wood cabinets, wood countertops, gray backsplash, paneled appliances, beige walls and an island
Kitchen - huge mediterranean u-shaped kitchen idea in San Francisco with a farmhouse sink, recessed-panel cabinets, medium tone wood cabinets, wood countertops, gray backsplash, paneled appliances, beige walls and an island
27