
Search results for "Single wire" in Home Design Ideas
 Roeser Home Remodeling

Small trendy single-wall porcelain tile and brown floor wet bar photo in St Louis with raised-panel cabinets, black cabinets, wood countertops, beige backsplash, stone tile backsplash and brown countertops
 Golden State Garage Door
Clopay Gallery

Example of a large country white two-story wood house exterior design in Orange County with a hip roof and a metal roof
Example of a large country white two-story wood house exterior design in Orange County with a hip roof and a metal roof
 The Design Build Company

Inspiration for a large modern gray one-story mixed siding house exterior remodel in San Francisco with a hip roof and a green roof
Find the right local pro for your project
 DEANE Inc | Distinctive Design & Cabinetry
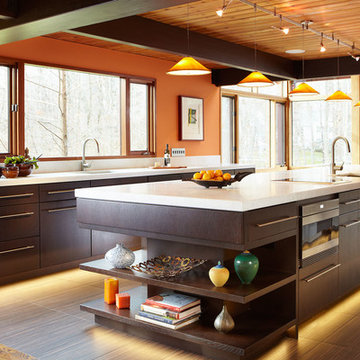
This contemporary kitchen in Wilton,CT utilizes space with custom shelving, appliances, and cabinets within its kitchen island. The orange walls in combination with the wooden cabinetry, beams, ceiling, and orange fixtures create warm tones for the kitchen.


 Eurowood Custom Cabinetry, Inc.

Inspiration for a small transitional single-wall dark wood floor and brown floor wet bar remodel in San Francisco with an undermount sink, white cabinets, white backsplash, subway tile backsplash, white countertops and recessed-panel cabinets

 Artisan Cabinetry & Stone
Inspiration for a mid-sized rustic single-wall light wood floor and brown floor wet bar remodel in Orlando with no sink, raised-panel cabinets, black cabinets and wood countertops


 The Construction Group Montana, LLC

Spacious and Open with Ship Lap Accents
Large transitional l-shaped medium tone wood floor and brown floor eat-in kitchen photo in Other with quartzite countertops, wood backsplash, stainless steel appliances, an island, gray countertops, an undermount sink, shaker cabinets, white cabinets and white backsplash
Large transitional l-shaped medium tone wood floor and brown floor eat-in kitchen photo in Other with quartzite countertops, wood backsplash, stainless steel appliances, an island, gray countertops, an undermount sink, shaker cabinets, white cabinets and white backsplash
 Mercer Floor and Home Carpet One

The home owners with this lovely kitchen chose this wire-brushed solid, natural, hickory hardwood floor due to how well it accentuated the design and feel of their home as well as the rich, antique texture of the finish.
 CBH Architects

This spacious mudroom in Scotch Plains, NJ, provided plenty of storage for a growing family. Drawers, locker doors with screen openings and high shelves provided enabled the mudroom to maintain a tidy appearance. Galaxy Construction, In House Photography.
 Creative Spaces Interior Design, Inc.

Full Home Renovation and Addition. Industrial Artist Style.
We removed most of the walls in the existing house and create a bridge to the addition over the detached garage. We created an very open floor plan which is industrial and cozy. Both bathrooms and the first floor have cement floors with a specialty stain, and a radiant heat system. We installed a custom kitchen, custom barn doors, custom furniture, all new windows and exterior doors. We loved the rawness of the beams and added corrugated tin in a few areas to the ceiling. We applied American Clay to many walls, and installed metal stairs. This was a fun project and we had a blast!
Tom Queally Photography
 Regan Baker Design Inc.
Photography by Suzanna Scott

Entryway - transitional multicolored floor entryway idea in San Francisco with white walls and a white front door
Entryway - transitional multicolored floor entryway idea in San Francisco with white walls and a white front door
 The Design Build Company
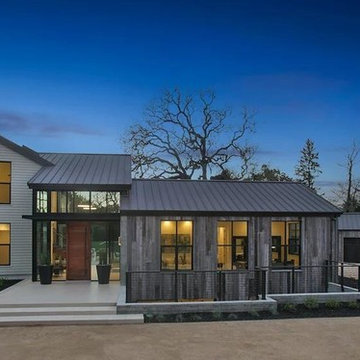
Example of a large minimalist gray one-story mixed siding house exterior design in San Francisco with a hip roof and a green roof

 Delpino Custom Homes
Patrick Brickman

Example of a large cottage light wood floor and beige floor entryway design in Charleston with blue walls and a glass front door
Example of a large cottage light wood floor and beige floor entryway design in Charleston with blue walls and a glass front door
 Van Ziffle Architects
vanziffle architects
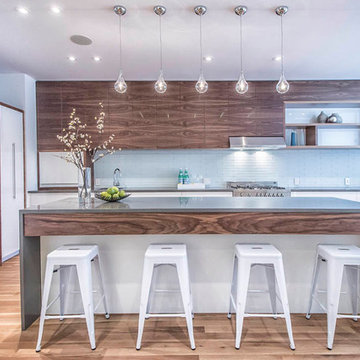
Example of a mid-sized trendy l-shaped light wood floor enclosed kitchen design in Toronto with flat-panel cabinets, white cabinets, stainless steel appliances, an island, an undermount sink, concrete countertops, blue backsplash and glass tile backsplash
Example of a mid-sized trendy l-shaped light wood floor enclosed kitchen design in Toronto with flat-panel cabinets, white cabinets, stainless steel appliances, an island, an undermount sink, concrete countertops, blue backsplash and glass tile backsplash
 Lochwood-Lozier Custom Homes
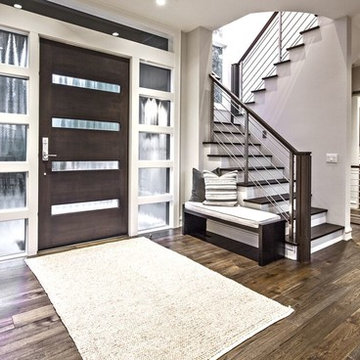
Entryway - large transitional dark wood floor and brown floor entryway idea in Seattle with beige walls and a dark wood front door
 User
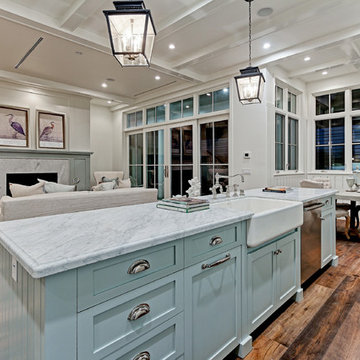
UserNew custom house in the Tree Section of Manhattan Beach, California. Custom built and interior design by Titan&Co.
Modern Farmhouse
Example of a large cottage single-wall medium tone wood floor open concept kitchen design in Los Angeles with a farmhouse sink, shaker cabinets, white cabinets, marble countertops, white backsplash, subway tile backsplash, stainless steel appliances and an island
Example of a large cottage single-wall medium tone wood floor open concept kitchen design in Los Angeles with a farmhouse sink, shaker cabinets, white cabinets, marble countertops, white backsplash, subway tile backsplash, stainless steel appliances and an island

 Dura Supreme Cabinetry

This contemporary kitchen features the NEW Stainless Steel Drawers and Roll-Out Shelves from Dura Supreme Cabinetry. The Bria (frameless) cabinets in Dura Supreme's "White" and Wired-Foil cabinets in Dura Supreme's "Wired-Mercury" are a great combination of cabinetry for creating the clean sleek look of this modern two-tone kitchen design.
Dura Supreme Cabinetry is excited to introduce NEW Stainless Steel Drawers and Roll-Out Shelves for their Bria Cabinetry (Frameless / Full-Access product line). For a limited time, this new metal drawer system is available exclusively from Dura Supreme as they partnered with Blum to be the first American manufacturer to bring it to market.
Dura Supreme’s Stainless Steel Drawers and Roll-Out Shelves are an attractive option for any kitchen design. Sleek, double-wall, stainless steel sides are only ½” thick and work with many of Dura Supreme’s wood drawer accessories, as well as the coordinating gray metal accessories designed specifically for Stainless Steel drawers. Concealed, undermount glides are integrated into the sides and are self-closing with a soft-close feature.
Our new Stainless Steel drawer option provides a contemporary alternative to our classic Maple dovetailed drawer. For homeowners that favor Transitional or Contemporary styling, this sleek, high-performance drawer system will be ideal!
Request a FREE Dura Supreme Brochure:
http://www.durasupreme.com/request-brochure
Find a Dura Supreme Showroom in your area:
http://www.durasupreme.com/dealer-locator
Want to become a Dura Supreme Dealer? Go to:
http://www.durasupreme.com/new-dealer-inquiry
To view a video and more info about this product go to: http://www.durasupreme.com/storage-solutions/stainless-steel-drawers-roll-outs

 Inspired Closets of Charleston

Inspiration for a large transitional single-wall dedicated laundry room remodel in Charleston with a drop-in sink, flat-panel cabinets, brown cabinets, gray walls and a side-by-side washer/dryer
16