
Search results for "Single wire" in Home Design Ideas
 Moorhead and Company, Inc. General Contractor
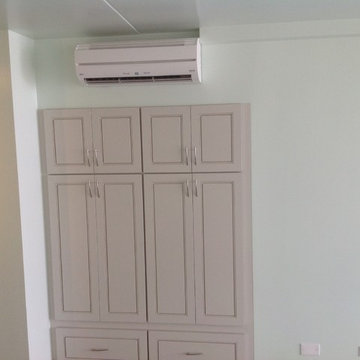
After the storage cabinetry and walls were completed, the homeowner desired a Fujitsu split-unit AC. We installed the AC, and hid the electrical wiring in wall to the compressor outside, and the water into the plumbing for the washing machine.
 User
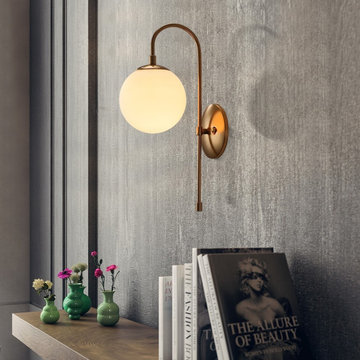
UserShiny and stunning, this gorgeous single-light wall lamp will be an ideal choice for updating your home decor. Modern chic at its best, it is perfect for adding eye-catching flair to any space. The lovely, round back plate and curved arm enhance the comforting style. A smooth white glass globe is capped with a spun metal hood in aged brass, emanating a warm sophisticated allure. The aged brass finish offers a touch of traditional charm and beauty to the design. Ideal for hallways, bedrooms or bathrooms, this contemporary light fixture will look flawless singular or grouped in multiples.
- Materials: Metal, Glass
- Finish: Aged Brass
- Diameter of Backplate: 4.7"/120mm
- Dimension of Light Fixture: 5.9"W x 16.5"H (150mmW x 420mmH)
- Bulbs: 1 x 40W incandescent E12 (not included)
- Assembly Instructions: This fixture needs to be hard-wired. Assembly is not required. Professional installation is recommended.
 User
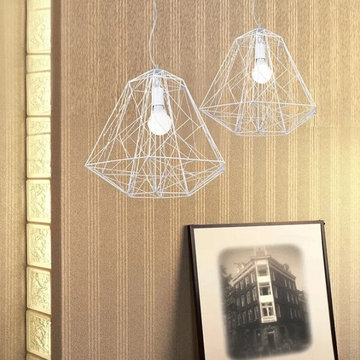
UserThis handsome cage-styled ceiling fixture is perfect for an industrial or rustic style home decor. Make a wonderful eclectic accent in a modern room, too. Crafted with white finish metal geometric cage surrounding one incandescent bulb, this pendant is sure to become the focal point of your space. Hang it over your bedroom and living area or on the dining table and foyer to achieve your desired fashion and function needs.
- Materials: Metal
- Finish: White
- Width/Diameter: 15" (380mm)
- Body Height: 12.6" (320mm)
- Cable Length: 39.4"/1000mm (adjustable, contact us if you need longer)
- Bulbs: 1x60W incandescent E26 (not included)
- Assembly Instructions: This fixture does need to be hard wired. Assembly is not required. Professional installation is recommended.
Find the right local pro for your project
 EnviroHomeDesign LLC
EnviroHomeDesign LLC
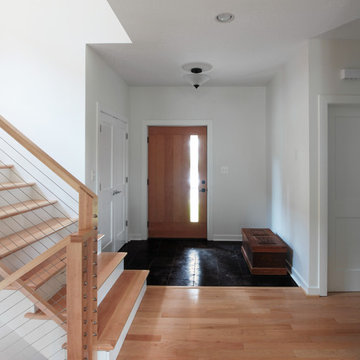
Inspiration for a mid-sized modern porcelain tile entryway remodel in DC Metro with gray walls and a medium wood front door
Inspiration for a mid-sized modern porcelain tile entryway remodel in DC Metro with gray walls and a medium wood front door
 WIRED Technologies Group
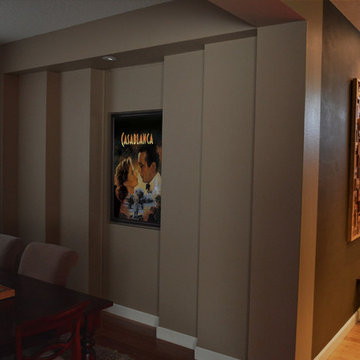
The formal living room was never used so we enclosed it and created a hidden home theater. All of the walls are staggered, double stud construction. All interior walls and ceiling are double 5/8 drywall with a mass loaded, rubber membrane in between. The homeowner is an avid late-night movie watcher and his family can sleep peacefully directly above the theater without hearing even a single explosion. The staggered theater entry served 3 purposes. It gave a dramatic look to the entry while providing better acoustics inside the theater. In addition, it also didn't make the dining room look too cramped.
 User
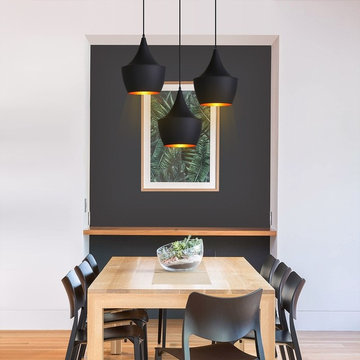
UserSleek, simple and stylish, this 1-Light pendant light will add a chic and fashionable note to your home decor. Featuring durable aluminum shade in black finish, it contrasts the inner surface to bring an understated touch. The warm, soft glow emitting from the delicate light shade will cast a stunning shadow effect and create a beautiful fascination. Add a chic and simple look to make it ideal for a kitchen, dining counter or home lounge. This attractive fat-style fixture can be enhanced by grouping in multiples. Buy it and brighten up your home.
- Materials: Aluminum
- Color: Black
- Dimensions: 9.4"Dia x 11"H (240mmDia x 280mmH)
- Cable Length: 55.1"/1400mm (adjustable, contact us if you need longer)
- Bulbs: 1x60W incandescent E26 (not included)
- Assembly Instructions: This fixture does need to be hard wired. Assembly is not required. Professional installation is recommended.
 Renovations Group Inc

Example of a mid-sized trendy single-wall medium tone wood floor open concept kitchen design in Milwaukee with an undermount sink, shaker cabinets, gray cabinets, quartz countertops, stainless steel appliances and no island


 Zelaya Properties LLC
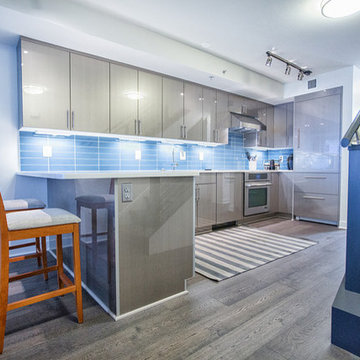
We used: Mosaic Tile Company's 3"x12" glass tile in Caspian Blue with bright white grout. Vanier 7" engineered hardwood floors in Summer Wreath Gray. Hollow stainless steel bar pull hardware, 3 cm Ceasarstone quartz countertops in organic white, Reico Acrilux cabinetry in Linear Silver, Sub-Zero IT-30CIID integrated bottom-freezer refrigerator in stainless, Zephyr AK7000BS under-cabinet pro-style range hood in stainless. Jenn Air 24" TriFecta diswasher JDB9600CWS with built-in water softener in stainless. Jenn-Air 30" cooktop, model JIC4430. Jenn-Air 30" wall oven, model JJW343OW. Nuvo Lighting 3 light line track lighting in brushed nickel finish. Juno Lighting Group UPLED14-WH 14" pro-series 4 lamp LED under cabinet fixtures in Designer White. Grohe 31378000 Minta C-spout pull down kitchen faucet in chrome.
Paint colors:
Walls: Benjamin Moore China White PM-20, eggshell finish
Trim/Molding: Benjamin Moore China White PM-20, satin or semigloss finish
Stair posts and handrails: Benjamin Moore Black Panther 2125-10, satin/semi-gloss
 JRP Design & Remodel
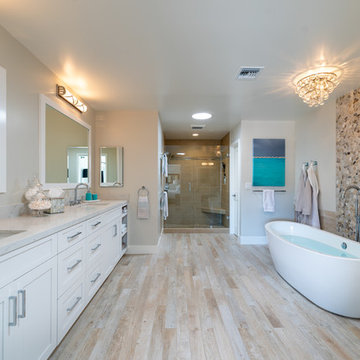
For three years this Westlake Village couple lived in a house that didn't quite fit their needs. With frequent houseguests staying for weeks at a time, the family needed more space, particularly in the cramped kitchen. So began their search for a new home. Though the couple viewed several residences, they realized nothing compared to the space and location of the house they already owned. The family knew JRP by reputation from friends who were JRP clients. After consulting with our team, the couple agreed a whole-home renovation was the way to the dream home they had been searching for. Inspired by top architectural magazines, the couple had a clear vision of how their home should look and feel: a clean, open, modern space with a mix of details that played to the family's lively spirit.
The highlight of this new, open floorplan home is the gorgeous kitchen perfect for hosting. The unified palette is soft and beautiful. Clean, bright surfaces underpin strong visual elements such as polished quartz countertops, brushed oak floors, and glass tiles set in a herringbone pattern. A center-island breakfast bar now sits opposite a giant picture window and a show-stopping view of the Santa Monica mountains. Upstairs, the redesigned master bath is what dreams are made of. The double vanity and freestanding tub were rearranged to maximize space while the wood tile floors and stunning rock backsplash add an elemental feel. Now completely transformed, every detail of this transitional home creates the perfect atmosphere for relaxing and entertaining.
Cabinets (Manufacturer, Door Style, Material, Color/Stain or Finish)
- Dewils, Shaker Frameless, Maple, Just White
- Dewils, Shaker Frameless, Maple, Fashion Grey
- Dewils, Shaker Frameless, Maple, North Sea
Countertops (Material Type - Manufacturer, Collection, Color)
- Quartz – Vadara, Toledo, Calacatta Dorado
Light Fixture (Type - Manufacturer, Collection, Color)
- Dining Chandelier – Existing
- Breakfast Area Pendant – 1213 Madison Collection, Polished Nickel/Royal Cut Crystal
- Dining Wall Mount Sconce – Heart Sconce, Aged Iron with Natural Percale
- Kitchen Island Pendant – Darlana, Polished Chrome
- Master Bath Ceiling – Bling Flushmount
- Master Bath Vanity – Robert Abbey Fine Lighting Double Shade Bath, Polished Nickel over Steel
- Exterior – Primo Lanterns, The Yorkshire Electric Lantern, Custom Graphite Finish
Plumbing Fixture (Type - Manufacturer, Color)
- Freestanding Tub – Existing
- Tubfiller – Existing
- Master Bath Faucets – Existing
- Kitchen Faucets – Hansgrohe, Chrome
Sink (Type – Manufacturer, Material)
- Undermount Single Bowl Kitchen– Kohler, Stainless Steel
- Undermount Single Prep – Elkay, Stainless Steel
- Undermount Bar Sink – Kohler, Stainless Steel
- Ladena Undermount Lavatory – Kohler, Ceramic
Hardware (Type – Manufacturer, Color)
- Deadbolt – Emtek, Satin Nickel
- Dummy - Emtek, Satin Nickel
- Passage & Privacy - Emtek, Stainless Steel
Color of wall:
- Kitchen, Breakfast Area, Family Room – Dunn Edwards Edgecomb Grey
- Master Bath – Dunn Edwards Foggy Day
- Living and Dining – Dunn Edwards Winter Morning
Tile (Location: Material Type – Manufacturer, Collection/Style, Color)
- KITCHEN BACKSPLASH: Glass - Ann Sacks, Jute, Ecru/Gloss
- MASTER BATH FLOORS, TUB ACCENT WALL, & HALL BATH FLOORS: Porcelain – Bedrosians, Tahoe, Frost/Glazed
- ACCENT WALL BEHIND TUB: Mosaic – Daltile, Flat River Pebble, Creamy Sand
- FIREPLACE FLOOR: Porcelain Tile - Agora Surfaces, Almeria, Lava/Matte
Stone/Masonry (Location: Material Type – Manufacturer, Collection/Style, Color)
- FIREPLACE: Stone Veneer – Eldorado, European Ledge, Zinc/Dry Stacked
Wood Floor (Type – Manufacturer, Collection/Style, Color/Wash)
- Siberian Oak – Provenza, Heirloom, Light Wire Brushed
Windows/Exterior Doors (Type - Manufacturer)
- 2 Wide Casement – Jeld-Wen
- 3 Wide Casement – Jeld-Wen
- Awning – Jeld-Wen
- Single Casement – Jeld-Wen
- Stationary – Jeld-Wen
Photographer: Andrew Abouna
 Timber & Stone Architecture and Design LLC
Mike Mesceri

Small urban l-shaped kitchen photo in Other with a single-bowl sink, flat-panel cabinets, metal backsplash, stainless steel appliances and an island
Small urban l-shaped kitchen photo in Other with a single-bowl sink, flat-panel cabinets, metal backsplash, stainless steel appliances and an island
 VPC Builders, LLC

VPC’s featured Custom Home Project of the Month for March is the spectacular Mountain Modern Lodge. With six bedrooms, six full baths, and two half baths, this custom built 11,200 square foot timber frame residence exemplifies breathtaking mountain luxury.
The home borrows inspiration from its surroundings with smooth, thoughtful exteriors that harmonize with nature and create the ultimate getaway. A deck constructed with Brazilian hardwood runs the entire length of the house. Other exterior design elements include both copper and Douglas Fir beams, stone, standing seam metal roofing, and custom wire hand railing.
Upon entry, visitors are introduced to an impressively sized great room ornamented with tall, shiplap ceilings and a patina copper cantilever fireplace. The open floor plan includes Kolbe windows that welcome the sweeping vistas of the Blue Ridge Mountains. The great room also includes access to the vast kitchen and dining area that features cabinets adorned with valances as well as double-swinging pantry doors. The kitchen countertops exhibit beautifully crafted granite with double waterfall edges and continuous grains.
VPC’s Modern Mountain Lodge is the very essence of sophistication and relaxation. Each step of this contemporary design was created in collaboration with the homeowners. VPC Builders could not be more pleased with the results of this custom-built residence.
 Hope Pinc Design
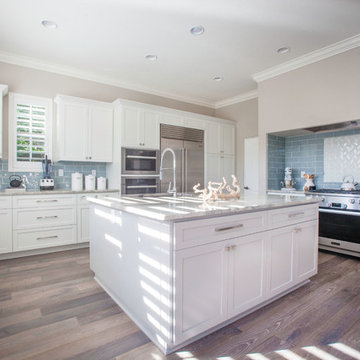
Eat-in kitchen - large contemporary l-shaped medium tone wood floor eat-in kitchen idea in San Diego with shaker cabinets, white cabinets, an island, stainless steel appliances, a single-bowl sink, marble countertops, blue backsplash and subway tile backsplash
 Kimball Starr Interior Design
| Kimball Starr Interior Design |

Custom wall mounted media center also serves as a home bar. All media equipment is hardwired through back of cabinet, concealing all wires, and connect to a ceiling mounted projector. A pull-down projection screen is then used to watch TV, movies, and surf the internet.

Sponsored
Sunbury, OH

J.Holderby - Renovations
Franklin County's Leading General Contractors - 2X Best of Houzz!
 Linda Cloutier Kitchens and Baths, LLC
John Hession
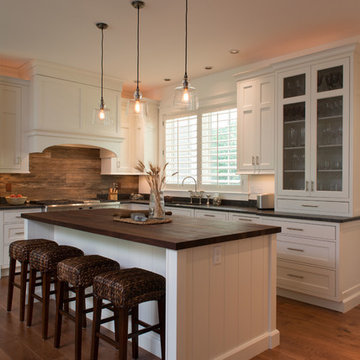
Example of a mid-sized transitional l-shaped light wood floor eat-in kitchen design in Boston with a single-bowl sink, recessed-panel cabinets, white cabinets, wood countertops, brown backsplash, glass sheet backsplash, stainless steel appliances and an island
Example of a mid-sized transitional l-shaped light wood floor eat-in kitchen design in Boston with a single-bowl sink, recessed-panel cabinets, white cabinets, wood countertops, brown backsplash, glass sheet backsplash, stainless steel appliances and an island
 WL Kitchen & Home
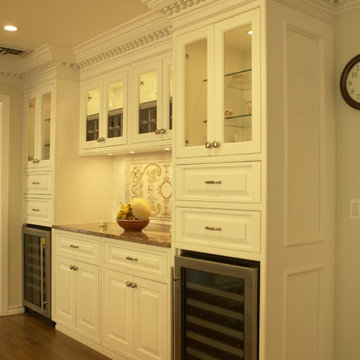
Example of a large classic single-wall dark wood floor eat-in kitchen design in New York with an undermount sink, raised-panel cabinets, white cabinets, marble countertops, white backsplash, ceramic backsplash, stainless steel appliances and an island
 Antigua Doors
Antigua Doors

Inspiration for a large transitional terra-cotta tile entryway remodel in San Francisco with yellow walls and a gray front door
Inspiration for a large transitional terra-cotta tile entryway remodel in San Francisco with yellow walls and a gray front door
 User
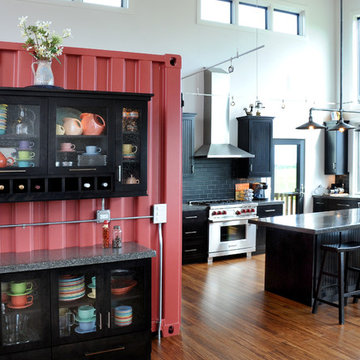
UserComplete view of kitchen.
Hal Kearney, Photographer
Mid-sized urban single-wall medium tone wood floor open concept kitchen photo in Other with black cabinets, black backsplash, stainless steel appliances, an island, an integrated sink, recessed-panel cabinets, concrete countertops and ceramic backsplash
Mid-sized urban single-wall medium tone wood floor open concept kitchen photo in Other with black cabinets, black backsplash, stainless steel appliances, an island, an integrated sink, recessed-panel cabinets, concrete countertops and ceramic backsplash

Sponsored
Columbus, OH

Trish Takacs Design
Award Winning & Highly Skilled Kitchen & Bath Designer in Columbus
 Astro Design Inc.
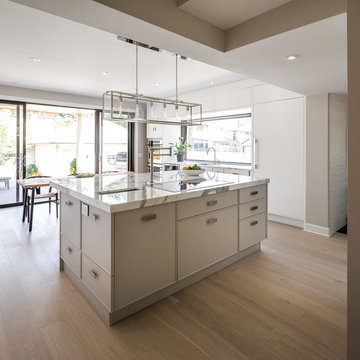
The inspiration for this Glebe kitchen was the white washed interiors synonymous with Scandinavian design. Planning the spaces of the kitchen was something that was broken into 5 key areas; cooking station, cleaning area, coffee bar, place for casual family dining and lastly a nook to sit with a great book that was still integrated in the kitchen.
Kitchen designed & supplied by Astro Design Centre
Ottawa, Canada
Photographer: DoubleSpace Photography
 Modern Design Cabinetry

Inspiration for a mid-sized country single-wall light wood floor wet bar remodel in Minneapolis with an undermount sink, flat-panel cabinets, light wood cabinets, quartz countertops, white backsplash and subway tile backsplash
 KraftMaster Renovations
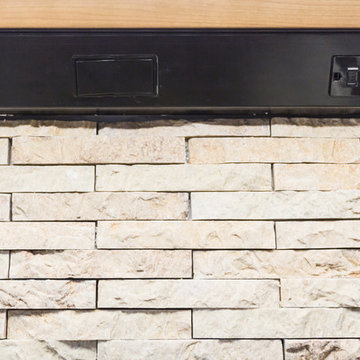
Cut stone backsplash with hidden outlets & switches. Drawing inspiration from old-world Europe, Tuscan-style decorating is never short on drama or elegance. We brought a touch of that old-world charm into this home with design elements that looks refined, warm, and just a touch of rustic. This Tuscan kitchen design is basically inspired by Italian forms and designs.
Backsplash - Tam Petra Stone Orsini - Listello - ABCF (Pencil) - 1x12 - AB
Photo Credit - Blackstock Photography
61