
Search results for "Single wire" in Home Design Ideas
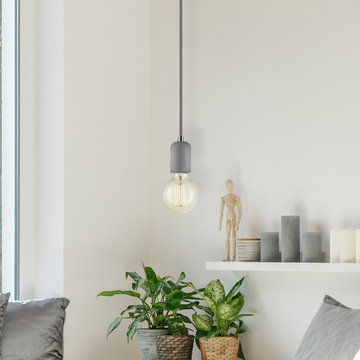
 Globe Electric
Globe Electric's vintage designer 60W Vintage Edison G30 Tungsten Incandescent Filament Vanity Light Bulb is a perfect way to add style and pizzazz to your home. The exposed tungsten filament is used to reproduce the single hairpin loop of a vintage Edison design and is ideal for architectural restoration projects, conceptual space or to bring a vintage touch to any room. Since the squirrel cage filament emits a soft warm glow, these bulbs work great as an accent or mood light. Pair it with a clear shade or exposed socket fixture to enjoy its ambient glow. The round shape of the G30 bulb works beautifully to create a vintage style work of art out of any exposed socket fixture. This bulb has a standard medium E26 base and is recommended for exposed socket fixtures.
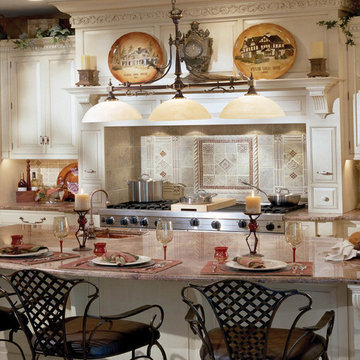
 We Got Lites
Classic solid brass Billiard/Island Light, fitted with satin white glass, perfect for any traditional decor.
Measurements and Information:
Width: 47"
Height: 29" adjustable to 65" overall
Includes 3' Chain
Supplied with 6' electrical wire
Approximate hanging weight: 28 pounds
Finish: Roman Bronze
3 Lights
Accommodates 3 x 100 watt (max.) medium base bulbs
Safety Rating: UL and CUL listed
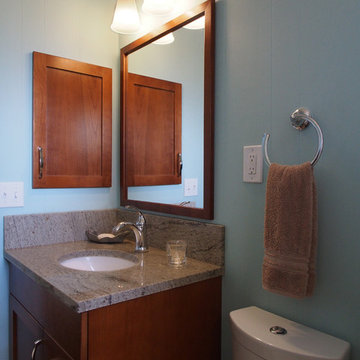
 McCabe By Design LLC
Plumbing and wiring prevented the inclusion of a built-in med cab behind the sink so an existing niche was covered with a matching door to make the storage more private. A slim dual flush toilet makes the room feel less crowded.
Photo: A Kitchen That Works LLC
Find the right local pro for your project

 Robin's Nest Interiors
The homeowners designed the cabinetry in the new Mudroom complete with decorative wire to hide doggie crates, a secret entrance to the litter box, a bench for putting on shoes, and a chalkboard for reminders. The brick flooring makes it feel like the space has been here forever. The lantern pendant is a welcoming touch. We added a cushion on the bench to bring in the orange color, and the leaf artwork on the wall ties that color to the wall color which is Sherwin Williams’ Comfort Gray (SW6205).
 Hobbs' Ink, LLC
Twist Tours
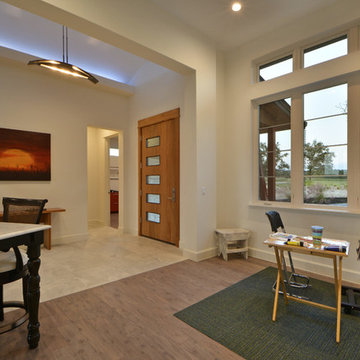
Entryway - large modern ceramic tile and white floor entryway idea in Austin with white walls and a light wood front door
Entryway - large modern ceramic tile and white floor entryway idea in Austin with white walls and a light wood front door
 Keypoint Construction
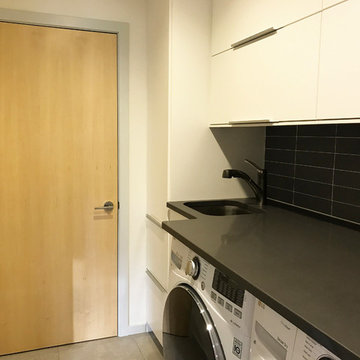
Utility room - small modern single-wall porcelain tile utility room idea in New York with an undermount sink, flat-panel cabinets, white cabinets, quartz countertops, gray walls and a side-by-side washer/dryer
 FAMURAT BUILDERS, LLC
Marcin JM @ Diamond Shot Studio
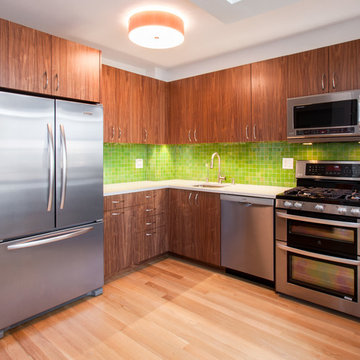
Inspiration for a mid-sized 1950s u-shaped light wood floor open concept kitchen remodel in New York with a single-bowl sink, flat-panel cabinets, dark wood cabinets, quartz countertops, green backsplash, ceramic backsplash, stainless steel appliances and no island
Inspiration for a mid-sized 1950s u-shaped light wood floor open concept kitchen remodel in New York with a single-bowl sink, flat-panel cabinets, dark wood cabinets, quartz countertops, green backsplash, ceramic backsplash, stainless steel appliances and no island


 The Jack + Mare | Portland Design & Build
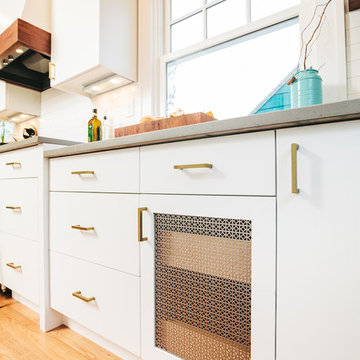
When the clients first contacted us about their 1926 home, they stated "We want to make better use of the space and open it up a little. This seems right up your alley." That's right...we live on that alley, we love that alley!
Terah Beth designed a few schemes ranging from leaving all walls in place... to removing all walls that separated the dining, living, and the back nook from the kitchen. The clients decided to go big and knock 'em all down! This 'open concept' scheme created an airy and zen-like space filled with beautiful custom cabinetry with walnut accents including a huge peninsula countertop, floating shelves and range hood accent band. The walnut was sourced from a local fallen tree and crafted by a local artisan. So Crafty!
Photo: Jason Quigley
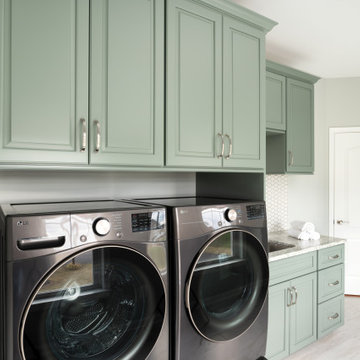
 Jordan Design Build Group
A reimagined laundry room is just what this stately home needed. A generous 110 square feet, the space housed only a washer, dryer and some basic wire shelving and wasn’t living up to its full potential. To maximize functionality, we repositioned appliances away from the wall and placed them on pedestals for improved ergonomics and accessibility. A tall storage cabinet was added to the left along with deep upper cabinets above – perfect for keeping essentials organized and within reach. The transformation continued with the addition of custom cabinetry, a deep utility sink, and a striking quartzite countertop that ties the whole space together. Rich green cabinetry is the true showstopper with custom touches such as crown molding and fully finished undersides. We replaced the dark, dated floor tiles with light, durable porcelain and introduced a beautiful hexagon tile backsplash for a refined yet hard-wearing finish. Two large windows flood the space with natural light, turning this once-forgotten utility space into a bright, welcoming hub you actually want to spend time in.

 Flooret
Modern and spacious. A light grey wire-brush serves as the perfect canvas for almost any contemporary space. With the Modin Collection, we have raised the bar on luxury vinyl plank. The result is a new standard in resilient flooring. Modin offers true embossed in register texture, a low sheen level, a rigid SPC core, an industry-leading wear layer, and so much more.
 Flooret
Rich deep brown tones of walnut and chocolate, finished with a subtle wire brush. A classic color range that is comfortable in both traditional and modern designs. With the Modin Collection, we have raised the bar on luxury vinyl plank. The result is a new standard in resilient flooring. Modin offers true embossed in register texture, a low sheen level, a rigid SPC core, an industry-leading wear layer, and so much more.
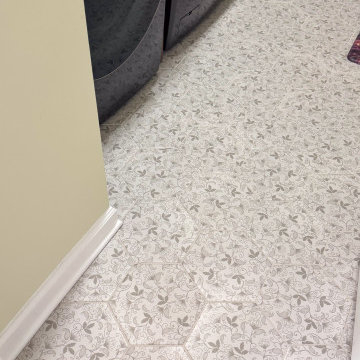
 The Decorating Therapist
The octagonal porcelain floor tile was selected for both its timeless aesthetic and exceptional everyday performance. Its classic geometric shape and subtle vine-inspired pattern introduce visual texture and gentle movement, helping to camouflage dirt, moisture, and debris commonly tracked in from the garage and outdoors. This thoughtful material selection allows the laundry and mudroom to maintain a polished appearance between cleanings while withstanding the demands of daily use.
By combining durability with elegant design, the porcelain flooring enhances the room's role as a hardworking transition space without sacrificing the refined character of the home. It exemplifies the principles of luxury functional design, where premium materials are chosen not only for their beauty but also for their resilience, ease of maintenance, and long-term performance.

 Visbeen Architects
Inspiration for a small transitional light wood floor and gray floor entryway remodel in Grand Rapids with gray walls and a medium wood front door



 The Expert Touch Interiors
Laundry room - small transitional galley travertine floor and beige floor laundry room idea in Toronto with a single-bowl sink, raised-panel cabinets, white cabinets, quartz countertops, gray walls and a side-by-side washer/dryer
 Flooret
Refined yet natural. A white wire-brush gives the natural wood tone a distinct depth, lending it to a variety of spaces. With the Modin Collection, we have raised the bar on luxury vinyl plank. The result is a new standard in resilient flooring. Modin offers true embossed in register texture, a low sheen level, a rigid SPC core, an industry-leading wear layer, and so much more.
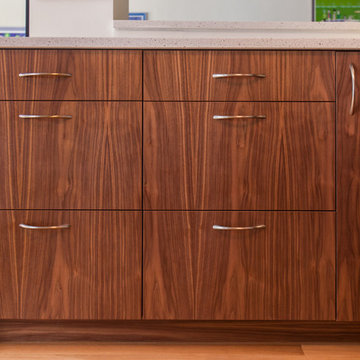 FAMURAT BUILDERS, LLC
Marcin JM @ Diamond Shot Studio
Example of a mid-sized 1960s u-shaped light wood floor open concept kitchen design in New York with a single-bowl sink, flat-panel cabinets, dark wood cabinets, quartz countertops, green backsplash, ceramic backsplash, stainless steel appliances and no island
Example of a mid-sized 1960s u-shaped light wood floor open concept kitchen design in New York with a single-bowl sink, flat-panel cabinets, dark wood cabinets, quartz countertops, green backsplash, ceramic backsplash, stainless steel appliances and no island
 Superior Woodcraft, Inc.
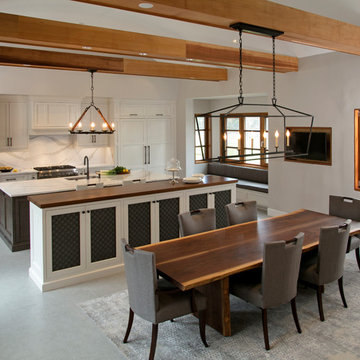
Custom made kitchen with open floor plan creates very inviting space. The white and gray tones of the walls, stone and floor complement the maple cabinetry with a custom finish, walnut wood top and walnut live edge dining room table to create a warmer natural environment that is soothing and comfortable. Custom made cabinetry by Superior Woodcraft.

Sponsored
Delaware, OH

Buckeye Basements, Inc.
Central Ohio's Basement Finishing ExpertsBest Of Houzz '13-'21
 RFW Cabinetry & Millwork
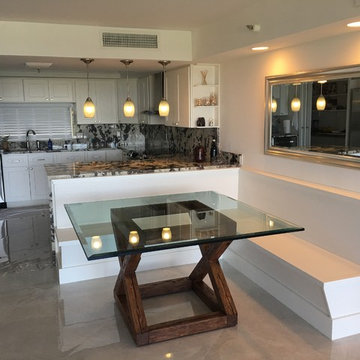
Banquet and table built for clients in Palm Beach, FL. Custom made table made out of reclaimed oak beams. They were planed down to size, custom cut, wire brushed to bring out the character, and stained. The table was fasted with 5"-8" bolts so that the table could hold the weight of the 3/4" beveled glass top. Custom made banquette for the space was custom designed and manufactured in house along with the table.
 Imery Group
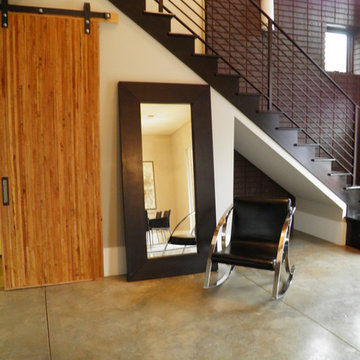
Inspiration for a mid-sized contemporary concrete floor entryway remodel in Atlanta with beige walls and a white front door
 RFW Cabinetry & Millwork
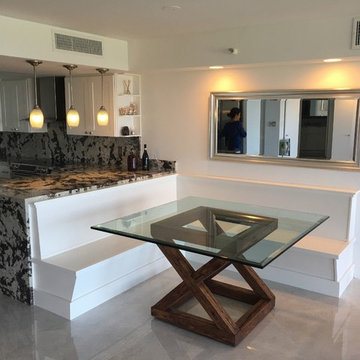
Banquet and table built for clients in Palm Beach, FL. Custom made table made out of reclaimed oak beams. They were planed down to size, custom cut, wire brushed to bring out the character, and stained. The table was fasted with 5"-8" bolts so that the table could hold the weight of the 3/4" beveled glass top. Custom made banquette for the space was custom designed and manufactured in house along with the table.
78