
Search results for "Single wire" in Home Design Ideas
 Martin Bros. Contracting, Inc.
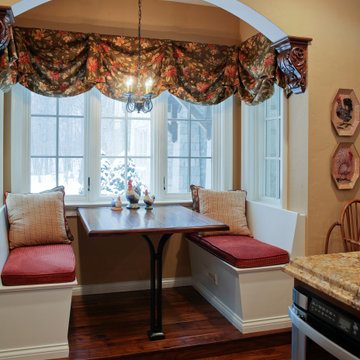
Custom Kitchen by Ayr Custom Cabinetry features Maple cabinetry with granite tops. To the left of the Wolf gas range is an appliance garage tucked behind the tile. Faux painted range hood and distressed hardwood flooring complete the look. There is another section to the kitchen behind. Home design by Kil Architecture Planning; general contracting by Martin Bros. Contracting, Inc; interior design by SP Interiors; photo by Dave Hubler Photography.
 Whitefish Architecture
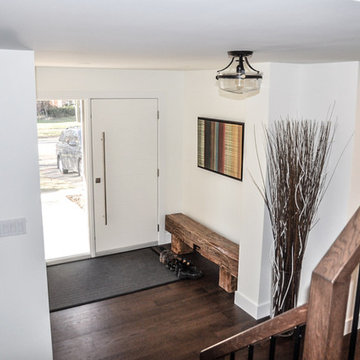
The entire ground floor of this 70's home was gutted to provide an open, bright, social space for a young family. Moving away from the idea of separate rooms for each 'function', this tricky L-shaped configuration, (typical to homes of this era when the large attached garage became a major component) turns into a series of spaces which flow into one another and provide a cohesive social space.
 Habitar Design

Designer, Kapan Shipman, created two contemporary fireplaces and unique built-in displays in this historic Andersonville home. The living room cleverly uses the unique angled space to house a sleek stone and wood fireplace with built in shelving and wall-mounted tv. We also custom built a vertical built-in closet at the back entryway as a mini mudroom for extra storage at the door. In the open-concept dining room, a gorgeous white stone gas fireplace is the focal point with a built-in credenza buffet for the dining area. At the front entryway, Kapan designed one of our most unique built ins with floor-to-ceiling wood beams anchoring white pedestal boxes for display. Another beauty is the industrial chic stairwell combining steel wire and a dark reclaimed wood bannister.
Find the right local pro for your project
 Flooret
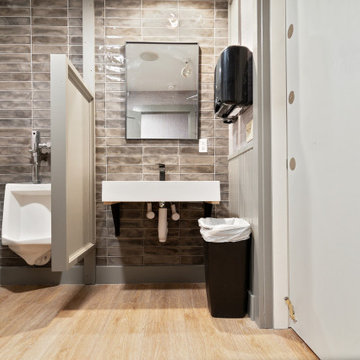
Refined yet natural. A white wire-brush gives the natural wood tone a distinct depth, lending it to a variety of spaces. With the Modin Collection, we have raised the bar on luxury vinyl plank. The result is a new standard in resilient flooring. Modin offers true embossed in register texture, a low sheen level, a rigid SPC core, an industry-leading wear layer, and so much more.
 TATCOR DESIGN BUILD
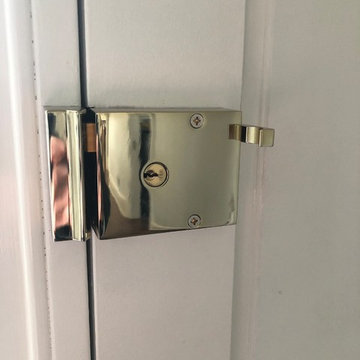
Bright entryway due to the paneled windows surrounding the front door. Additional lighting added by the black wired lantern styled fixture. Custom locking installed for security measurements.
 Haverford Homes

Masterful design and elegance, quality craftsmanship, and~Smart Home Features. Over 5,300 square feet of living space on a fantastic 8400 sq ft flat lot in Green Tree Manor! Entertainers Kitchen with stacked cabinetry, butlers pantry, Quartz countertop with huge waterfall island and Viking Appliances. Gorgeous stained cedar beams in the family room along with a gas fireplace. Private Office/Playroom off the family room. Dining Room with board and batten chair rail. Fantastic Mud-Room off the garage. The upper floor includes the Master Suite with Tray Ceiling, 2 Walk-In Closets, a luxurious bath with dual vanities, a soaking tub, and a huge glass-enclosed shower. 3 additional large bedrooms with en-suite bathrooms. Upper-level laundry room and bonus room, great for a second home office, homework space, etc. Fully tiled Lower Level with extra tall ceilings, enormous rec-room, additional bedroom/guest room and full bath along with a Bonus room perfect for a home-gym or extra storage. 6" wide plank hardwood floors and craftsman style finishes throughout. Fully pre-wired for home audio, 2 security cameras, and enhanced wifi to strengthen signal throughout the house.
 CRC Builders, Inc.
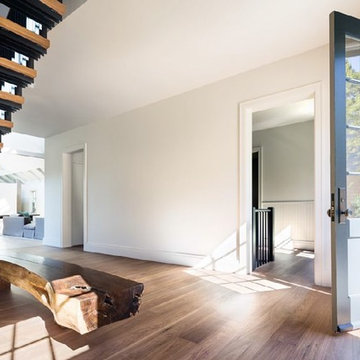
Large farmhouse light wood floor and brown floor entryway photo in San Francisco with white walls and a white front door


 BGI Design

Inspiration for a large farmhouse brick floor, brown floor and shiplap wall entryway remodel in Dallas with white walls and a white front door
 Nelson Builders

The 11' ceilings of this Cherrydale plan are welcoming and inviting to any guests at the front door.
Inspiration for a mid-sized cottage light wood floor and beige floor entryway remodel in Chicago with gray walls and a red front door
Inspiration for a mid-sized cottage light wood floor and beige floor entryway remodel in Chicago with gray walls and a red front door
 Destiny Homes

Beach style light wood floor and brown floor entryway photo in Minneapolis with white walls and a white front door
 Cordeiro Construction, Inc
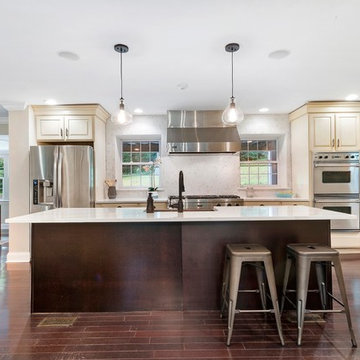
This Wyncote, PA home renovation project was a comprehensive transformation that modernized every aspect of the property. The kitchen received a stylish update with a new backsplash and refreshed cabinetry, complementing the overall aesthetic seamlessly. Throughout the main floor, we installed elegant crown molding, repaired and installed ceiling drywall as needed, and applied a fresh coat of paint to enhance brightness. Stairs were meticulously finished with sanded treads and white-painted risers, elevating the interior's appeal. The master bath was revamped with a new vanity, updated drywall, and replacement of window trim, while the master bedroom gained functionality with added closet rods and shelving. We also converted a front bedroom and bath into a convenient laundry and storage area, complete with new electrical wiring and improved fixtures. Outside, the deck and exterior received revitalization through pressure washing, railing repairs, and a fresh coat of paint, ensuring enhanced curb appeal and durability.
 K&N Appliance Gallery

The laundry room, and/or a mud room, are often not much more than a collection of stuff that has nowhere else to go. Organize all the clutter in these areas with beautiful Wood-Mode cabinetry!

 Filipe Custom Woodwork
Inspiration for a small mediterranean single-wall porcelain tile wet bar remodel in New York with an undermount sink, raised-panel cabinets, medium tone wood cabinets, granite countertops, black backsplash and stone slab backsplash



 Hallmark Floors
Sandbar Hickory Hardwood- The Ventura Hardwood Flooring Collection is contemporary and designed to look gently aged and weathered, while still being durable and stain resistant. Hallmark’s 2mm slice-cut style, combined with a wire brushed texture applied by hand, offers a truly natural look for contemporary living.
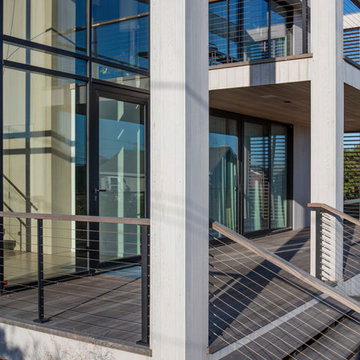
 Keuka Studios, Inc
Cable railing staircase to front porch with floor to ceiling glass walls.
Fabrication of railings by Keuka Studios
Mid-sized minimalist entryway photo in New York with black walls and a glass front door
Mid-sized minimalist entryway photo in New York with black walls and a glass front door
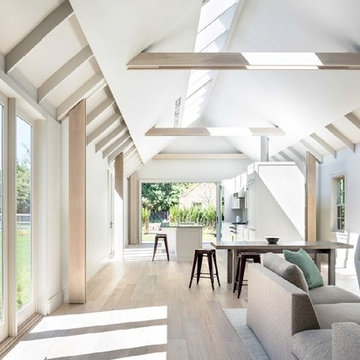
 CRC Builders Inc.
Entryway - large cottage light wood floor and beige floor entryway idea in San Francisco with beige walls
 Hallmark Floors
The new Crestline solid collection has a traditional hardwood look with wire brushed texture, handcrafted edges, and sculpted profile creating more visual interest on the wide 5″ surface. The range of warm, rich historic-European inspired colors and timeless tones provides a perfect color pallet. The hickories bring beautiful grain patterns, where the oak floors have the classic tighter wood grain with subtle color variation from plank to plank. Crestline solid collection has Hallmark’s Nu Oil® protective low sheen finish which provides beautiful grain clarity.

 cedar ridge design
Transitional single-wall medium tone wood floor enclosed kitchen photo in DC Metro with a farmhouse sink, recessed-panel cabinets, white cabinets, wood countertops, white backsplash, stone slab backsplash, stainless steel appliances and an island
 Legacy Wood Creations
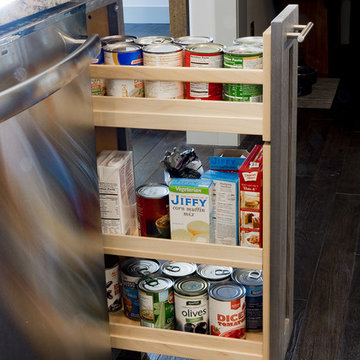
This kitchen is built out of 1/4 sawn rustic white oak and then it was wire brushed for a textured finish. I then stained the completed cabinets Storm Grey, and then applied a white glaze to enhance the grain and appearance of texture.
The kitchen is an open design with 10′ ceilings with the uppers going all the way up. The top of the upper cabinets have glass doors and are backlit to add the the industrial feel. This kitchen features several nice custom organizers on each end of the front of the island with two hidden doors on the back of the island for storage.
Kelly and Carla also had me build custom cabinets for the master bath to match the kitchen.
 Legacy Wood Creations
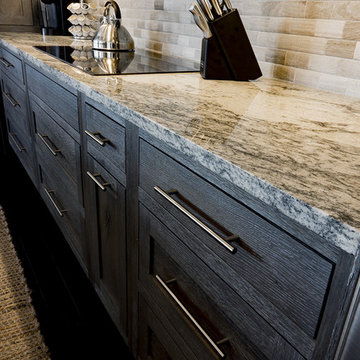
This kitchen is built out of 1/4 sawn rustic white oak and then it was wire brushed for a textured finish. I then stained the completed cabinets Storm Grey, and then applied a white glaze to enhance the grain and appearance of texture.
The kitchen is an open design with 10′ ceilings with the uppers going all the way up. The top of the upper cabinets have glass doors and are backlit to add the the industrial feel. This kitchen features several nice custom organizers on each end of the front of the island with two hidden doors on the back of the island for storage.
Kelly and Carla also had me build custom cabinets for the master bath to match the kitchen.
79