
Search results for "Single wire" in Home Design Ideas
 VPC Builders, LLC
VPC’s featured Custom Home Project of the Month for March is the spectacular Mountain Modern Lodge. With six bedrooms, six full baths, and two half baths, this custom built 11,200 square foot timber frame residence exemplifies breathtaking mountain luxury.
The home borrows inspiration from its surroundings with smooth, thoughtful exteriors that harmonize with nature and create the ultimate getaway. A deck constructed with Brazilian hardwood runs the entire length of the house. Other exterior design elements include both copper and Douglas Fir beams, stone, standing seam metal roofing, and custom wire hand railing.
Upon entry, visitors are introduced to an impressively sized great room ornamented with tall, shiplap ceilings and a patina copper cantilever fireplace. The open floor plan includes Kolbe windows that welcome the sweeping vistas of the Blue Ridge Mountains. The great room also includes access to the vast kitchen and dining area that features cabinets adorned with valances as well as double-swinging pantry doors. The kitchen countertops exhibit beautifully crafted granite with double waterfall edges and continuous grains.
VPC’s Modern Mountain Lodge is the very essence of sophistication and relaxation. Each step of this contemporary design was created in collaboration with the homeowners. VPC Builders could not be more pleased with the results of this custom-built residence.
 Neil Kelly Company

The new guest bathroom design in this condominium has a floating vanity with flat panel dark wood cabinets and stainless steel edge pulls, white quartz countertop, irregular vessel sink, a round lighted mirror, stunning glass mosaic shower tile, and a coiled wire fabric shower curtain.
 Delano Designs
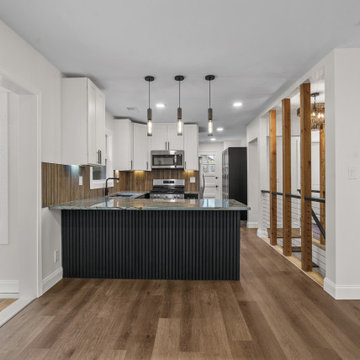
Example of a mid-sized u-shaped vinyl floor and brown floor open concept kitchen design in Atlanta with a single-bowl sink, shaker cabinets, black cabinets, quartzite countertops, brown backsplash, ceramic backsplash, stainless steel appliances, a peninsula and gray countertops
Find the right local pro for your project
 Dawn Willis, Great Spaces Inc.
Evan White
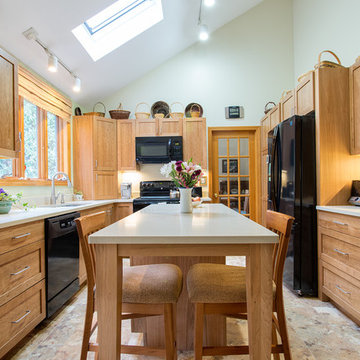
Mid-sized arts and crafts u-shaped eat-in kitchen photo in Boston with shaker cabinets, medium tone wood cabinets, quartz countertops, an island, an undermount sink and black appliances
Mid-sized arts and crafts u-shaped eat-in kitchen photo in Boston with shaker cabinets, medium tone wood cabinets, quartz countertops, an island, an undermount sink and black appliances
 Haverford Homes

Masterful design and elegance, quality craftsmanship, and~Smart Home Features. Over 5,300 square feet of living space on a fantastic 8400 sq ft flat lot in Green Tree Manor! Entertainers Kitchen with stacked cabinetry, butlers pantry, Quartz countertop with huge waterfall island and Viking Appliances. Gorgeous stained cedar beams in the family room along with a gas fireplace. Private Office/Playroom off the family room. Dining Room with board and batten chair rail. Fantastic Mud-Room off the garage. The upper floor includes the Master Suite with Tray Ceiling, 2 Walk-In Closets, a luxurious bath with dual vanities, a soaking tub, and a huge glass-enclosed shower. 3 additional large bedrooms with en-suite bathrooms. Upper-level laundry room and bonus room, great for a second home office, homework space, etc. Fully tiled Lower Level with extra tall ceilings, enormous rec-room, additional bedroom/guest room and full bath along with a Bonus room perfect for a home-gym or extra storage. 6" wide plank hardwood floors and craftsman style finishes throughout. Fully pre-wired for home audio, 2 security cameras, and enhanced wifi to strengthen signal throughout the house.
 Bliss Home Innovations

black floating vanity with drawers, Unique wall sconces, ship lap wall hiding plumbing that can be removed to be accessable, herringbone porcelain tile heated flooring, Herrinbone shower walls.
 Antigua Doors
Terry Riggins

Entryway - mid-sized transitional slate floor and gray floor entryway idea in San Francisco with gray walls and a blue front door
Entryway - mid-sized transitional slate floor and gray floor entryway idea in San Francisco with gray walls and a blue front door


 land to living
Architect + Interior Design: Olson-Olson Architects,
Construction: Bruce Olson Construction,
Photography: Vance Fox

Example of a mid-sized minimalist granite floor entryway design in Sacramento with brown walls and a glass front door
Example of a mid-sized minimalist granite floor entryway design in Sacramento with brown walls and a glass front door
 Owen Homes LLC
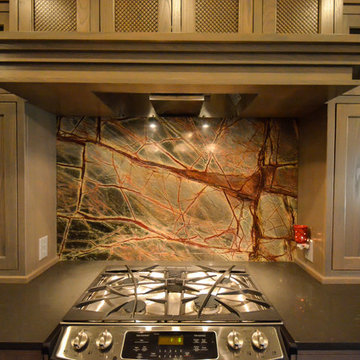
Eat-in kitchen - large transitional single-wall dark wood floor eat-in kitchen idea in Kansas City with an undermount sink, recessed-panel cabinets, gray cabinets, quartz countertops, multicolored backsplash, stainless steel appliances and an island
 KLM Builders & Remodeling

A beautiful, sleek and modern Mouser Cabinetry kitchen! Blue Wired Cobalt wall cabinets paired with linear graphite base cabinets. We paired this kitchen with a Cambria Quartz counter top Seagrove design.
 OSMOND DESIGNS

Mud room by Osmond Designs.
Entryway - small shabby-chic style light wood floor entryway idea in Salt Lake City with gray walls and a white front door
Entryway - small shabby-chic style light wood floor entryway idea in Salt Lake City with gray walls and a white front door
 Stately Kitchen & Bath

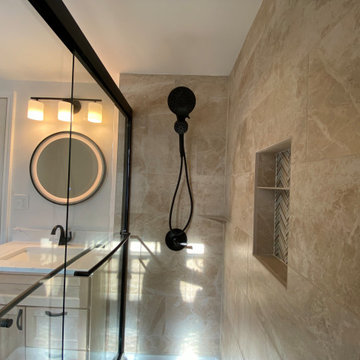
Our expert team was called to upgrade this client’s upstairs bathroom, delivering a top-notch renovation at a budget-friendly price. Outdated tile was expertly removed and replaced for a stylish stone-like look, the old tub was demolished to make room for a stunning, spacious shower. We also installed a custom vanity featuring soft-close drawers and a gorgeous makeup mirror with defogging capabilities, expertly wired and hung for optimal use.
 Sapphire Homes

Laundry room with wire shelving.
Example of a transitional single-wall travertine floor and beige floor dedicated laundry room design in Seattle with white walls and a side-by-side washer/dryer
Example of a transitional single-wall travertine floor and beige floor dedicated laundry room design in Seattle with white walls and a side-by-side washer/dryer

Sponsored
Columbus, OH

Hope Restoration & General Contracting
Columbus Design-Build, Kitchen & Bath Remodeling, Historic Renovations
 Burton Works: Designer Cabinetry
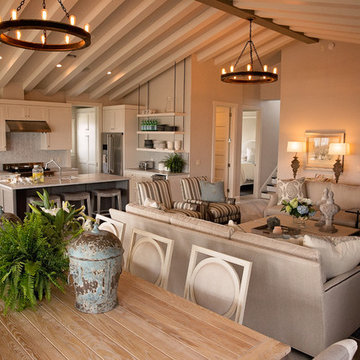
More of a transitional feel with a gray walnut island and white upper cabinetry. The flosting shelves were trimed with a blackened rods.
Eat-in kitchen - mid-sized modern single-wall medium tone wood floor eat-in kitchen idea in Wilmington with an undermount sink, flat-panel cabinets, quartz countertops, white backsplash, stone slab backsplash, stainless steel appliances, an island and white cabinets
Eat-in kitchen - mid-sized modern single-wall medium tone wood floor eat-in kitchen idea in Wilmington with an undermount sink, flat-panel cabinets, quartz countertops, white backsplash, stone slab backsplash, stainless steel appliances, an island and white cabinets
 Burton Works: Designer Cabinetry
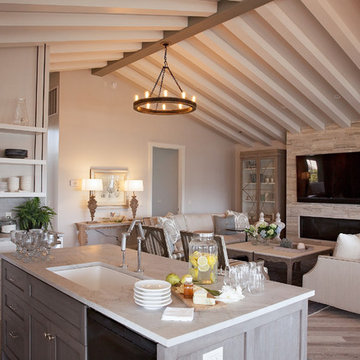
More of a transitional feel with a gray walnut island and white upper cabinetry. The flosting shelves were trimed with a blackened rods.
Eat-in kitchen - mid-sized modern single-wall medium tone wood floor eat-in kitchen idea in Wilmington with an undermount sink, flat-panel cabinets, white cabinets, quartz countertops, white backsplash, stone slab backsplash, stainless steel appliances and an island
Eat-in kitchen - mid-sized modern single-wall medium tone wood floor eat-in kitchen idea in Wilmington with an undermount sink, flat-panel cabinets, white cabinets, quartz countertops, white backsplash, stone slab backsplash, stainless steel appliances and an island
 Harth Builders

Dedicated laundry room - mid-sized transitional single-wall vinyl floor and gray floor dedicated laundry room idea in Philadelphia with flat-panel cabinets, white cabinets, quartz countertops, white backsplash, quartz backsplash, black walls, a side-by-side washer/dryer and white countertops
 LittleHouse Design

Example of a small classic single-wall dark wood floor home bar design in Other with no sink, raised-panel cabinets, dark wood cabinets and wood countertops

 OMUS Living
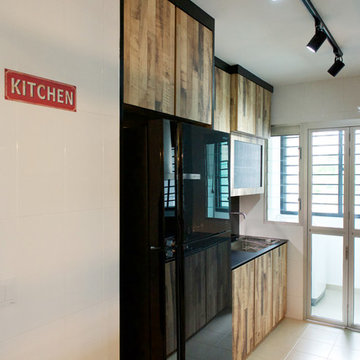
A mesh wire dish drainer requested by our client done on our completed project at Sunshine Garden.
Urban kitchen pantry photo in Singapore with a single-bowl sink, medium tone wood cabinets, black backsplash and glass sheet backsplash
Urban kitchen pantry photo in Singapore with a single-bowl sink, medium tone wood cabinets, black backsplash and glass sheet backsplash
 Morningside Architects LLP
Morningside Architects, LLP
Photographer: Rick Gardner Photography

Mid-sized medium tone wood floor entryway photo in Houston with white walls and a red front door
Mid-sized medium tone wood floor entryway photo in Houston with white walls and a red front door
 Caine & Company
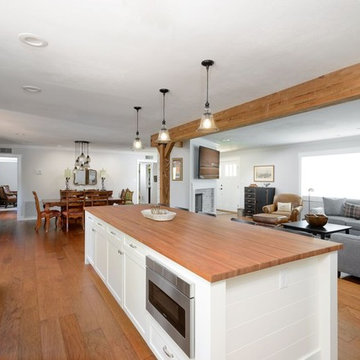
This remodel was for a family that purchased a new home and just moved from Denver. They wanted a traditional design with a few hints of contemporary and an open feel concept with the adjoining rooms. We removed the walls surrounding the kitchen to achieve the openness of the space but needed to keep the support so we installed an exposed wooden beam. This brought in a traditional feature as well as using a reclaimed piece of wood for the brick fireplace mantel. The kitchen cabinets are the classic, white style with mesh upper cabinet insets. To further bring in the traditional look, we have a white farmhouse sink, installed white, subway tile, butcherblock countertop for the island and glass island electrical fixtures but offset it with stainless steel appliances and a quartz countertop. In the adjoining bonus room, we framed the entryway and windows with a square, white trim, which adds to the contemporary aspect. And for a fun touch, the clients wanted a little bar area and a kegerator installed. We kept the more contemporary theme with the stainless steel color and a white quartz countertop. The clients were delighted with how the kitchen turned out and how spacious the area felt in addition to the seamless mix of styles.
Photos by Rick Young
75