
Search results for "Single wire" in Home Design Ideas
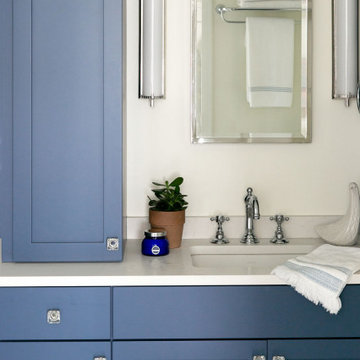
 Brakefield Design Collective
Inspiration for a mid-sized coastal 3/4 white tile and ceramic tile porcelain tile, blue floor and single-sink doorless shower remodel in New York with shaker cabinets, blue cabinets, a two-piece toilet, white walls, an undermount sink, quartz countertops, a hinged shower door, white countertops and a built-in vanity

 Legacy Wood Creations
This kitchen is built out of 1/4 sawn rustic white oak and then it was wire brushed for a textured finish. I then stained the completed cabinets Storm Grey, and then applied a white glaze to enhance the grain and appearance of texture.
The kitchen is an open design with 10′ ceilings with the uppers going all the way up. The top of the upper cabinets have glass doors and are backlit to add the the industrial feel. This kitchen features several nice custom organizers on each end of the front of the island with two hidden doors on the back of the island for storage.
Kelly and Carla also had me build custom cabinets for the master bath to match the kitchen.
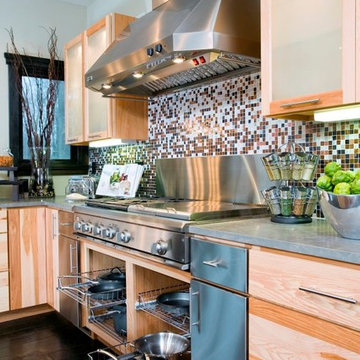
 Kitchens by Design - KBD Home - Custom Drapery
Kitchens by Design
Authorized Custom Cupboards Dealer
Eat-in kitchen - large contemporary dark wood floor eat-in kitchen idea in Indianapolis with a single-bowl sink, flat-panel cabinets, multicolored backsplash, stainless steel appliances and an island
Eat-in kitchen - large contemporary dark wood floor eat-in kitchen idea in Indianapolis with a single-bowl sink, flat-panel cabinets, multicolored backsplash, stainless steel appliances and an island
Find the right local pro for your project

 Carroll by Design
Dwane Crews
Kitchen pantry - huge farmhouse l-shaped dark wood floor kitchen pantry idea in Nashville with a single-bowl sink, recessed-panel cabinets, black cabinets, granite countertops, gray backsplash, ceramic backsplash, stainless steel appliances and no island
Kitchen pantry - huge farmhouse l-shaped dark wood floor kitchen pantry idea in Nashville with a single-bowl sink, recessed-panel cabinets, black cabinets, granite countertops, gray backsplash, ceramic backsplash, stainless steel appliances and no island
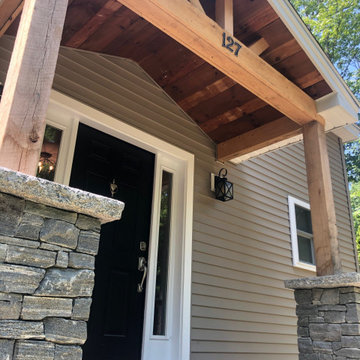
 StoneWood Builders of Maine
Entry to the new Lake House!
Example of a large mountain style dark wood floor and brown floor entryway design in Portland Maine with beige walls and a black front door
Example of a large mountain style dark wood floor and brown floor entryway design in Portland Maine with beige walls and a black front door
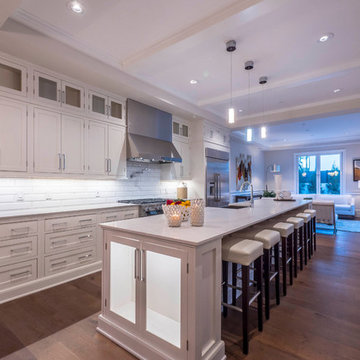
 Urban Floor
Oak Shiraz offers an elegant light-brown hues of old world vineyards, assembling an ambiance that stands the test of time. Each extra-long and wide 7.5" European engineered wood flooring plank is artfully wire-brushed to perfection and then submitted to a vigorous multi-layer finishing process that ensure your floors will be as durable as they are attractive.

 Bliss Home Innovations
black floating vanity with drawers, Unique wall sconces, ship lap wall hiding plumbing that can be removed to be accessable, herringbone porcelain tile heated flooring, Herrinbone shower walls.


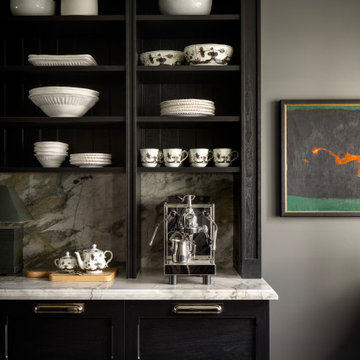
 Empire Kitchen & Bath
Tucked away just off the main kitchen, this multi-functional scullery and butler's pantry acts as a moody, high-contrast companion piece to the home's main culinary space. Designed for maximum utility without sacrificing style, the room seamlessly integrates a secondary cleanup zone, an artisanal espresso station, and discrete under-counter laundry. Rich, wire-brushed black cabinetry and deep charcoal walls create an intimate atmosphere, while the white apron-front farmhouse sink and white marble accents offer striking visual relief. Natural textures take center stage here, grounded by large-format slate floors and a tactile soapstone countertop that will develop a beautiful patina over time.
 JRP Design & Remodel
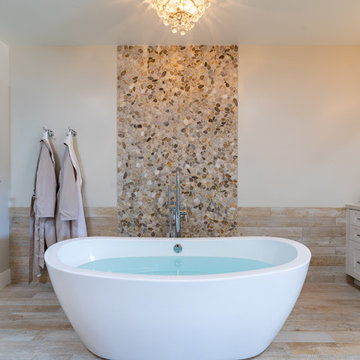
For three years this Westlake Village couple lived in a house that didn't quite fit their needs. With frequent houseguests staying for weeks at a time, the family needed more space, particularly in the cramped kitchen. So began their search for a new home. Though the couple viewed several residences, they realized nothing compared to the space and location of the house they already owned. The family knew JRP by reputation from friends who were JRP clients. After consulting with our team, the couple agreed a whole-home renovation was the way to the dream home they had been searching for. Inspired by top architectural magazines, the couple had a clear vision of how their home should look and feel: a clean, open, modern space with a mix of details that played to the family's lively spirit.
The highlight of this new, open floorplan home is the gorgeous kitchen perfect for hosting. The unified palette is soft and beautiful. Clean, bright surfaces underpin strong visual elements such as polished quartz countertops, brushed oak floors, and glass tiles set in a herringbone pattern. A center-island breakfast bar now sits opposite a giant picture window and a show-stopping view of the Santa Monica mountains. Upstairs, the redesigned master bath is what dreams are made of. The double vanity and freestanding tub were rearranged to maximize space while the wood tile floors and stunning rock backsplash add an elemental feel. Now completely transformed, every detail of this transitional home creates the perfect atmosphere for relaxing and entertaining.
Cabinets (Manufacturer, Door Style, Material, Color/Stain or Finish)
- Dewils, Shaker Frameless, Maple, Just White
- Dewils, Shaker Frameless, Maple, Fashion Grey
- Dewils, Shaker Frameless, Maple, North Sea
Countertops (Material Type - Manufacturer, Collection, Color)
- Quartz – Vadara, Toledo, Calacatta Dorado
Light Fixture (Type - Manufacturer, Collection, Color)
- Dining Chandelier – Existing
- Breakfast Area Pendant – 1213 Madison Collection, Polished Nickel/Royal Cut Crystal
- Dining Wall Mount Sconce – Heart Sconce, Aged Iron with Natural Percale
- Kitchen Island Pendant – Darlana, Polished Chrome
- Master Bath Ceiling – Bling Flushmount
- Master Bath Vanity – Robert Abbey Fine Lighting Double Shade Bath, Polished Nickel over Steel
- Exterior – Primo Lanterns, The Yorkshire Electric Lantern, Custom Graphite Finish
Plumbing Fixture (Type - Manufacturer, Color)
- Freestanding Tub – Existing
- Tubfiller – Existing
- Master Bath Faucets – Existing
- Kitchen Faucets – Hansgrohe, Chrome
Sink (Type – Manufacturer, Material)
- Undermount Single Bowl Kitchen– Kohler, Stainless Steel
- Undermount Single Prep – Elkay, Stainless Steel
- Undermount Bar Sink – Kohler, Stainless Steel
- Ladena Undermount Lavatory – Kohler, Ceramic
Hardware (Type – Manufacturer, Color)
- Deadbolt – Emtek, Satin Nickel
- Dummy - Emtek, Satin Nickel
- Passage & Privacy - Emtek, Stainless Steel
Color of wall:
- Kitchen, Breakfast Area, Family Room – Dunn Edwards Edgecomb Grey
- Master Bath – Dunn Edwards Foggy Day
- Living and Dining – Dunn Edwards Winter Morning
Tile (Location: Material Type – Manufacturer, Collection/Style, Color)
- KITCHEN BACKSPLASH: Glass - Ann Sacks, Jute, Ecru/Gloss
- MASTER BATH FLOORS, TUB ACCENT WALL, & HALL BATH FLOORS: Porcelain – Bedrosians, Tahoe, Frost/Glazed
- ACCENT WALL BEHIND TUB: Mosaic – Daltile, Flat River Pebble, Creamy Sand
- FIREPLACE FLOOR: Porcelain Tile - Agora Surfaces, Almeria, Lava/Matte
Stone/Masonry (Location: Material Type – Manufacturer, Collection/Style, Color)
- FIREPLACE: Stone Veneer – Eldorado, European Ledge, Zinc/Dry Stacked
Wood Floor (Type – Manufacturer, Collection/Style, Color/Wash)
- Siberian Oak – Provenza, Heirloom, Light Wire Brushed
Windows/Exterior Doors (Type - Manufacturer)
- 2 Wide Casement – Jeld-Wen
- 3 Wide Casement – Jeld-Wen
- Awning – Jeld-Wen
- Single Casement – Jeld-Wen
- Stationary – Jeld-Wen
Photographer: Andrew Abouna
 McQuaid Flooring, Inc.
Robert Tardio
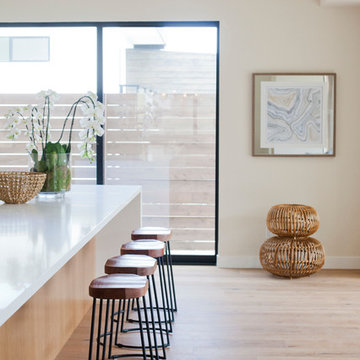
Example of a large minimalist single-wall light wood floor eat-in kitchen design in San Diego with granite countertops and an island
Example of a large minimalist single-wall light wood floor eat-in kitchen design in San Diego with granite countertops and an island
 Webber Coleman Woodworks
Rustic White Photography

Small transitional single-wall light wood floor and brown floor wet bar photo in Atlanta with an undermount sink, recessed-panel cabinets, white cabinets and blue backsplash
Small transitional single-wall light wood floor and brown floor wet bar photo in Atlanta with an undermount sink, recessed-panel cabinets, white cabinets and blue backsplash
 mackmiller design+build

lower cabinet rollouts, gray and white marble hex tile with pencil border over cooktop
Mid-sized transitional u-shaped medium tone wood floor and brown floor kitchen photo in Minneapolis with a single-bowl sink, shaker cabinets, white cabinets, granite countertops, gray backsplash, subway tile backsplash, stainless steel appliances, no island and white countertops
Mid-sized transitional u-shaped medium tone wood floor and brown floor kitchen photo in Minneapolis with a single-bowl sink, shaker cabinets, white cabinets, granite countertops, gray backsplash, subway tile backsplash, stainless steel appliances, no island and white countertops
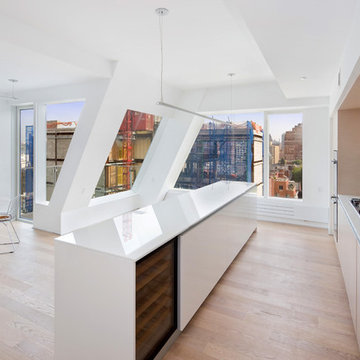
 Fuse Flooring
The kitchen elegantly fits into the angular space. Lots of windows bring brightness to the light kitchen.
Inspiration for a mid-sized contemporary single-wall light wood floor eat-in kitchen remodel in New York with an undermount sink, flat-panel cabinets, light wood cabinets, solid surface countertops, white backsplash, ceramic backsplash, paneled appliances and an island
Inspiration for a mid-sized contemporary single-wall light wood floor eat-in kitchen remodel in New York with an undermount sink, flat-panel cabinets, light wood cabinets, solid surface countertops, white backsplash, ceramic backsplash, paneled appliances and an island


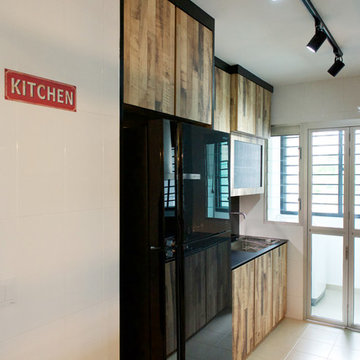
 OMUS Living
A mesh wire dish drainer requested by our client done on our completed project at Sunshine Garden.
Urban kitchen pantry photo in Singapore with a single-bowl sink, medium tone wood cabinets, black backsplash and glass sheet backsplash
Urban kitchen pantry photo in Singapore with a single-bowl sink, medium tone wood cabinets, black backsplash and glass sheet backsplash
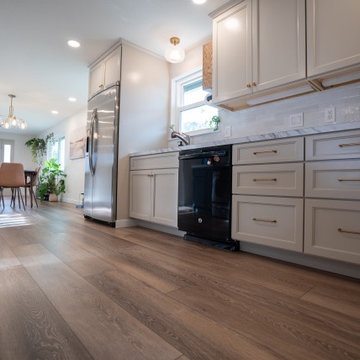
 Flooret
A gorgeous, varied mid-tone brown with wire-brushing to enhance the oak wood grain on every plank. This floor works with nearly every color combination. With the Modin Collection, we have raised the bar on luxury vinyl plank. The result is a new standard in resilient flooring. Modin offers true embossed in register texture, a low sheen level, a rigid SPC core, an industry-leading wear layer, and so much more.

 Robert Gross Architect
View looking up from double-height entry to roof skylights, highlighting the cherry wood wall paneling, cedar and cable railing, and the abundance of natural light from the skylights and oversize picture windows.
 Burton Works: Designer Cabinetry
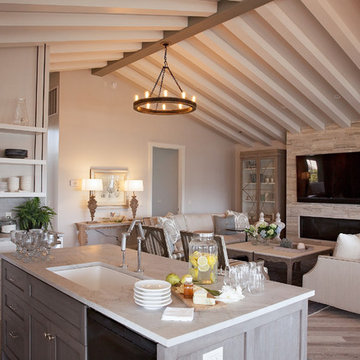
More of a transitional feel with a gray walnut island and white upper cabinetry. The flosting shelves were trimed with a blackened rods.
Eat-in kitchen - mid-sized modern single-wall medium tone wood floor eat-in kitchen idea in Wilmington with an undermount sink, flat-panel cabinets, white cabinets, quartz countertops, white backsplash, stone slab backsplash, stainless steel appliances and an island
Eat-in kitchen - mid-sized modern single-wall medium tone wood floor eat-in kitchen idea in Wilmington with an undermount sink, flat-panel cabinets, white cabinets, quartz countertops, white backsplash, stone slab backsplash, stainless steel appliances and an island

 LittleHouse Design

Example of a small classic single-wall dark wood floor home bar design in Other with no sink, raised-panel cabinets, dark wood cabinets and wood countertops
 Harth Builders

Dedicated laundry room - mid-sized transitional single-wall vinyl floor and gray floor dedicated laundry room idea in Philadelphia with flat-panel cabinets, white cabinets, quartz countertops, white backsplash, quartz backsplash, black walls, a side-by-side washer/dryer and white countertops
 Morningside Architects LLP
Morningside Architects, LLP
Photographer: Rick Gardner Photography

Mid-sized medium tone wood floor entryway photo in Houston with white walls and a red front door
Mid-sized medium tone wood floor entryway photo in Houston with white walls and a red front door
81