
Search results for "Singles connection" in Home Design Ideas
 Action Home Services Inc.
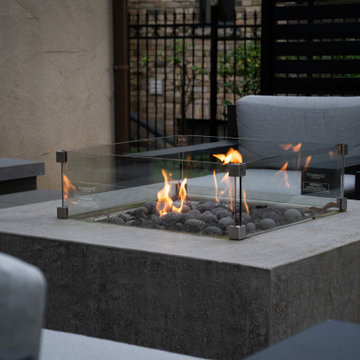
Located in the prestigious Waterstone Court neighborhood, this completed backyard transformation at 130 Waterstone Ct seamlessly blends timeless architecture with modern outdoor living design. Created as a private extension of the home, the project delivers a refined, resort-inspired atmosphere tailored for entertaining, relaxation, and year-round enjoyment.
The design centers around a custom covered pavilion that complements the home’s elegant stucco exterior and traditional detailing while introducing a clean, contemporary aesthetic. Strong architectural columns, integrated lighting, and warm soffit accents create a welcoming ambiance that transitions beautifully from day to evening.
Large-format premium stone pavers in soft grey tones were selected to establish a sophisticated, low-maintenance foundation throughout the outdoor living space. Multi-level terraces and wide illuminated steps enhance both accessibility and visual flow, while adding subtle architectural drama after sunset. Custom masonry seat walls and built-in planters frame the entertaining areas with a polished, cohesive finish.
A fully integrated outdoor kitchen and grilling station provides the ultimate convenience for hosting family gatherings and summer entertaining. Adjacent dining and lounge areas create distinct outdoor “rooms,” allowing the homeowners to comfortably cook, dine, and unwind within a single connected space. Contemporary outdoor furnishings and minimalist detailing maintain an elegant balance between comfort and modern luxury.
The landscape design softens the hardscape with lush hydrangeas, mature trees, and layered greenery, creating privacy and a tranquil garden setting. Every material and finish was carefully selected for durability, weather resistance, and timeless curb appeal suited to upscale Oakville living.
This luxury backyard renovation showcases expert craftsmanship, thoughtful spatial planning, and premium outdoor construction techniques. The result is a functional yet highly refined outdoor retreat that enhances property value while giving the homeowners a sophisticated space to enjoy throughout every season.
Project Highlights:
Custom covered outdoor pavilion
Premium stone patio and illuminated steps
Built-in outdoor kitchen and BBQ area
Multi-level entertaining and lounge spaces
Contemporary landscape and privacy features
Integrated outdoor lighting design
Luxury outdoor living design in Oakville
Perfectly balancing comfort, elegance, and functionality, this Waterstone Court project exemplifies modern luxury landscaping and outdoor living at its finest.
 Action Home Services Inc.
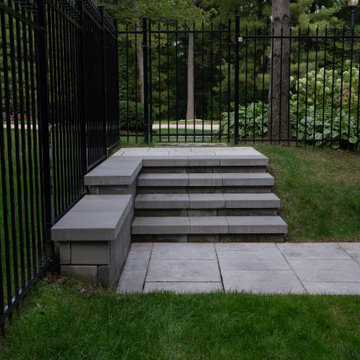
Located in the prestigious Waterstone Court neighborhood, this completed backyard transformation at 130 Waterstone Ct seamlessly blends timeless architecture with modern outdoor living design. Created as a private extension of the home, the project delivers a refined, resort-inspired atmosphere tailored for entertaining, relaxation, and year-round enjoyment.
The design centers around a custom covered pavilion that complements the home’s elegant stucco exterior and traditional detailing while introducing a clean, contemporary aesthetic. Strong architectural columns, integrated lighting, and warm soffit accents create a welcoming ambiance that transitions beautifully from day to evening.
Large-format premium stone pavers in soft grey tones were selected to establish a sophisticated, low-maintenance foundation throughout the outdoor living space. Multi-level terraces and wide illuminated steps enhance both accessibility and visual flow, while adding subtle architectural drama after sunset. Custom masonry seat walls and built-in planters frame the entertaining areas with a polished, cohesive finish.
A fully integrated outdoor kitchen and grilling station provides the ultimate convenience for hosting family gatherings and summer entertaining. Adjacent dining and lounge areas create distinct outdoor “rooms,” allowing the homeowners to comfortably cook, dine, and unwind within a single connected space. Contemporary outdoor furnishings and minimalist detailing maintain an elegant balance between comfort and modern luxury.
The landscape design softens the hardscape with lush hydrangeas, mature trees, and layered greenery, creating privacy and a tranquil garden setting. Every material and finish was carefully selected for durability, weather resistance, and timeless curb appeal suited to upscale Oakville living.
This luxury backyard renovation showcases expert craftsmanship, thoughtful spatial planning, and premium outdoor construction techniques. The result is a functional yet highly refined outdoor retreat that enhances property value while giving the homeowners a sophisticated space to enjoy throughout every season.
Project Highlights:
Custom covered outdoor pavilion
Premium stone patio and illuminated steps
Built-in outdoor kitchen and BBQ area
Multi-level entertaining and lounge spaces
Contemporary landscape and privacy features
Integrated outdoor lighting design
Luxury outdoor living design in Oakville
Perfectly balancing comfort, elegance, and functionality, this Waterstone Court project exemplifies modern luxury landscaping and outdoor living at its finest.
 Action Home Services Inc.
Located in the prestigious Waterstone Court neighborhood, this completed backyard transformation at 130 Waterstone Ct seamlessly blends timeless architecture with modern outdoor living design. Created as a private extension of the home, the project delivers a refined, resort-inspired atmosphere tailored for entertaining, relaxation, and year-round enjoyment.
The design centers around a custom covered pavilion that complements the home’s elegant stucco exterior and traditional detailing while introducing a clean, contemporary aesthetic. Strong architectural columns, integrated lighting, and warm soffit accents create a welcoming ambiance that transitions beautifully from day to evening.
Large-format premium stone pavers in soft grey tones were selected to establish a sophisticated, low-maintenance foundation throughout the outdoor living space. Multi-level terraces and wide illuminated steps enhance both accessibility and visual flow, while adding subtle architectural drama after sunset. Custom masonry seat walls and built-in planters frame the entertaining areas with a polished, cohesive finish.
A fully integrated outdoor kitchen and grilling station provides the ultimate convenience for hosting family gatherings and summer entertaining. Adjacent dining and lounge areas create distinct outdoor “rooms,” allowing the homeowners to comfortably cook, dine, and unwind within a single connected space. Contemporary outdoor furnishings and minimalist detailing maintain an elegant balance between comfort and modern luxury.
The landscape design softens the hardscape with lush hydrangeas, mature trees, and layered greenery, creating privacy and a tranquil garden setting. Every material and finish was carefully selected for durability, weather resistance, and timeless curb appeal suited to upscale Oakville living.
This luxury backyard renovation showcases expert craftsmanship, thoughtful spatial planning, and premium outdoor construction techniques. The result is a functional yet highly refined outdoor retreat that enhances property value while giving the homeowners a sophisticated space to enjoy throughout every season.
Project Highlights:
Custom covered outdoor pavilion
Premium stone patio and illuminated steps
Built-in outdoor kitchen and BBQ area
Multi-level entertaining and lounge spaces
Contemporary landscape and privacy features
Integrated outdoor lighting design
Luxury outdoor living design in Oakville
Perfectly balancing comfort, elegance, and functionality, this Waterstone Court project exemplifies modern luxury landscaping and outdoor living at its finest.
Find the right local pro for your project
 BuildX - Your Building & ADU Experts
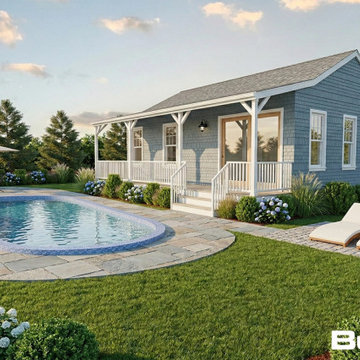
The Nook ADU offers 667 GFA in a compact 24′×30′ footprint, featuring 1 bedroom, 1 bath, and a Farmer's Porch. It includes 9′ ceilings, LED lighting, solar-ready infrastructure, and ADA options. BuildX provides a complete, move-in-ready ADU home with premium standard selections and full project management, encompassing architectural plans, permits, engineered foundation, complete exterior build, and a single connection point for high-efficiency heat-pump HVAC, along with finished interiors, including kitchen and bath. Customization options for both exterior and interior selections are available, with upgrades to enhance specific areas without compromising clarity or control. The starting price reflects the ADU building package with premium selections, while total project pricing is confirmed after property evaluation and defining the engineered site development scope, including utilities, excavation, drainage, and sewer tie-in or septic conditions.
 BuildX - Your Building & ADU Experts
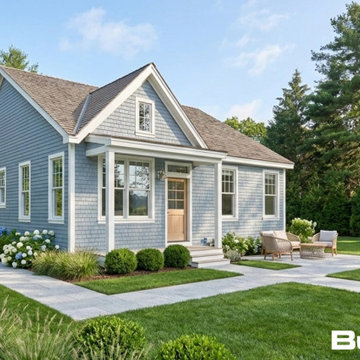
The Breeze ADU features 900 GFA in a compact 30′×36′ footprint, offering 2 bedrooms, 2 baths, and a Farmer's Porch. It includes 9′ ceilings, LED lighting, solar-ready infrastructure, and ADA options. BuildX provides a complete, move-in-ready ADU home with premium standard selections and full project management, covering everything from architectural plans and permits to an engineered foundation, complete exterior build, and a single connection point for high-efficiency heat-pump HVAC, along with finished interiors, including kitchen and bath. Customization options for both exterior and interior selections are available, with upgrades to enhance specific areas without compromising clarity or control. The starting price reflects the ADU building package with premium selections, while total project pricing is confirmed after property evaluation and defining the engineered site development scope, including utilities, excavation, drainage, and sewer tie-in or septic conditions.
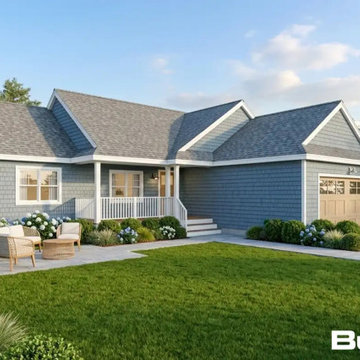 BuildX - Your Building & ADU Experts
The Homestead ADU features 900 GFA in a compact 50′×42′ footprint, offering 2 bedrooms, 2 baths, a Farmer's Porch, 2-Car Garage, and a Sun Room. It includes 10′ ceilings, LED lighting, solar-ready infrastructure, and ADA options. BuildX provides a complete, move-in-ready ADU home with premium standard selections and full project management, covering architectural plans, permits, engineered foundation, complete exterior build, and a single connection point for high-efficiency heat-pump HVAC, along with finished interiors, including kitchen and bath. Customization options for both exterior and interior selections are available, with upgrades to enhance specific areas without sacrificing clarity or control. The starting price reflects the ADU building package with premium selections, while total project pricing is confirmed after property evaluation and defining the engineered site development scope, including utilities, excavation, drainage, and sewer tie-in or septic conditions.

Inspiration for a small modern single-wall light wood floor and brown floor laundry closet remodel in Toronto with an undermount sink, quartz countertops, white walls, a side-by-side washer/dryer, white countertops, open cabinets and white cabinets



Laundry closet - small modern single-wall light wood floor and brown floor laundry closet idea in Toronto with an undermount sink, quartz countertops, white walls, a side-by-side washer/dryer and white countertops
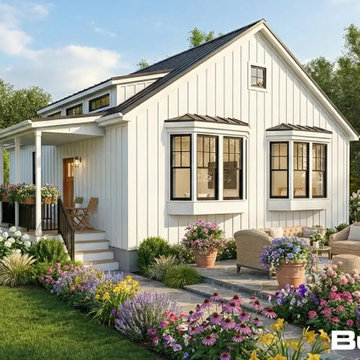 BuildX - Your Building & ADU Experts
The Atrium ADU offers 900 GFA in a compact 35′ × 27'5" layout, featuring 2 bedrooms, 1.5 baths, and a Deck. It includes 9′ ceilings, LED lighting, solar-ready infrastructure, and ADA options. BuildX provides a complete, move-in-ready ADU home with premium standard features and full project management—from architectural plans and permits to the engineered foundation, exterior build, electrical, plumbing, and a single connection point. A high-efficiency heat-pump HVAC and finished interiors (kitchen and bath) are included. Customization options for exterior and interior selections are available, along with upgrades to enhance specific areas while maintaining clarity and control over the project. The starting price reflects the ADU building package with premium selections, and total project pricing will be confirmed after property evaluation and defining the engineered site development scope (utilities, excavation, drainage, sewer tie-in, etc.).

 Laura Hay DECOR & DESIGN Inc.
Lisa Petrole
Beach style white two-story wood gable roof photo in Toronto
Beach style white two-story wood gable roof photo in Toronto

 splyce design
Ivan Hunter
Inspiration for a mid-sized contemporary medium tone wood floor kitchen/dining room combo remodel in Vancouver with white walls and no fireplace
Inspiration for a mid-sized contemporary medium tone wood floor kitchen/dining room combo remodel in Vancouver with white walls and no fireplace

 Prachi Damle Photography
Prachi Damle Photography
Mid-sized eclectic living room photo in Mumbai with no fireplace and blue walls
Mid-sized eclectic living room photo in Mumbai with no fireplace and blue walls




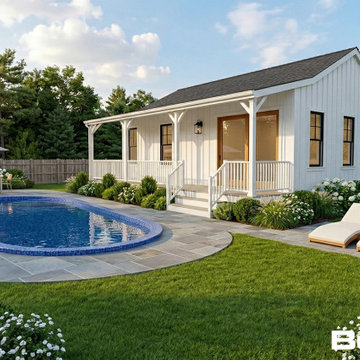 BuildX - Your Building & ADU Experts
The Nook ADU offers 667 GFA in a compact 24′×30′ footprint, featuring 1 bedroom, 1 bath, and a Farmer's Porch. It includes 9′ ceilings, LED lighting, solar-ready infrastructure, and ADA options. BuildX provides a complete, move-in-ready ADU home with premium standard selections and full project management, encompassing architectural plans, permits, engineered foundation, complete exterior build, and a single connection point for high-efficiency heat-pump HVAC, along with finished interiors, including kitchen and bath. Customization options for both exterior and interior selections are available, with upgrades to enhance specific areas without compromising clarity or control. The starting price reflects the ADU building package with premium selections, while total project pricing is confirmed after property evaluation and defining the engineered site development scope, including utilities, excavation, drainage, and sewer tie-in or septic conditions.
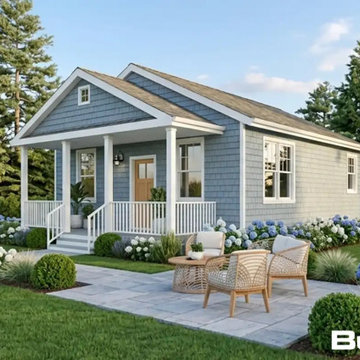 BuildX - Your Building & ADU Experts
The Woodland ADU offers 725 GFA in a compact 26′×36′ footprint, featuring 1 bedroom, 1.5 baths, and a Farmer's Porch. It includes 10′ ceilings, LED lighting, solar-ready infrastructure, and ADA options. BuildX provides a complete, move-in-ready ADU home with premium standard selections and full project management, covering architectural plans, permits, engineered foundation, complete exterior build, and a single connection point for high-efficiency heat-pump HVAC, along with finished interiors, including kitchen and bath. Customization options for both exterior and interior selections are available, with upgrades to enhance specific areas without compromising clarity or control. The starting price reflects the ADU building package with premium selections, while total project pricing is confirmed after property evaluation and defining the engineered site development scope, including utilities, excavation, drainage, and sewer tie-in or septic conditions.
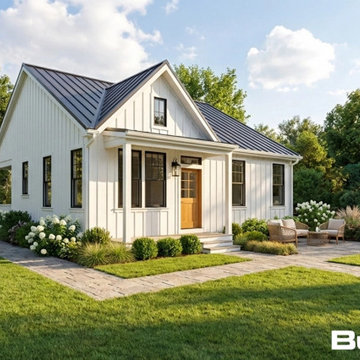 BuildX - Your Building & ADU Experts
The Breeze ADU features 900 GFA in a compact 30′×36′ footprint, offering 2 bedrooms, 2 baths, and a Farmer's Porch. It includes 9′ ceilings, LED lighting, solar-ready infrastructure, and ADA options. BuildX provides a complete, move-in-ready ADU home with premium standard selections and full project management, covering everything from architectural plans and permits to an engineered foundation, complete exterior build, and a single connection point for high-efficiency heat-pump HVAC, along with finished interiors, including kitchen and bath. Customization options for both exterior and interior selections are available, with upgrades to enhance specific areas without compromising clarity or control. The starting price reflects the ADU building package with premium selections, while total project pricing is confirmed after property evaluation and defining the engineered site development scope, including utilities, excavation, drainage, and sewer tie-in or septic conditions.

Sponsored
Sunbury, OH

J.Holderby - Renovations
Franklin County's Leading General Contractors - 2X Best of Houzz!
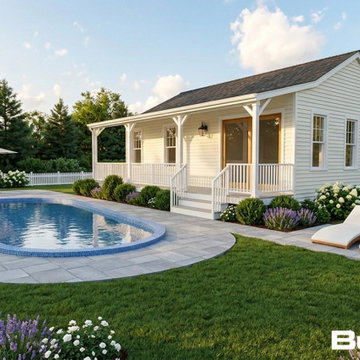 BuildX - Your Building & ADU Experts
The Nook ADU offers 667 GFA in a compact 24′×30′ footprint, featuring 1 bedroom, 1 bath, and a Farmer's Porch. It includes 9′ ceilings, LED lighting, solar-ready infrastructure, and ADA options. BuildX provides a complete, move-in-ready ADU home with premium standard selections and full project management, encompassing architectural plans, permits, engineered foundation, complete exterior build, and a single connection point for high-efficiency heat-pump HVAC, along with finished interiors, including kitchen and bath. Customization options for both exterior and interior selections are available, with upgrades to enhance specific areas without compromising clarity or control. The starting price reflects the ADU building package with premium selections, while total project pricing is confirmed after property evaluation and defining the engineered site development scope, including utilities, excavation, drainage, and sewer tie-in or septic conditions.
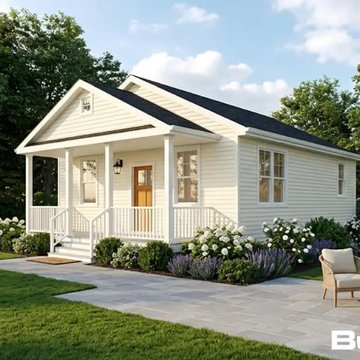 BuildX - Your Building & ADU Experts
The Woodland ADU offers 725 GFA in a compact 26′×36′ footprint, featuring 1 bedroom, 1.5 baths, and a Farmer's Porch. It includes 10′ ceilings, LED lighting, solar-ready infrastructure, and ADA options. BuildX provides a complete, move-in-ready ADU home with premium standard selections and full project management, covering architectural plans, permits, engineered foundation, complete exterior build, and a single connection point for high-efficiency heat-pump HVAC, along with finished interiors, including kitchen and bath. Customization options for both exterior and interior selections are available, with upgrades to enhance specific areas without compromising clarity or control. The starting price reflects the ADU building package with premium selections, while total project pricing is confirmed after property evaluation and defining the engineered site development scope, including utilities, excavation, drainage, and sewer tie-in or septic conditions.
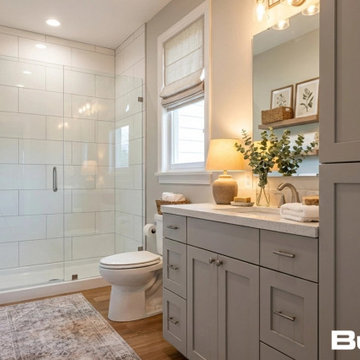 BuildX - Your Building & ADU Experts
The Nest ADU offers 900 GFA in a compact 34′×43.2′ layout, featuring 1 bedroom, 1.5 baths, a Gas Fireplace, and 9′ to 15' ceilings, along with a 10’ x 31’ Deck. It includes LED lighting, solar-ready infrastructure, and ADA options. BuildX provides a complete, move-in-ready ADU home with premium standard features and full project management—from architectural plans and permits to the engineered foundation, exterior build, electrical, plumbing, and a single connection point. A high-efficiency heat-pump HVAC and finished interiors (kitchen and bath) are included. Customization options for exterior and interior selections are available, plus upgrades to enhance specific areas without compromising clarity and control. The starting price reflects the ADU building package with premium selections, and total project pricing will be confirmed after property evaluation and defining the engineered site development scope (utilities, excavation, drainage, sewer tie-in, etc.).
9