
Search results for "Singular" in Home Design Ideas
 Hudson Place Realty
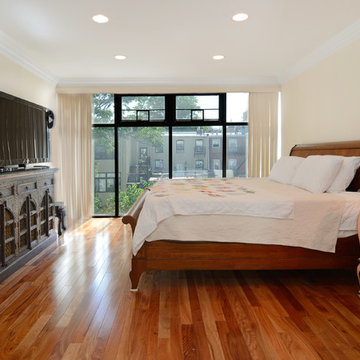
Property marketed by Hudson Place Realty - Singular 2 family home on mid-town Hoboken block. Expanded on 4 levels and fitted entirely with floor to ceiling glass at the rear, this incredible house offers an amazing amount of space including an owner’s 4 bedroom, 3.5 bath triplex & extra large garden level 1 bedroom +
den rental or in-law apartment.
Completely & meticulously renovated, this home has a true gourmet kitchen overlooking the fabulous yard and all the expected accouterments including flamed granite counters, custom cabinetry with crown molding, under cabinet lighting, and a stainless steel appliance suite complete with GE Profile gas cook top and double wall oven.
The top floor master suite includes a private spa bathroom with double vanity, over-sized shower with rain shower head, 3 closets, including a walk-in and a skylight. Additionally, there is a 4th bedroom and bath. 2 zone central air conditioning, gas forced hot air heat, hardwood floors, 9.5’ ceilings, crown moldings, central vacuum system and pre-wired cable, internet and telephone service are just a few of the many upgrades in this classic Hoboken home.
 Design + Build by Lazar
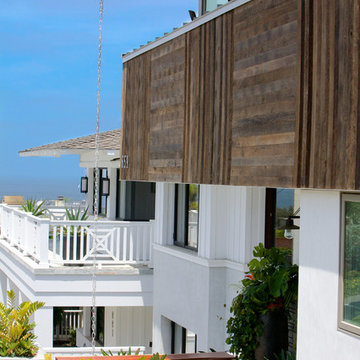
Steve Lazar's newest project, a six-bedroom residence built on a hillside peak of 30th Street in Hermosa Beach for design+build by South Swell, is a study in the functional exploitation of lot size and surrounding beauty. That, and an evolution of the designer’s singular style.
Modernist in its veins, the new home has the earmarks of a Lazar design inside and out. There’s a hint of lifeguard tower in its exterior, though more muted than visible in his past projects, mainly due to a ring of rusticated wood cladding swathed around its mid-section. Other signifiers are there, too, from a row of high-perched observation windows to a slightly raised metal hip roof of soft blue. Jutting out slightly over the home, its underside dressed in tidy shiplap, the roof contrasts smartly against the clean white stucco and earthy wood of the lower levels. In all, it’s still clean-cut Lazar, but more organic than sleek.
“I use a lot of the same ideas,” says Lazar, standing outside the structure while craftsmen and workers buzz around, putting finishing touches on the place. “ “I have a signature vocabulary, but I adapt it with each custom home to meet a client’s needs and maximize the particulars of that space.”
Thoughtfully designed by Steve Lazar design+build by South Swell. designbuildbysouthswell.com Photography by Laura Hull
 Pamela Pennington Studios
Interior Design: Pamela Pennington Studios. Photo Credit: Eric Zepeda
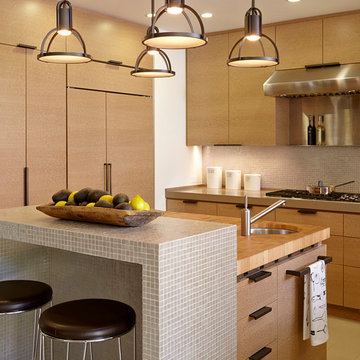
Example of a mid-sized trendy u-shaped light wood floor and beige floor eat-in kitchen design in San Francisco with an undermount sink, flat-panel cabinets, wood countertops, beige backsplash, glass tile backsplash, stainless steel appliances and an island
Example of a mid-sized trendy u-shaped light wood floor and beige floor eat-in kitchen design in San Francisco with an undermount sink, flat-panel cabinets, wood countertops, beige backsplash, glass tile backsplash, stainless steel appliances and an island
Find the right local pro for your project
 Orange Design Build
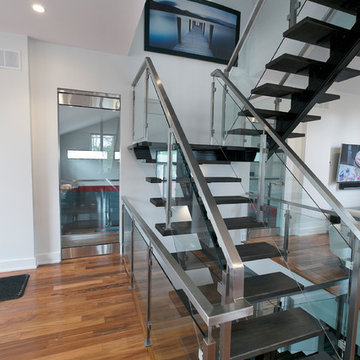
We opted to do a custom floating staircase with a large singular HSS post stringer that we locked into the loading points within the adjacent wall. The floating stringer was connected with pans that held custom built Tiger Wood platforms. This provided differentiation in the staircase and defined the landing of the staircase. The railings for the stairs were custom fabricated on-site and glazing was installed to match the open concept and modern look. Finally, the treads are custom oak, stained on-site to give texture and contrast to the glossy HSS stringer.
 Wendy Glaister Interiors

This laundry/craft room is efficient beyond its space. Everything is in its place and no detail was overlooked to maximize the available room to meet many requirements. gift wrap, school books, laundry, and a home office are all contained in this singular space.
 Dream Big Developments, Inc.

Dark Wood banisters and railings line the staircase. A singular pendant light hung by a chain with gold plating overlooks the room below.
Inspiration for a mid-sized transitional carpeted hallway remodel in Chicago with gray walls
Inspiration for a mid-sized transitional carpeted hallway remodel in Chicago with gray walls
 COLLECTIVE FORM
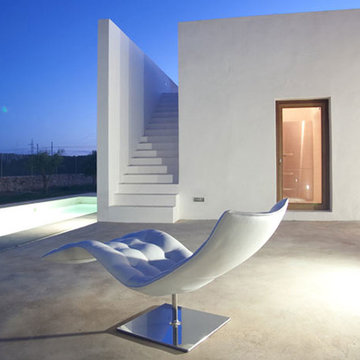
TURKANA lounge chair by CasaDesús
Conceived as a singular collection destined for the world of contract as well as the home.Turkana collection consist in: occasional chair, chair, barstool and an exclusive chaise-longue. Available in swivel or fixed version. Covers in different fabrics or leather. Foot in aluminium and steel, with finish in dull or bright chrome.The base can be in square or round aluminium.
 Claremont Rug Company
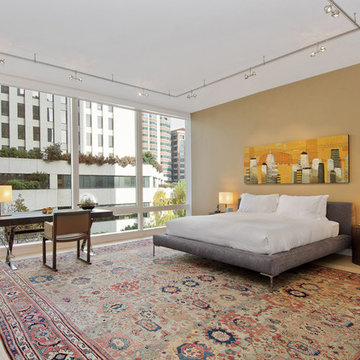
The quiet, restful atmosphere of this urban apartment’s spacious master bedroom is profoundly enhanced by the unique soft green and pastel coloration of this one-of-a-kind antique Sultanabad art carpet. Its singular, individually rendered allover pattern appears to advance and recede in the light toned space, providing a powerful sense of movement that becomes the focal point of the room. One is reminded of Philip Johnson’s Glass House, where the inclusion of a 17th century Baroque painting by Poussin provides the link between inside and outside. The human, organic element softens and moderates the spare modernist lines.
http://www.claremontrug.com/client-home-interiors-design/ethereal-mid-19th-century-sultanabad-perfectly-complements-the-elemental-simplicity-of-a-modern-bedroom/
 Signature Innovations LLC

The view to the courtyard promises to be a singular experience. The pastoral color pallet and expansive windows pair well with the earth tone hand-scraped floor to create a modern yet classical all season luxury living space. Floor: 7″ wide-plank Vintage French Oak | Rustic Character | Victorian Collection hand scraped | pillowed edge | color Erin Grey |Satin Hardwax Oil. For more information please email us at: sales@signaturehardwoods.com
 Drewett Works
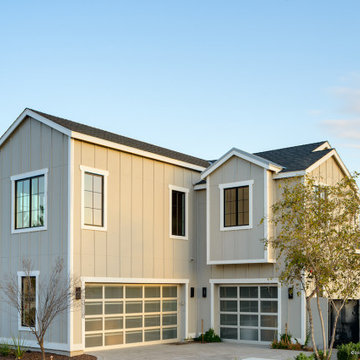
A fresh interpretation of the western farmhouse, The Sycamore, with its high pitch rooflines, custom interior trusses, and reclaimed hardwood floors offers irresistible modern warmth.
When merging the past indigenous citrus farms with today’s modern aesthetic, the result is a celebration of the Western Farmhouse. The goal was to craft a community canvas where homes exist as a supporting cast to an overall community composition. The extreme continuity in form, materials, and function allows the residents and their lives to be the focus rather than architecture. The unified architectural canvas catalyzes a sense of community rather than the singular aesthetic expression of 16 individual homes. This sense of community is the basis for the culture of The Sycamore.
The western farmhouse revival style embodied at The Sycamore features elegant, gabled structures, open living spaces, porches, and balconies. Utilizing the ideas, methods, and materials of today, we have created a modern twist on an American tradition. While the farmhouse essence is nostalgic, the cool, modern vibe brings a balance of beauty and efficiency. The modern aura of the architecture offers calm, restoration, and revitalization.
Located at 37th Street and Campbell in the western portion of the popular Arcadia residential neighborhood in Central Phoenix, the Sycamore is surrounded by some of Central Phoenix’s finest amenities, including walkable access to premier eateries such as La Grande Orange, Postino, North, and Chelsea’s Kitchen.
Project Details: The Sycamore, Phoenix, AZ
Architecture: Drewett Works
Builder: Sonora West Development
Developer: EW Investment Funding
Interior Designer: Homes by 1962
Photography: Alexander Vertikoff
Awards:
Best in American Living Award for Best Single Family Production Home 4,501-5,000 sq ft Built for Sale
Gold Nugget Award of Merit – Best Residential Detached Collection of the Year
 Hudson Place Realty
Property marketed by Hudson Place Realty - Exquisite Penthouse with 2 fabulous outdoor spaces, 2 car garage parking & floor to ceiling windows with southern exposure. This singular 2505 sq. ft. home features 3 bedrooms, 3.5 baths and a 2nd floor family room with custom dry bar, granite counters and access to your private deck with NYC views. The living room highlights a gas fireplace, crown moldings, surround sound and sliding glass doors to your stone covered terrace. A contemporary chef’s kitchen with Black Galaxy granite counters, Bosch and Thermador appliances, wine fridge & stone floors is a chef’s dream. The Master BR suite has a spectacularly large walk-in closet plus additional closet space and en-suite bath with double sinks, glass shower and Japanese soaking tub. An elegant honed granite staircase leads to your family room and deck outfitted with water and electric. Large laundry room with over-sized LG washer and dryer. This home has more closet space than you’ll ever need – all of it complete with custom adjustable shelving. 8 X 4 private storage area located next to your 2 car tandem parking space complements what this unit already has to offer. Additional features include: Every room wired for Fios and internet. Custom Hunter Douglas blinds, Whole house humidifier, Honeywell Prestige HD digital thermostat & triple paned sound proof windows on the southern side.New construction steel and concrete building boasting common playroom and unique playground with water feature.
 Hudson Place Realty
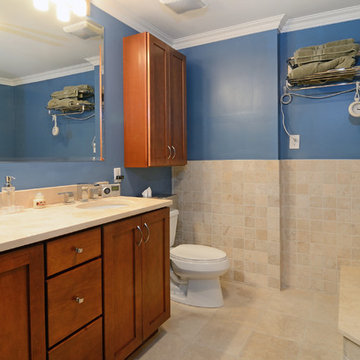
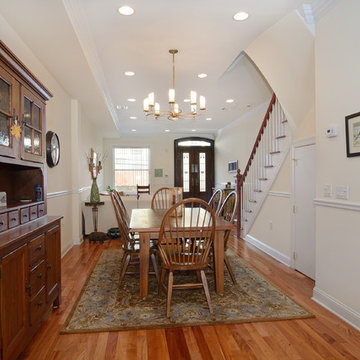
Property marketed by Hudson Place Realty - Singular 2 family home on mid-town Hoboken block. Expanded on 4 levels and fitted entirely with floor to ceiling glass at the rear, this incredible house offers an amazing amount of space including an owner’s 4 bedroom, 3.5 bath triplex & extra large garden level 1 bedroom +
den rental or in-law apartment.
Completely & meticulously renovated, this home has a true gourmet kitchen overlooking the fabulous yard and all the expected accouterments including flamed granite counters, custom cabinetry with crown molding, under cabinet lighting, and a stainless steel appliance suite complete with GE Profile gas cook top and double wall oven.
The top floor master suite includes a private spa bathroom with double vanity, over-sized shower with rain shower head, 3 closets, including a walk-in and a skylight. Additionally, there is a 4th bedroom and bath. 2 zone central air conditioning, gas forced hot air heat, hardwood floors, 9.5’ ceilings, crown moldings, central vacuum system and pre-wired cable, internet and telephone service are just a few of the many upgrades in this classic Hoboken home.
 Hudson Place Realty
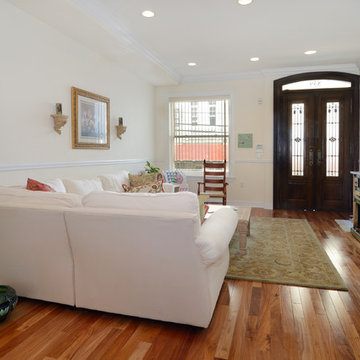
Property marketed by Hudson Place Realty - Singular 2 family home on mid-town Hoboken block. Expanded on 4 levels and fitted entirely with floor to ceiling glass at the rear, this incredible house offers an amazing amount of space including an owner’s 4 bedroom, 3.5 bath triplex & extra large garden level 1 bedroom +
den rental or in-law apartment.
Completely & meticulously renovated, this home has a true gourmet kitchen overlooking the fabulous yard and all the expected accouterments including flamed granite counters, custom cabinetry with crown molding, under cabinet lighting, and a stainless steel appliance suite complete with GE Profile gas cook top and double wall oven.
The top floor master suite includes a private spa bathroom with double vanity, over-sized shower with rain shower head, 3 closets, including a walk-in and a skylight. Additionally, there is a 4th bedroom and bath. 2 zone central air conditioning, gas forced hot air heat, hardwood floors, 9.5’ ceilings, crown moldings, central vacuum system and pre-wired cable, internet and telephone service are just a few of the many upgrades in this classic Hoboken home.
 Green Owl Design

This jungle themed residence embodies the beautiful animal and plant wildlife that has become a primary draw for Orlando’s residents and travelers. With Disney’s Animal Kingdom only a few miles from the complex, the incorporation of a zebrawood pattern at the entry, a canopy creatures master bedroom mural backdrop, and a royal blue shrub wallpapered guest room effectively highlight the enchanted resort and the magic of nature conclusively. Grounding hues of navy and turquoise serve to connect each of the divided prints into one singular motif, and natural finishes give a final nod to life’s sustaining habitat.
 Hudson Place Realty
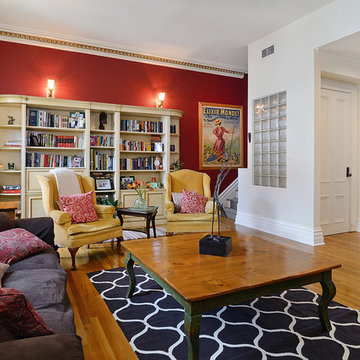
Majestic triplex home in circa 1858 townhouse. This iconic 25’ mansion features a striking limestone façade on Hudson Street, 3,153 sq ft of living space, 2 outdoor spaces including an amazing bi-level roof deck with partial NYC & water views & on-site parking.
Made-to-order kitchen showcases antique terracotta tile imported from France, custom cabinetry, granite counters, Viking range, Miele dishwasher, SubZero refrigeration, wine chiller and breakfast nook. Off of the kitchen is one of 2 terraces featuring handcrafted copper planters, ample dining space, access to backyard and parking. Commanding living room with 11’ ceilings showcases original fireplace mantle and intricate dental & crown moldings. A formal dining area with hand blown glass lighting and powder room complete the first level.
Up the grand staircase lies the master bedroom retreat featuring walk-in closet/nursery, parquet floors, 10’ ceilings and a soothing master bath; magnificently appointed with onyx tile, custom marble vanity, Swarovski crystal lighting and an oversized walk-in spa shower. The third bedroom doubles as an office with coffered ceiling, abundance of built in storage and access to the top floor.
Media room replete with projection screen, wet bar, wiring for full surround sound and access to the 2- tier terrace with low maintenance Trex deck surface, eastern exposure and city views. Two zone central air conditioning, new hot water heater and washer/dryer. Control4 technology for sound system & lighting. Half the yard is deeded to this singular home. Parking from Court St. entrance & additional basement storage.
 Hudson Place Realty
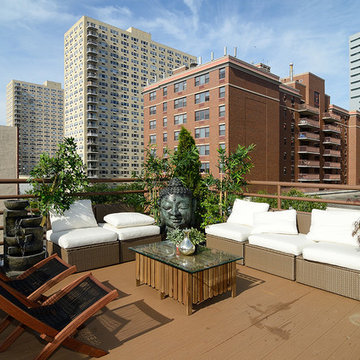
Majestic triplex home in circa 1858 townhouse. This iconic 25’ mansion features a striking limestone façade on Hudson Street, 3,153 sq ft of living space, 2 outdoor spaces including an amazing bi-level roof deck with partial NYC & water views & on-site parking.
Made-to-order kitchen showcases antique terracotta tile imported from France, custom cabinetry, granite counters, Viking range, Miele dishwasher, SubZero refrigeration, wine chiller and breakfast nook. Off of the kitchen is one of 2 terraces featuring handcrafted copper planters, ample dining space, access to backyard and parking. Commanding living room with 11’ ceilings showcases original fireplace mantle and intricate dental & crown moldings. A formal dining area with hand blown glass lighting and powder room complete the first level.
Up the grand staircase lies the master bedroom retreat featuring walk-in closet/nursery, parquet floors, 10’ ceilings and a soothing master bath; magnificently appointed with onyx tile, custom marble vanity, Swarovski crystal lighting and an oversized walk-in spa shower. The third bedroom doubles as an office with coffered ceiling, abundance of built in storage and access to the top floor.
Media room replete with projection screen, wet bar, wiring for full surround sound and access to the 2- tier terrace with low maintenance Trex deck surface, eastern exposure and city views. Two zone central air conditioning, new hot water heater and washer/dryer. Control4 technology for sound system & lighting. Half the yard is deeded to this singular home. Parking from Court St. entrance & additional basement storage.

 habibisoft
We extend our gratitude for selecting Habibisoft as your trusted partner for a social media marketing agency in Dubai. Our team is dedicated to boosting your brand using tailored social media services of unrivaled quality. Our outstanding strategies aim at making your brand stand out in the digital world; trust us and let us make it a reality. At Habibisoft, we consider the dynamic trends that shape social media marketing and tailor our services to achieve lasting results. Strengthen your visibility online with our expertly crafted social media packages. Enlist us as your ideal social media partner of choice in Dubai!
Choose Habibisoft for an unparalleled social media marketing experience in Dubai. Drive engagement and conversions with our superior services, crafted by a team of skilled professionals exclusively for your brand. From recognition to lasting memorability, we've got the expertise to make your company stand out. Browse our variety of customized social media packages adaptable to your brand's requirements. At Habibisoft, Dubai's premium social media company, we pledge our unwavering dedication to helping you succeed.
Embark on a path towards digital triumph with Habibisoft, the leading social media marketing company in Dubai. Our team of dedicated professionals strives towards incomparable excellence, curating a diverse suite of services to offer the most distinguished experience in the market. Here at Habibisoft, we recognize the constantly changing landscape of social media marketing and develop consolidated approaches to hook your audience. Regardful of your brand's singular individuality, we emphasize crafting your distinct image, taking you to the forefront of competitors.
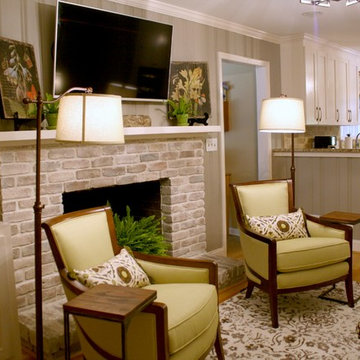
 Amy Spencer Interiors
Awarded First Place in the ASID Excellence in Design Awards for Specialty Singular Space 2016
Photographer: Shelby Spencer
Inspiration for a mid-sized transitional enclosed light wood floor family room remodel in Other with beige walls, a standard fireplace, a stone fireplace and a wall-mounted tv
Inspiration for a mid-sized transitional enclosed light wood floor family room remodel in Other with beige walls, a standard fireplace, a stone fireplace and a wall-mounted tv
 BGI Design
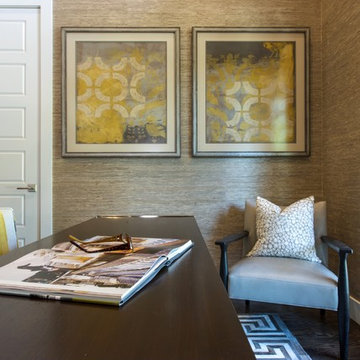
This study was built with a tall ceiling, so we had molding placed around the walls two thirds of the way up and selected a textural grasscloth for the lower portion in order to draw the eye down from the ceiling. Warm shades of taupe for the remaining part of the walls and ceiling make the room cozy and intimate. Another layer of texture was added with the geometric hand crafted hair on hide rug, and we selected contemporary but inviting furniture with custom fabrics, and a soft throw pillow. Perhaps the highlight of the room, we chose to use bookcases upholstered in a gray velvet and enhanced with nickel nail head trim. Custom artwork was sourced especially for the room to enhance the color palette and draw out the golden yellow in the desk chair fabric. Window treatments were not needed, since the doors wash the space with beautiful natural light.
2014 ASID Legacy of Design Award 2nd Place Contemporary Singular Residence award.
 Hudson Place Realty
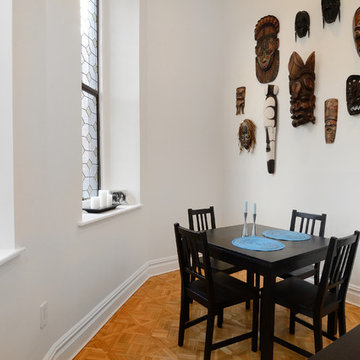
Property marketed by Hudson Place Realty - Dramatic duplex in the Abbey, a converted church on beautiful Hudson Street. Truly a singular experience living with original cathedral stained-glass windows, vaulted ceilings, skylight & patterned inlaid hardwood floors. Chef’s kitchen with Bosch microwave, range and oven, Fisher Paykel refrigerator and Miele dishwasher. From the kitchen is an open pass-through to an elegant, separate dining area. Both baths completely redone by architect / owner with travertine marble, cutting edge vanities and soaking tub.
43