
Search results for "Singular" in Home Design Ideas

 User
UserCelebrating the inherent qualities of natural color and fibrous structure, wool becomes a sculptural carrier of light in a uniquely aesthetic way. The Apaya Collection exemplifies Ayala Serfaty’s passionate research of textiles and light. The Apaya Collection are all hand pieces made using ecological and environmentally friendly materials. Combining ancient wool felting techniques with modern lighting technology, the Apaya Collection safeguards heritage whilst re-inventing its future. Felted wool is then molded into a singular sleeve which is then slipped over a transparent cylinder. This sleeve can be easily removed for dry cleaning or exchanged for another design.
 User
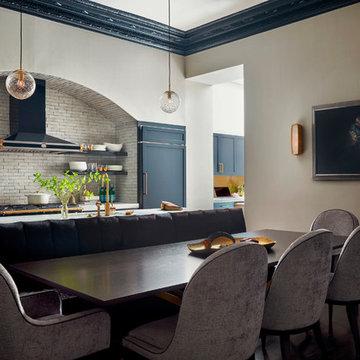
Userclé has named our classic white zellige tile- weathered white. that is because even though it is a white terracotta tile of a singular color, that color is made up of, literally, dozens of shades of white. the morrocan handmade tile complements the elegant kitchen design and greatly contrasts between the navy blue, perfect combination of modern and rustic.
shop zellige "weathered white" here:
https://www.cletile.com/collections/zellige-2x6-subway/products/zellige-terracotta-weathered-white-2x6?variant=
designed by Ashli Mizell
photography by Jason Varney
 TOLO Architecture
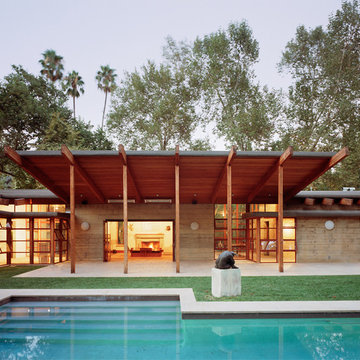
Located on an extraordinary hillside site above the San Fernando Valley, the Sherman Residence was designed to unite indoors and outdoors. The house is made up of as a series of board-formed concrete, wood and glass pavilions connected via intersticial gallery spaces that together define a central courtyard. From each room one can see the rich and varied landscape, which includes indigenous large oaks, sycamores, “working” plants such as orange and avocado trees, palms and succulents. A singular low-slung wood roof with deep overhangs shades and unifies the overall composition.
CLIENT: Jerry & Zina Sherman
PROJECT TEAM: Peter Tolkin, John R. Byram, Christopher Girt, Craig Rizzo, Angela Uriu, Eric Townsend, Anthony Denzer
ENGINEERS: Joseph Perazzelli (Structural), John Ott & Associates (Civil), Brian A. Robinson & Associates (Geotechnical)
LANDSCAPE: Wade Graham Landscape Studio
CONSULTANTS: Tree Life Concern Inc. (Arborist), E&J Engineering & Energy Designs (Title-24 Energy)
GENERAL CONTRACTOR: A-1 Construction
PHOTOGRAPHER: Peter Tolkin, Grant Mudford
AWARDS: 2001 Excellence Award Southern California Ready Mixed Concrete Association
Find the right local pro for your project
 Quarry Mill
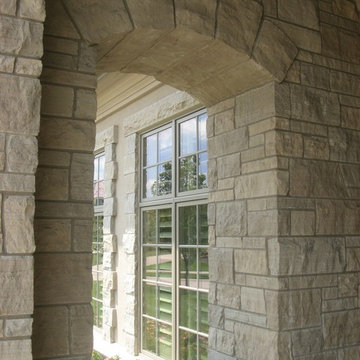
This beautiful off-white arched window is made with Lockridge natural thin stone veneer from the Quarry Mill. Lockridge is a quintessential grey toned dimensional real stone veneer. From a distance the stones appear to be a solid and singular color, however, upon closer inspection one can see the unique veining. Some pieces have solid horizontal lines running through the stone, whereas, others have a more speckled appearance. Every individual piece has its own character, a quality that can only be achieved with natural stone. Lockridge has sawn heights of 2.25”, 5” and 7.75” and is cut specifically for a half inch mortar joint. Larger heights are available upon request depending on the scale of the project.
 Mercury Mosaics and Tile
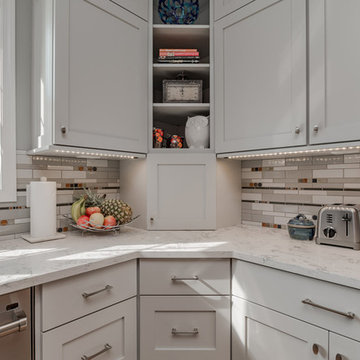
White and grey kitchens are timeless designs for homes everywhere. This kitchen, while may be a grey themed kitchen, packs some punches in some design choices. First, they chose a wood countertop for their island to offset their marble countertop.
But what we love the most (of course) is our Mod Mosaics tile throughout the kitchen. Mod Mosaics are a great way to continue ones theme of a single color (usually neutral) but then you have the open to throw in some color accents to bring out your spaces personality. This is exactly what these homeowners did--a singular grey color with several other colors interspersed throughout. The result? This is one drool worthy kitchen!
Mod Mosaics: 1″x6″s, 2″x6″s – 77E Gray, 60 Silver Lining / Accent Bubbles and 1″x1″s – 1043 Driftwood, 906W Burnt Sugar, 1013 Denim / Accent Stix, Color(s): 956 Smoke N’ Mirrors
 Arredoclassic
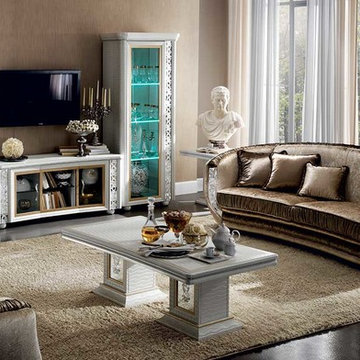
In the Mirò living room there is a refined contrast between vertical and horizontal lines, embellished by decoration in crystal resin and floral interweaving. However, the repetition of the curved lines opens up like a fan articulating its leitmotiv, and combine with the transparencies and reflections of the window and mirror. In the Mirò living room, as with the other furniture from the collection, the singular element is the light, reflected on the surfaces and caught by the crystal details glimmering like gemstones. The latter can be handpicked, illuminating your Arredoclassic pieces with little LED lights, modulating and enhancing the environment to your taste.
 Shearon Design Collective
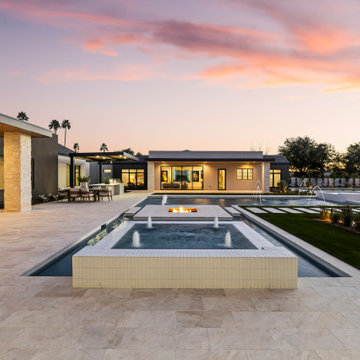
Set on Camelback Country Club with sweeping views to the golf course and surrounding peaks—Camelback, Piestewa, and Mummy Mountain—this Paradise Valley estate was designed with one clear priority: make the view the main event. Every line of the pool and landscape plan was meticulously composed to pull your eye outward, enhance the architecture, and create an atmosphere that feels singular to this property.
The backyard is anchored by a custom resort-style pool and spa composition that reads like a modern water courtyard—clean geometry, natural stone surfaces, and layered water movement. Bubblers and deck jets add sound and sparkle without interrupting sightlines, while a low-profile fire element and lawn panels soften the hardscape and keep the space feeling livable, not just a showpiece.
Beyond the resort core, the property expands into an estate-scale recreation zone, including a full sport court framed in stone paving, structured planting beds, and evening lighting that keeps the grounds active after sunset. The perimeter is finished with privacy hedging and layered plantings—lush, controlled, and intentionally quiet—so the mountains and fairways remain the star.
This home set a record-breaking sale, closing $1M higher than any home north of DoubleTree, and it sold in a single day. The developer, builder, and buyer all echoed the same thing: the pool and landscape sold the home, and then the record number followed. It’s the kind of project that proves what we believe: when outdoor living is designed at the highest level, it doesn’t just complement a home—it defines it.
 Visbeen Architects
Photographer: Ashley Avila Photography
Builder: Colonial Builders - Tim Schollart
Interior Designer: Laura Davidson
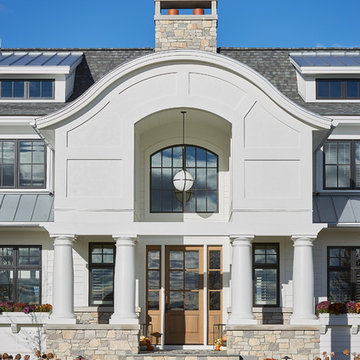
This large estate house was carefully crafted to compliment the rolling hillsides of the Midwest. Horizontal board & batten facades are sheltered by long runs of hipped roofs and are divided down the middle by the homes singular gabled wall. At the foyer, this gable takes the form of a classic three-part archway.
Going through the archway and into the interior, reveals a stunning see-through fireplace surround with raised natural stone hearth and rustic mantel beams. Subtle earth-toned wall colors, white trim, and natural wood floors serve as a perfect canvas to showcase patterned upholstery, black hardware, and colorful paintings. The kitchen and dining room occupies the space to the left of the foyer and living room and is connected to two garages through a more secluded mudroom and half bath. Off to the rear and adjacent to the kitchen is a screened porch that features a stone fireplace and stunning sunset views.
Occupying the space to the right of the living room and foyer is an understated master suite and spacious study featuring custom cabinets with diagonal bracing. The master bedroom’s en suite has a herringbone patterned marble floor, crisp white custom vanities, and access to a his and hers dressing area.
The four upstairs bedrooms are divided into pairs on either side of the living room balcony. Downstairs, the terraced landscaping exposes the family room and refreshment area to stunning views of the rear yard. The two remaining bedrooms in the lower level each have access to an en suite bathroom.
 Choice Kitchen and Bath Inc.
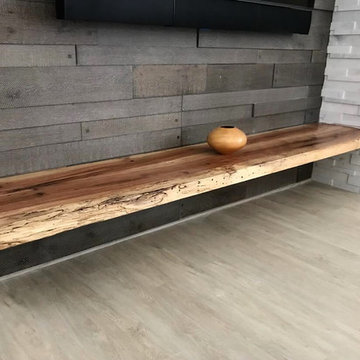
Custom wood planks on the wall and in place as a large singular shelf spanning the entire wall and helping house the electric fireplace - now that's design at it's best.

 Marvin
Scandinavian heritage and modern design combine in this transitional-style home located in Minnesota.
The core team building and designing the house poured over architectural details to give the home it’s singular Scandinavian look: the home has a steeply pitched, sloped roof, has numerous windows to let in plenty of natural light, and relies on soft grays both in the interior and exterior.
The final one-of-a-kind home is a mix of textures, hues, eras, and influences. It blends contemporary with traditional design for a transitional style.
The home uses products from the Marvin Ultimate collection. The high level of customization available through the Ultimate collection gave the designers, builders, and homeowners the ability to make the home truly unique.
MARVIN PRODUCTS USED:
Marvin Ultimate Casement
Marvin Ultimate Picture
Marvin Ultimate Bay
Marvin Ultimate Inswing French Door
Marvin Ultimate Bi-Fold Door
Marvin Ultimate Sliding French Door
Marvin Ultimate Sliding Patio Door
Architecture Firm: Charlie & Co Design Ltd.
Builder: Streeter Custom Builder
Interior Designer: Engler Studio Interior Design
 Design DCA
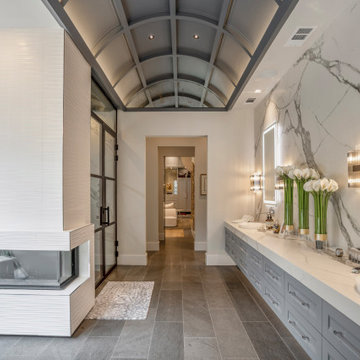
A continuous full height slab runs uninterrupted from countertop to ceiling, its bold gray veining creates a dramatic singular composition. A long floating vanity in the graphite shaker provides generous drawer storage beneath an undermount vessel sink.
 Nakamoto Forestry
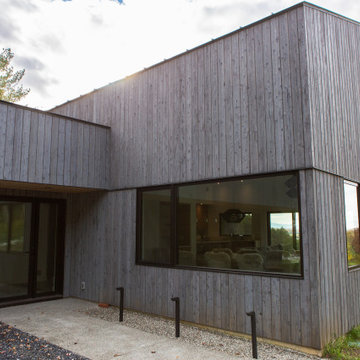
The Offset House sits atop a hillside looking east toward the Green Mountains. Its bold and simple forms create a striking profile that responds to the site and our clients’s needs. Inspired by the iconic forms and singular use of materials found in New England barns, the offset house is a modern, domestic interpretation of the agrarian archetype.
Product 1: Gendai 1×6 select grade shiplap
Prefinish: Linseed Light Gray
Application: Residential – Exterior
SF: 3,400 SF
Design: Elizabeth Herrmann
Builder: Red House Building
Year Built: 2022
 AIBD - American Institute of Building Design
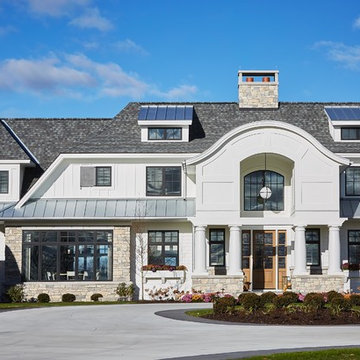
This large estate house was carefully crafted to compliment the rolling hillsides of the Midwest. Horizontal board & batten facades are sheltered by long runs of hipped roofs and are divided down the middle by the homes singular gabled wall. At the foyer, this gable takes the form of a classic three-part archway. Subtle earth-toned wall colors, white trim, and natural wood floors serve as a perfect canvas to showcase patterned upholstery, black hardware, and colorful paintings.
A Grand ARDA for Custom Home Design goes to
Visbeen Architects, Inc.
Designers: Visbeen Architects, Inc. with Laura Davidson
From: East Grand Rapids, Michigan
 Nyhus Design Group
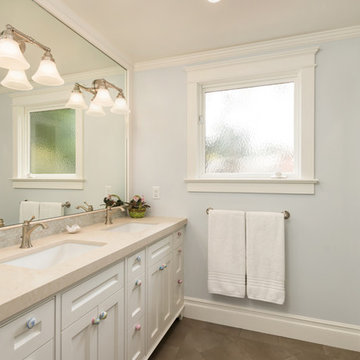
Charming Old World meets new, open space planning concepts. This Ranch Style home turned English Cottage maintains very traditional detailing and materials on the exterior, but is hiding a more transitional floor plan inside. The 49 foot long Great Room brings together the Kitchen, Family Room, Dining Room, and Living Room into a singular experience on the interior. By turning the Kitchen around the corner, the remaining elements of the Great Room maintain a feeling of formality for the guest and homeowner's experience of the home. A long line of windows affords each space fantastic views of the rear yard.
Nyhus Design Group - Architect
Ross Pushinaitis - Photography
 Mercury Mosaics and Tile
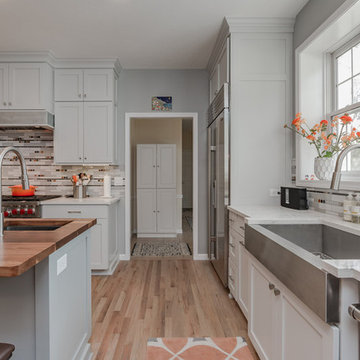
White and grey kitchens are timeless designs for homes everywhere. This kitchen, while may be a grey themed kitchen, packs some punches in some design choices. First, they chose a wood countertop for their island to offset their marble countertop.
But what we love the most (of course) is our Mod Mosaics tile throughout the kitchen. Mod Mosaics are a great way to continue ones theme of a single color (usually neutral) but then you have the open to throw in some color accents to bring out your spaces personality. This is exactly what these homeowners did--a singular grey color with several other colors interspersed throughout. The result? This is one drool worthy kitchen!
Mod Mosaics: 1″x6″s, 2″x6″s – 77E Gray, 60 Silver Lining / Accent Bubbles and 1″x1″s – 1043 Driftwood, 906W Burnt Sugar, 1013 Denim / Accent Stix, Color(s): 956 Smoke N’ Mirrors
 Metropolis Drafting and Construction Inc
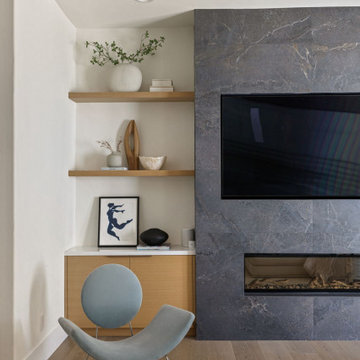
When our client bought this house, it was stuck in limbo between the traditional interior and a 90's modern structure.
The direction we took was a combination of calm beige color scheme with clean lines and smooth surfaces.
The continuation of the same materials throughout the house finally bonded all the different spaces into a singular home.
The two guest bathrooms were made with Cloe zellige style tiles and custom floating vanities made from white oak.
The same oak was used also for the built-in TV wall as floating shelves and base cabinets with a large, tiled center piece for the recessed TV and the electric fireplace.
The kitchen also received some of the white oak love in the form of the Island and the recessed cooking area.
The biggest issue with the kitchen space was the lack of proportions between the width and its length vs. the extreme height of the vaulted ceiling.
The solution I came up with was a secondary line of wall cabinets to be the same depth as the full height units to create a wrap around and make the space more proportionate.
Continuing to the master bathroom, here we have a true walk-in master bath suite, no door needed with this size of space.
All the walls received porcelain semi slab treatment. (72x36 porcelain tile) a lot of work went into selecting the correct tile pieces to give it the effect of a single slab installation but without the added cost.
All fixtures are by Kohler with their fantastic modern gold finish.
The result was a perfect flow of calm beige colors and warmth of natural wood throughout.
 Reliance Surfaces
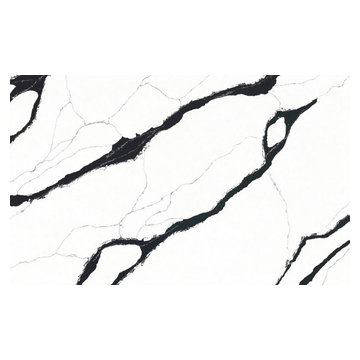
Dazzling white background full of personality and impact its perfect combination of black veins make it a singular piece very nice to look at.
 Pearl Remodeling
Laura
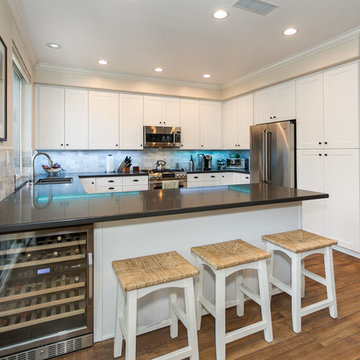
Mid-sized trendy u-shaped light wood floor kitchen photo in Los Angeles with a double-bowl sink, shaker cabinets, white cabinets, quartz countertops, white backsplash, porcelain backsplash, stainless steel appliances and a peninsula
Mid-sized trendy u-shaped light wood floor kitchen photo in Los Angeles with a double-bowl sink, shaker cabinets, white cabinets, quartz countertops, white backsplash, porcelain backsplash, stainless steel appliances and a peninsula
 Visbeen Architects
Photographer: Ashley Avila Photography
Builder: Colonial Builders - Tim Schollart
Interior Designer: Laura Davidson
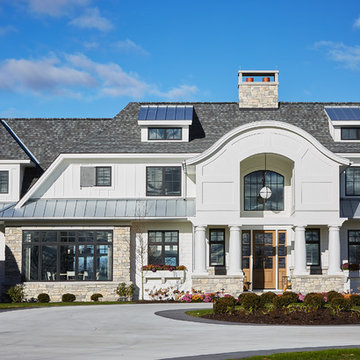
This large estate house was carefully crafted to compliment the rolling hillsides of the Midwest. Horizontal board & batten facades are sheltered by long runs of hipped roofs and are divided down the middle by the homes singular gabled wall. At the foyer, this gable takes the form of a classic three-part archway.
Going through the archway and into the interior, reveals a stunning see-through fireplace surround with raised natural stone hearth and rustic mantel beams. Subtle earth-toned wall colors, white trim, and natural wood floors serve as a perfect canvas to showcase patterned upholstery, black hardware, and colorful paintings. The kitchen and dining room occupies the space to the left of the foyer and living room and is connected to two garages through a more secluded mudroom and half bath. Off to the rear and adjacent to the kitchen is a screened porch that features a stone fireplace and stunning sunset views.
Occupying the space to the right of the living room and foyer is an understated master suite and spacious study featuring custom cabinets with diagonal bracing. The master bedroom’s en suite has a herringbone patterned marble floor, crisp white custom vanities, and access to a his and hers dressing area.
The four upstairs bedrooms are divided into pairs on either side of the living room balcony. Downstairs, the terraced landscaping exposes the family room and refreshment area to stunning views of the rear yard. The two remaining bedrooms in the lower level each have access to an en suite bathroom.
 Seatcraft
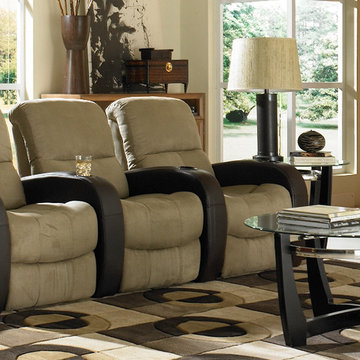
The Catalina from Seatcraft possesses a singularly unique design that makes it a striking addition to any home theater. This instant favorite is constructed from microfiber suede fabric, while its armrests are covered in genuine bonded leather. The resulting look offers an appealing contrast in both look and texture that gives it a style all its own. Bucket-style seating lets you sink into the Catalina with ease, while chaiselounger footrests allow you to recline further while keeping your entire lower body in full pampered support. A wall-hugger design maximizes space, as it allows the Catalina to sit inches from the wall, even in full recline. With sleek brown/camel or black/black color options, this seat will smarten up your home theater for years to come.
40