
Search results for "Sipping" in Home Design Ideas
 creations landscape designs
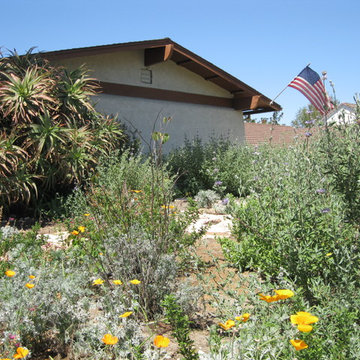
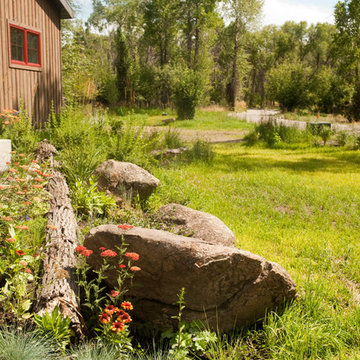
You can feel secluded wondering this garden. No body will even know you are there as you enjoy the sounds of the birds and the scents of the drought tolerant plants while sipping some wine.
 Timberbuilt, Inc.
Kim Smith Photo of Buffalo-Architectural Photography

Example of a mountain style light wood floor entryway design in New York with green walls and a medium wood front door
Example of a mountain style light wood floor entryway design in New York with green walls and a medium wood front door
 AB Design Elements, LLC
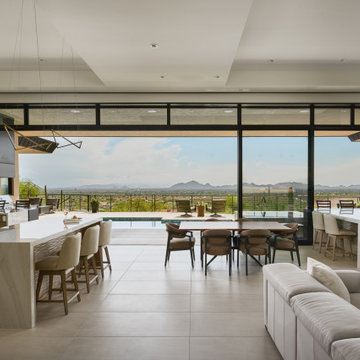
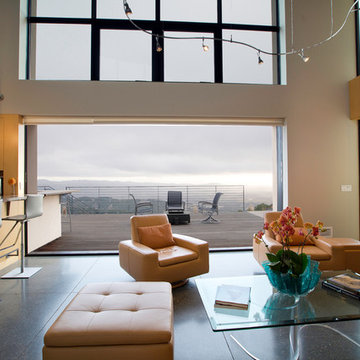
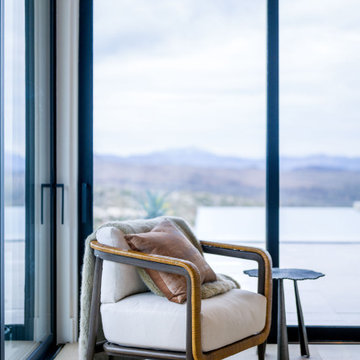
This view from the entry foyer enjoys an expansive WOW view of the valley, and it makes watching Arizona’s summer monsoons into a wine-sipping event! With sliding recessing windows and doors, the entire living and entertaining spaces on the interior and exterior are joined together so that large parties could be hosted easily. The bar on the right is a smaller mirror image of the kitchen on the left and both back corners open to the patio with recessing windows and countertops that continue outside.
Find the right local pro for your project
 Pinion Construction LLC
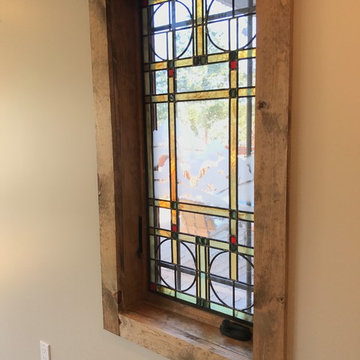
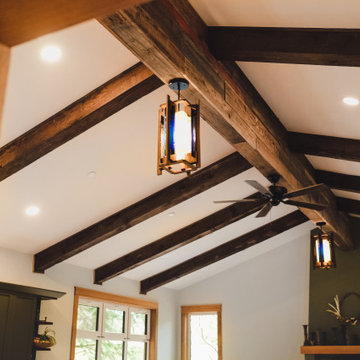
Stain Glass Window custom made by Robin's Nest in Springfield, MO.
Home design - craftsman home design idea
Home design - craftsman home design idea

 Shana Luther
Back porch design was part of the Kingston Design Connections Showhouse. My vision immediately centered around three words: cozy, warm and escape. I imaged this porch as a serene retreat- a space where you can sip tea while basking in the glory of the large backyard. It's where an impromptu glass of wine with a close friend feels like an indulgent escape from the everyday chaos.
Hand painted floor mural by the talented Marcie Paper.




 CCS ARCHITECTURE
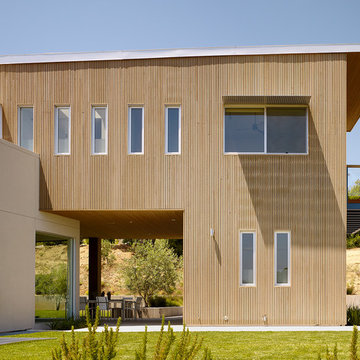
A 4-killowatt photovoltaic solar array on the roof generates about half of the home’s electricity, with additional solar panels that heat all of its water.
Photographer: Matthew Millman
 Jeff Boehm
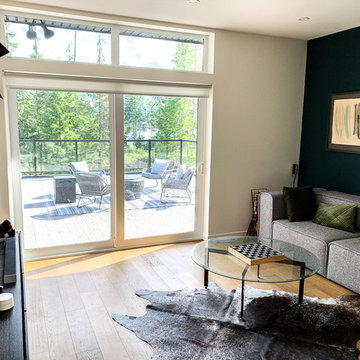
This is a brand new custom home we built for some clients at Cowichan Lake. It has been built with SIPS panels (Structurally Insulated Panel System) from Insulspan. This is an alternative to traditional stick framing that is a prefabricated wall system that is a six inch wall made of wood and filled with styrofoam. The exterior of the home uses a combination of brick, stucco, tile, and an amazing vertical charred cedar exterior cladding. With the help of Chris Wiebe from Energy Experts who is our energy advisor the home has achieved level 4 in the step code which means it is super energy efficient and super air tight. The home has a great flow and has ikea kitchens, quartz countertops, and some incredible lighting solutions the client had imported from China. These clients have a wonderful modern sense of style and were very patient with us through the building process. Building a home like this is a trying process. Getting out of the ground was a challenge and the unconventional exterior cladding choices caused some stress along the way.
 Penny Lane Home Builders, LLC
Photography Lynn Donaldson
Design ideas for a rustic landscaping in Other.
Design ideas for a rustic landscaping in Other.
 Tomlinson Designs
Vantage Point Aerial Photography, LLC
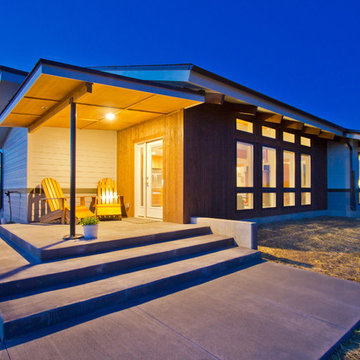
Inspiration for a small modern gray one-story concrete fiberboard exterior home remodel in Denver with a shed roof
Inspiration for a small modern gray one-story concrete fiberboard exterior home remodel in Denver with a shed roof
 Touzet Studio
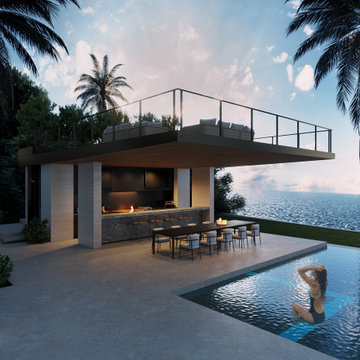
Touzet Studio, an award-winning Architecture and Interiors Studio in Miami, presents its latest design for the ultimate tropical modern pool cabana. We're proud to have been voted the Top Miami Architecture Studio, a testament to our commitment to excellence.
Indulge in the epitome of tropical modern luxury with our breathtaking Miami Beach pool cabana by award-winning Touzet Studio. This sleek and sophisticated outdoor oasis seamlessly blends modern design with the allure of the tropics.
Picture yourself sipping cocktails in your entertainment kitchen, basking in the sun by the pool, and rejuvenating in your private outdoor shower. It's not just a cabana; it's an experience tailored for the most discerning single-family clients seeking the finest in coastal living.
Welcome home to paradise. ?✨ #LuxuryLiving #MiamiBeach #TropicalModern #TopMiamiArchitecture #OutdoorLiving #CoastalLuxury #PrivateParadise

 Tamarack Construction Co. Inc.
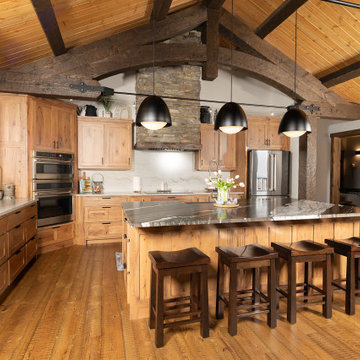
This custom timber frame kitchen showcases handcrafted exposed beams, warm natural wood finishes, and an open-concept design built for gathering. Paired with a high-performance SIP building envelope, this space combines timeless craftsmanship, structural strength, and energy-efficient living.

 Dawn Engel Landscape Design

A custom bench built into the new redwood retaining walls provides a place to sip coffee or watch the kids play in the yard.
Design ideas for a contemporary landscaping in San Francisco.
Design ideas for a contemporary landscaping in San Francisco.
 Gordon Reese Design Build
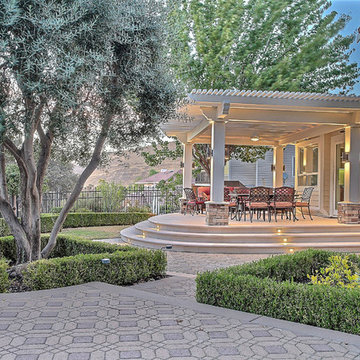
These Clayton homeowners transformed their backyard space by adding a delightful deck. They worked with the existing architectural look of columns, stone and tile to recreate this dream space. They took their ideas and worked with our 3D designer to see photo realistic views. That way, they could know exactly what they were creating. And they knew their investment range well before construction. Now they enjoy their backyard much more, sipping wine and having hor d'oeuvres with friends. Imagine watching the sunset in this backyard!
Marilyn Cunningham Photography
 Orange County Deck Co.

It started with a phone call inquiring about doing a basic deck remodel. When Chris Kehoe arrived on site to learn more about the home layout, budget, and timeline for the homeowners, it became clear that there was far more to the story.
The family was looking for more than just a deck replacement. They were looking to rebuild an outdoor living space that fit lifestyle. There was so much more than what you can input into a contact form that they were considering when reaching out to Orange County Deck Co. They were picturing their dream outdoor living space, which included:
- an inviting pool area
- stunning hardscape to separate spaces
- a secure, maintenance-free second level deck to improve home flow
- space under the deck that could double as hosting space with cover
- beautiful landscaping to enjoy while they sipped their glass of wine at sunset
Here’s how our team took this homeowner’s outdoor living space dreams and turned them into a reality.
 Hearthstone of Boone
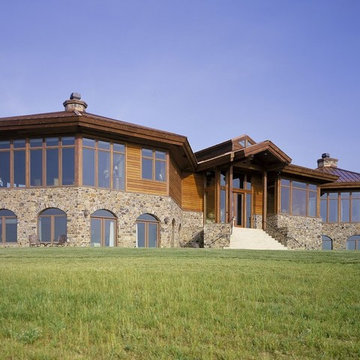
Stone and wood accent the large glass windows.
Example of a huge trendy three-story wood exterior home design in Charlotte
Example of a huge trendy three-story wood exterior home design in Charlotte
109