
Search results for "Sipping" in Home Design Ideas
 NewLeaf Design Build, Inc.
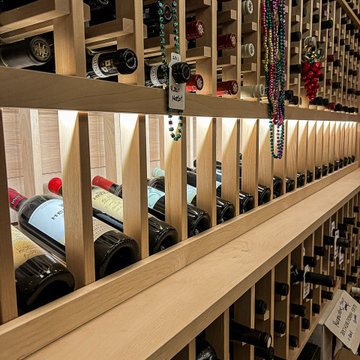
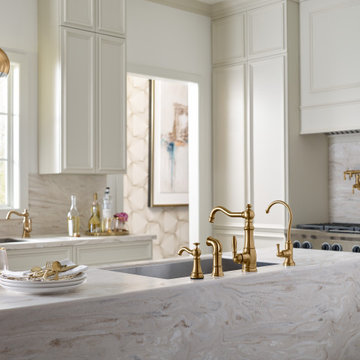
Sip, Store, Savor.
This custom-built wine cellar is where craftsmanship meets connoisseurship. Precision woodwork, soft backlighting, and label-forward storage turn a collection into a curated experience. Designed for the serious collector—and the perfect pour.
 Stan
Stanhusband

Mid-sized urban l-shaped concrete floor open concept kitchen photo in Other with an undermount sink, flat-panel cabinets, black cabinets, quartzite countertops, black backsplash, stone tile backsplash, stainless steel appliances and an island
Mid-sized urban l-shaped concrete floor open concept kitchen photo in Other with an undermount sink, flat-panel cabinets, black cabinets, quartzite countertops, black backsplash, stone tile backsplash, stainless steel appliances and an island
 Lane French Construction
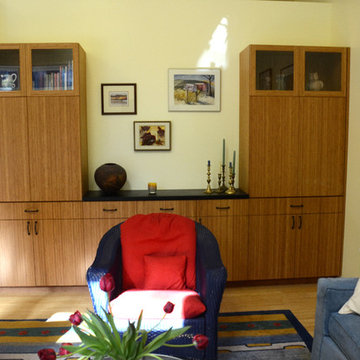
Bamboo entertainment center by Beech Tree Cabinets from Olympia,WA. Photo by Mary Haskin.
Example of an eclectic living room design in Seattle
Example of an eclectic living room design in Seattle
Find the right local pro for your project
 H2D Architecture + Design
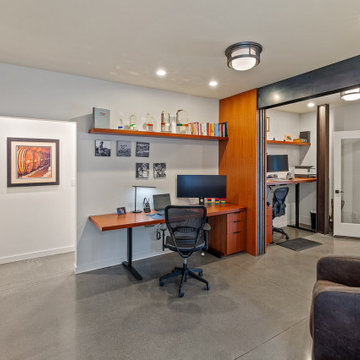
The home office was designed to support both focused work and flexibility, combining functional built-ins with refined architectural detailing. Custom shelving and cabinetry provide integrated storage and display space while maintaining a clean, streamlined aesthetic. A custom sliding door was thoughtfully incorporated to divide the office into two separate workspaces when needed, allowing for privacy and quiet during video meetings or phone calls while still maintaining an open feel when fully retracted. Views into the adjacent wine room add depth and visual interest to the space, creating a unique connection between work and leisure areas within the home. The result is a sophisticated and highly functional workspace that balances productivity, flexibility, and modern design.
Architecture and Design by: H2D Architecture + Design
www.h2darchitects.com
Built by: Carlisle Classic Homes
Interior Design by: Karlee Coble Interiors
Photos by: Christopher Nelson Photography

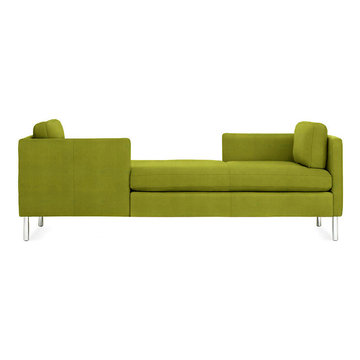
 Your Space Furniture - Custom Sofa Factory Direct!
Mint Sofa - From 1299.00
86”Wx34”Dx28”H
Can be ordered in custom size, twenty-four configurations, choice of cushion fill, seat firmness, decorative trim, wood finish and fabric. Please submit Request Custom Quote Form for custom pricing shipping rates and special requests. If you have a difficult area to design for, want to go COM, or just want an exclusive, different design, please, call Customer Service (214) 984-4128.
Custom Sofas, as uniques as you are. Every living space is distinctive, every family room has a different function, need and style. We are not all built the same, which is why at Your Space Furniture, we feature the most exceptional array of custom upholstery. Find that perfect configuration and comfort level. Whether your sofa needs to withstand the pillow fights of little ones, or simply provide the luxurious support needed while sipping a glass of wine at the end hard day. Whether it is high end or low end, let us help find your perfect seating area at the price you can afford. . . let's get designing. Manufacturer direct savings!
 Stanton Homes
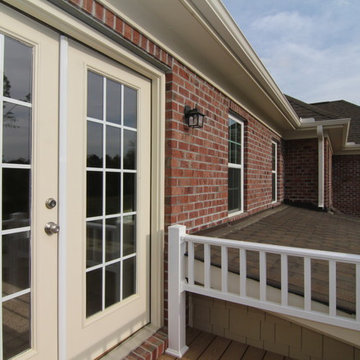
Here is a view from the outside - the master suite balcony has dual French door access.
This is the perfect place to sip your morning coffee and gaze at the stars at night.
Built by Raleigh Custom Home Builder Stanton Homes.
 Lois MacKenzie

This section of the kitchen allowed for a small nook...often used for morning coffee or as a companion seating location (sipping a glass of wine) while the cook is in the kitchen.
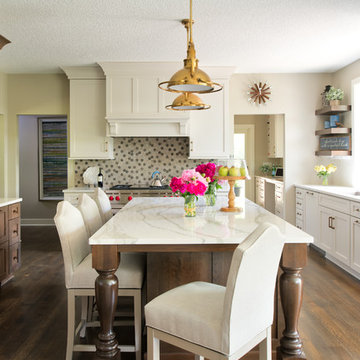
 Revival House
This homeowner loves Ina Garten and just like Ina really enjoys cooking and entertaining. This kitchen allows her enjoy her guests at the large island while she adds the finishing touches to her appetizers & entrees. Guests relax at the island while sipping something refreshing and the perimeter cabinetry serves as a great buffet space for serving purposes.
Scott Amundson Photography
Learn more about our showroom and kitchen and bath design: www.mingleteam.com
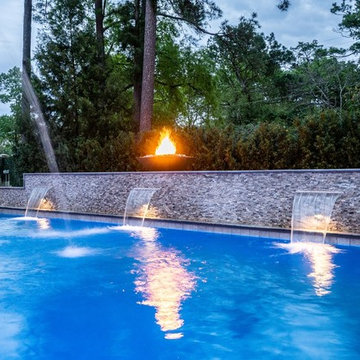
 Richard's Total Backyard Solutions
European-inspired hidden charm! From the cobble stone to the fire feature, this backyard is breathtaking! This backyard features a long lap pool & raised spa complete with deck jets, water & fire features, BaduJet, and automatic pool cover. The interior of the pool is Satin Matrix in the color Northshore Tahoe that creates this elegant blue color. Just around the corner of the pool you will discover the most charming outdoor kitchen to enjoy some sips and snacks. At night, the entire backyard is so romantic with pathway and landscape lights!
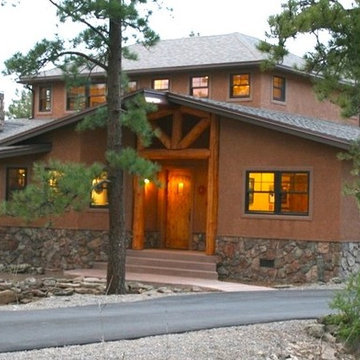
 HumaNature Architecture, LLC
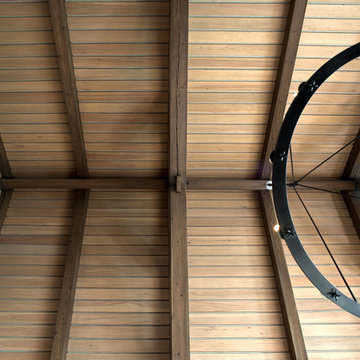
This contemporary mountain home is a retirement sanctuary in South Fork, Colorado. It incorporates passive solar design, SIP (Structural Insulated Panel) walls, thermal mass concrete floors, high performance windows, solar water heating for space heat and domestic hot water, solar electricity generation, natural, non-toxic materials, radiant floors, natural ventilation, heat recovery and rough-sawn timbers.
Photos by James R Plagmann
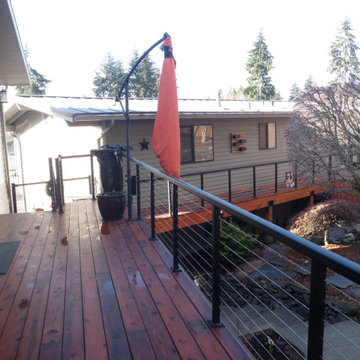
 Marlene Druker, Architect
Clever connection to existing split level house from back side deck.
Example of a trendy deck design in Seattle
Example of a trendy deck design in Seattle
 Paul Francis Shurtleff Architect
Large elegant medium tone wood floor living room photo in New York with a standard fireplace, a stone fireplace and a concealed tv
 Spirit Builders
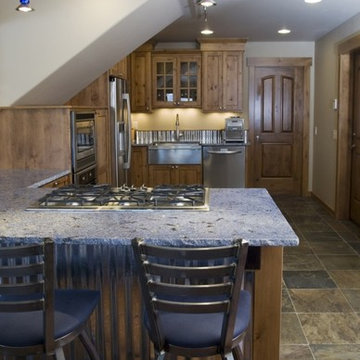
The Solar House combines passive solar design with active solar equipment. This house has a 4-kilowatt photovoltaic system and heats domestic water with the sun as well (the electric meter runs backwards). We started with super insulated SIPS panels and included a high efficiency radiant heating system, but the owners prefer to cozy up to the wood burning stove after a day on the slopes. Spirit Builders includes craftsmanship and attention to detail in every home we build.



 Eddie Rider Designs
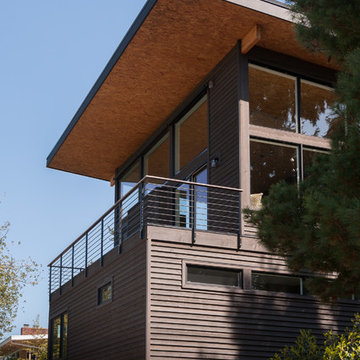

The large front porch is a true gem, providing the perfect spot to gather with loved ones, sip on sweet tea, and relish in the gentle breezes that grace the area. Imagine spending lazy afternoons watching the boats sail by, feeling the stress of the day melt away as you take in the breathtaking scenery.
 Mountain Construction Enterprises
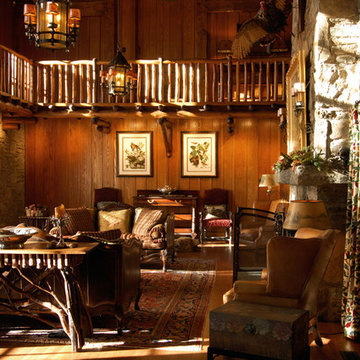
Inspiration for a huge mid-century modern open concept medium tone wood floor living room remodel in Charlotte with a standard fireplace and a stone fireplace

111