
Search results for "Sipping" in Home Design Ideas
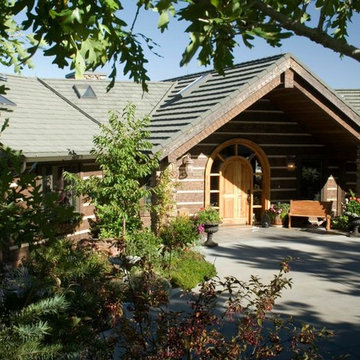
 Mountain Timber Design, Inc.
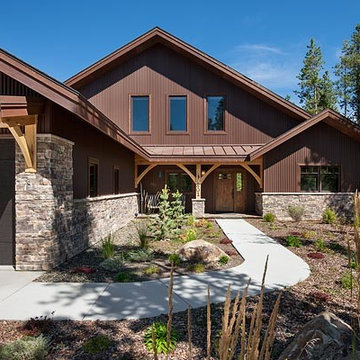
Roger Wade Studio, Inc.
Example of a mid-sized trendy brown two-story metal exterior home design in Denver
Example of a mid-sized trendy brown two-story metal exterior home design in Denver

Find the right local pro for your project

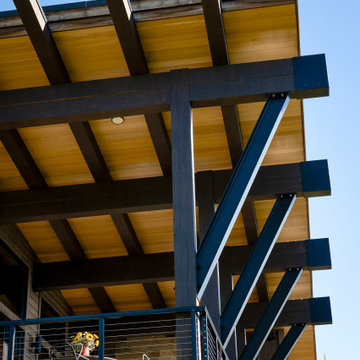
 Tamarack Construction Co. Inc.
These exposed structural timber beams create bold architectural lines while showcasing the craftsmanship behind this luxury mountain home. Designed and built by Tamarack Construction, this custom Montana home blends modern engineering with timeless natural materials.

 CCS ARCHITECTURE
Contemporary compound with well-defined outdoor spaces that are comfortable during hot summer days.
Photographer: Matthew Millman
Pool - mid-sized modern backyard rectangular aboveground pool idea in San Francisco
Pool - mid-sized modern backyard rectangular aboveground pool idea in San Francisco
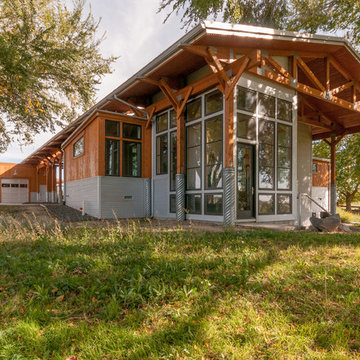

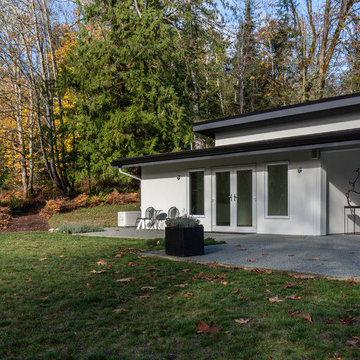
 B. Gallant Homes Ltd.
Example of a large trendy white split-level stucco exterior home design in Vancouver with a shed roof

 Sunlight Homes
David J Swift
Inspiration for a craftsman ceramic tile living room remodel in Albuquerque with white walls, a standard fireplace, a stone fireplace and a tv stand
Inspiration for a craftsman ceramic tile living room remodel in Albuquerque with white walls, a standard fireplace, a stone fireplace and a tv stand
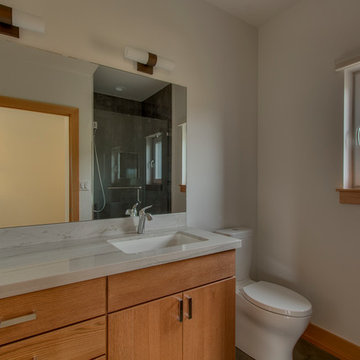

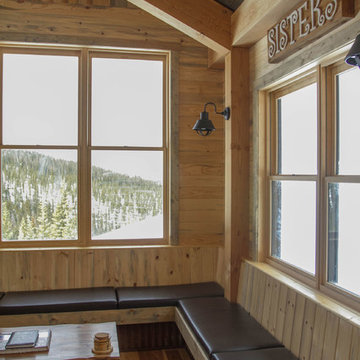


 Nate Hertel
Modern farmhouse featuring high performance Mavrik windows
Farmhouse exterior home photo in Charleston
Farmhouse exterior home photo in Charleston
 Mountain Construction Enterprises

Twig details in Bathroom
Inspiration for a large rustic brown tile ceramic tile drop-in bathtub remodel in Charlotte with a drop-in sink, furniture-like cabinets, medium tone wood cabinets, wood countertops, a one-piece toilet and yellow walls
Inspiration for a large rustic brown tile ceramic tile drop-in bathtub remodel in Charlotte with a drop-in sink, furniture-like cabinets, medium tone wood cabinets, wood countertops, a one-piece toilet and yellow walls
 Mapos Architects DPC
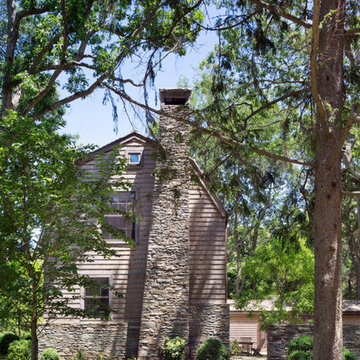
Designed in parallel to the Peconic House project, we were asked to create a guest house for the client, so that family had a home base during construction of the main house. Inspired by an actual barn structure the family had visited in Connecticut, this faux historic creation would be aesthetically counterpoint the modern, beach-inspired main house structure. As a matter of standard practice, we also set out to insure this would be a highly sustainable home in its own right.
The white oak, heavy timber structural components were completely milled and pre-fit offsite before being trucked to the site and assembled by a team of Vermont-based barn-builders in a matter of days. All structural assemblies and fasteners were made from custom-milled, solid wood elements assembled in the same manner it was done centuries ago. Reclaimed barn wood interior walls conceal high-tech super-insulated SIPs wall panels, clad on the outside by unfinished white cedar shingles which will naturally patina in the salted air of the Hamptons.
Successfully completed within the prescribed timeframe, the client’s family was able to spend an entire year in the Peconic Barn while the main house was under construction.
 Quinte Designs
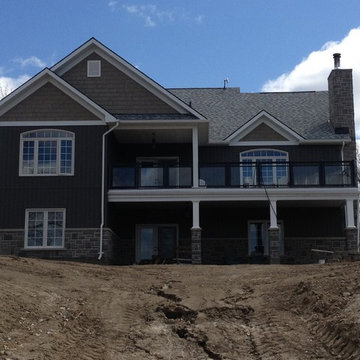
Rear Elevation View
Example of a mid-sized classic gray one-story mixed siding exterior home design in Toronto
Example of a mid-sized classic gray one-story mixed siding exterior home design in Toronto
 The Design Firm
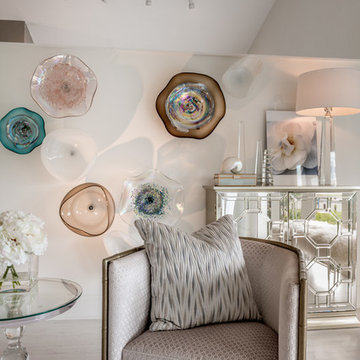
Another gorgeous space created by the talented Kara Wuellner. This nod to the ocean was created for relaxation, sipping tea, or just cozying up with a good book. The neutral palette is calming and very inviting. Layers of texture bring depth and beauty to life! Lots of different angels and heights make this room feel spacious and to scale.
 Bankside Design Studio
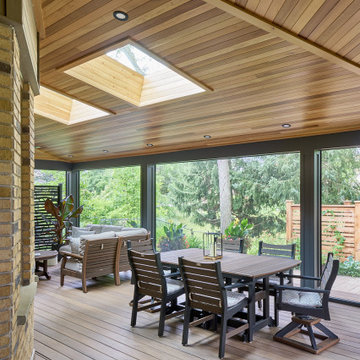
This sunroom redefines indoor-outdoor living with comfort and versatility at its core. Designed to be a true extension of the home, the space features a central fireplace that serves as a cozy focal point year-round, inviting relaxation and connection.
A retractable bug screen allows the space to transition seamlessly from a breezy open-air lounge to a protected retreat—perfect for enjoying nature without the nuisance.
Warm wood tones, soft textiles, and a neutral palette make this sunroom feel grounded and serene, while the flexible design ensures it's as functional on a summer morning as it is on a crisp autumn evening. Whether you're sipping coffee at sunrise or gathering around the fire at dusk, this is a space made to be lived in.
 Santa Barbara Designs of the Interior
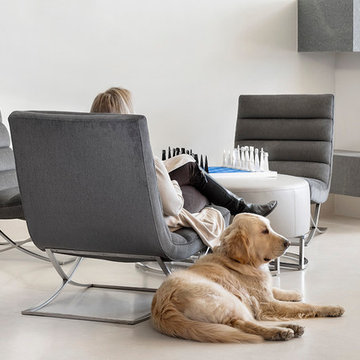
Who says contemporary furniture can't be comfortable? This lounging/gaming/sipping area is cozy by the fire, and is next to a custom wine cellar, perfect for tastings.
 Mountain Construction Enterprises
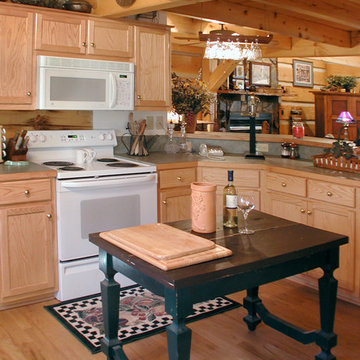
Kitchen with tile and granite
Eat-in kitchen - small rustic u-shaped ceramic tile eat-in kitchen idea in Charlotte with an undermount sink, raised-panel cabinets, medium tone wood cabinets, granite countertops, multicolored backsplash, ceramic backsplash, paneled appliances and an island
Eat-in kitchen - small rustic u-shaped ceramic tile eat-in kitchen idea in Charlotte with an undermount sink, raised-panel cabinets, medium tone wood cabinets, granite countertops, multicolored backsplash, ceramic backsplash, paneled appliances and an island
 Bankside Design Studio
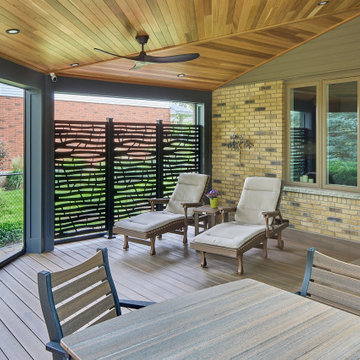
This sunroom redefines indoor-outdoor living with comfort and versatility at its core. Designed to be a true extension of the home, the space features a central fireplace that serves as a cozy focal point year-round, inviting relaxation and connection.
A retractable bug screen allows the space to transition seamlessly from a breezy open-air lounge to a protected retreat—perfect for enjoying nature without the nuisance.
Warm wood tones, soft textiles, and a neutral palette make this sunroom feel grounded and serene, while the flexible design ensures it's as functional on a summer morning as it is on a crisp autumn evening. Whether you're sipping coffee at sunrise or gathering around the fire at dusk, this is a space made to be lived in.
113