
Search results for "Sipping" in Home Design Ideas
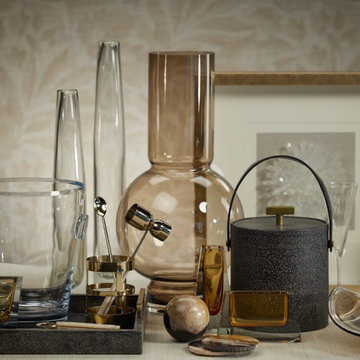
 Zodax
ZodaxFor luxury, comfort, and effortless elegance, explore our Elegant Reverie line. Elevate your guests' experience with our signature gold-rimmed optic glassware, providing a touch of sophistication to every sip. Showcase your refined tastes with our alabaster cheese knife set, perfect for hosting exclusive events. Make a statement by displaying your vintage liquors on our classy leather bar trays, adding flair to any auspicious occasion.
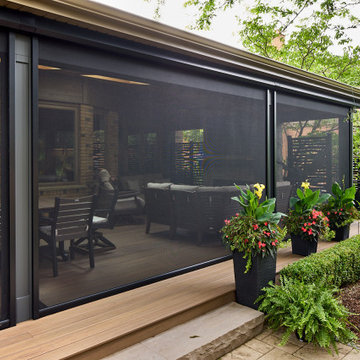
 Bankside Design Studio
This sunroom redefines indoor-outdoor living with comfort and versatility at its core. Designed to be a true extension of the home, the space features a central fireplace that serves as a cozy focal point year-round, inviting relaxation and connection.
A retractable bug screen allows the space to transition seamlessly from a breezy open-air lounge to a protected retreat—perfect for enjoying nature without the nuisance.
Warm wood tones, soft textiles, and a neutral palette make this sunroom feel grounded and serene, while the flexible design ensures it's as functional on a summer morning as it is on a crisp autumn evening. Whether you're sipping coffee at sunrise or gathering around the fire at dusk, this is a space made to be lived in.

Find the right local pro for your project


 Sommi Wine Cellars
An ultra-modern wine room in one of Portland's most desired zip codes.
Custom-built acrylic shelving in this walk-in wine room creates the dramatic appearance of 600 bottles of wine floating in mid-air. Lighting effects add to the futuristic vibe and establish a luxurious aesthetic that links the walk-in wine cellar to the exterior bar and shelves. Bridging the two spaces, a floor-to-ceiling steel ledge bottle display and a chic sitting area create the perfect alcove for sipping that La Landonne.
 Carolina Timberworks
Carolina Timberworks
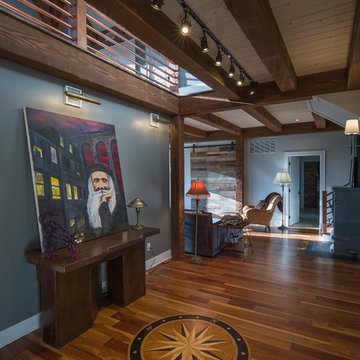
Example of a mid-sized mountain style formal and open concept dark wood floor and brown floor living room design in Charlotte with gray walls, no fireplace and no tv
Example of a mid-sized mountain style formal and open concept dark wood floor and brown floor living room design in Charlotte with gray walls, no fireplace and no tv
 Senergy360, LLC.
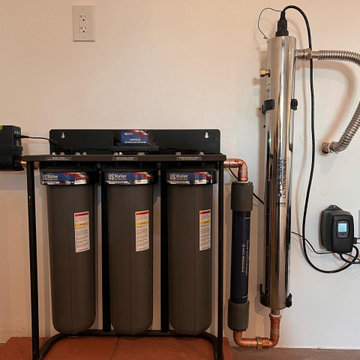
The structured water system installed in this beautiful Jacksonville, Florida, residence represents the pinnacle of health and sustainability technology. This cutting-edge system optimizes the molecular structure of water, ensuring residents experience superior hydration and absorption. Enhancing water quality promotes overall wellness and health, making every sip more beneficial and revitalizing. This revolutionary technology provides the highest quality water and contributes to environmental sustainability by reducing the need for bottled water. The sleek design integrates into the home, reflecting a commitment to innovation, health, and ecological balance.
 Gordon Reese Design Build

These Clayton homeowners transformed their backyard space by adding a delightful deck. They worked with the existing architectural look of columns, stone and tile to recreate this dream space. They took their ideas and worked with our 3D designer to see photo realistic views. That way, they could know exactly what they were creating. And they knew their investment range well before construction. Now they enjoy their backyard much more, sipping wine and having hor d'oeuvres with friends. Imagine watching the sunset in this backyard!
Marilyn Cunningham Photography
 Mountain Construction Enterprises
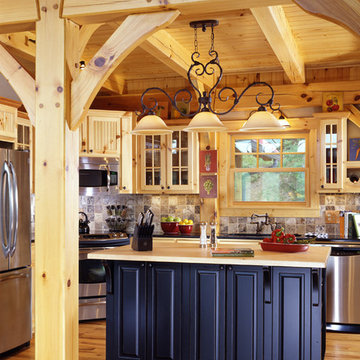
The cabinets blend seamlessly with the timber frame
Large arts and crafts l-shaped light wood floor kitchen photo in Charlotte with a double-bowl sink, glass-front cabinets, light wood cabinets, granite countertops, gray backsplash, stone tile backsplash, stainless steel appliances and an island
Large arts and crafts l-shaped light wood floor kitchen photo in Charlotte with a double-bowl sink, glass-front cabinets, light wood cabinets, granite countertops, gray backsplash, stone tile backsplash, stainless steel appliances and an island

 Sno Valley Cottages

Craftsman Shaker Kitchen with Red Oak lower cabinets with a Dark Oak finish and Sage green uppers. Cabinetry is from Merit Custom Cabinetry. Countertops are engineered quartz from MSI, wood shelving is Reclaimed Douglas Fir with a dark walnut stain and polyurethane finish.
 Cabinet-S-Top
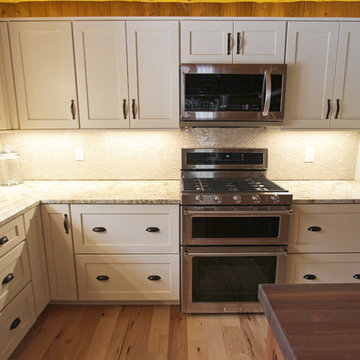
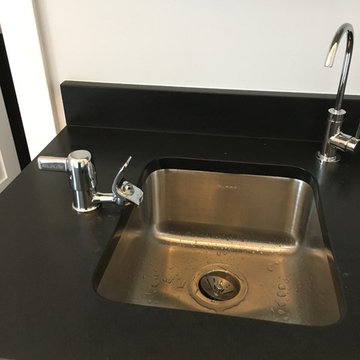
In this log cabin kitchen, we installed Medallion Gold Park Place Flat Panel Maple, White Chocolate with Mocha Highland cabinets on the perimeter and on the island is Maple, Amaretto accented with Saddle pulls and Cup pulls in oiled rubbed bronze. The countertop on the perimeter is Casella Granite with double round over edge, the island countertop is Cambria 3cm Brittanica Gold and the bar top is Eternia 3cm Lindfield. The backsplash is 1” x 12” polished brick mosaic in Empire Beige. An LED Monorail system with 8’ rail, 3 pendants, 4 direction heads was hung over the island with a coordinating pendant light over the sink. A Blanco apron front sink in Biscotti color with Moen Arbor pull down faucet and Moen sip beverage faucet in oiled rubbed bronze was installed.
 Tamarack Construction Co. Inc.
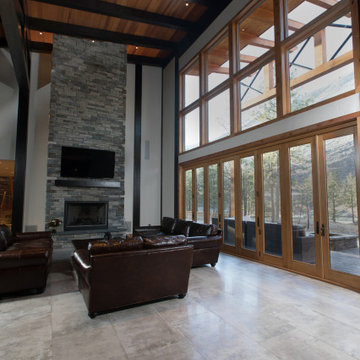
This breathtaking great room showcases soaring ceilings, exposed timber beams, expansive windows, and stunning mountain views. Designed and built by Tamarack Construction, this luxury Montana custom home blends mountain-modern architecture with timeless craftsmanship and energy-efficient construction.


 The Container Store Custom Closets
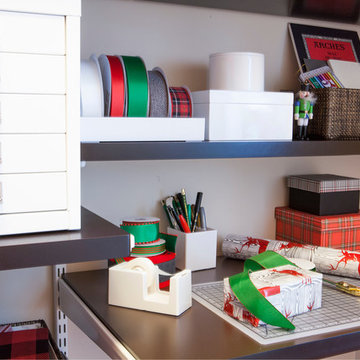
With the help of our fabulous Contained Home Organizer, Pamela Sherman of Chicago Organized Home, the addition of elfa shelving and several of our space-completing solutions, Ken took his storage space of disarray to organized display in no time.
 Bridgette Hyde

View from the closet. Left is the bathroom. Right is the sitting room. Center is the entrance to the bedroom.
Open spa concept master bathroom, closet and sitting room. Japanese style soaking tub allows good use of space and up right sitting for reading and wine sipping! Easily hop from the shower to the tub.
 Moen

MoenPrecision lines from top to bottom create a modern style that can be carried throughout contemporary kitchens.
Inspiration for a large contemporary l-shaped concrete floor eat-in kitchen remodel in Cleveland with an undermount sink, flat-panel cabinets, turquoise cabinets, white backsplash, ceramic backsplash, stainless steel appliances and an island
Inspiration for a large contemporary l-shaped concrete floor eat-in kitchen remodel in Cleveland with an undermount sink, flat-panel cabinets, turquoise cabinets, white backsplash, ceramic backsplash, stainless steel appliances and an island
 Mountain Construction Enterprises
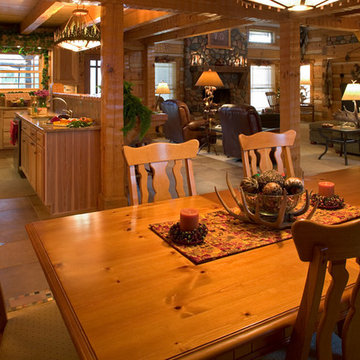
Kitchen/dining area
Example of a large farmhouse u-shaped ceramic tile eat-in kitchen design in Charlotte with raised-panel cabinets, medium tone wood cabinets, granite countertops, brown backsplash, stone tile backsplash, stainless steel appliances and an island
Example of a large farmhouse u-shaped ceramic tile eat-in kitchen design in Charlotte with raised-panel cabinets, medium tone wood cabinets, granite countertops, brown backsplash, stone tile backsplash, stainless steel appliances and an island
143