
Search results for "Sipping" in Home Design Ideas
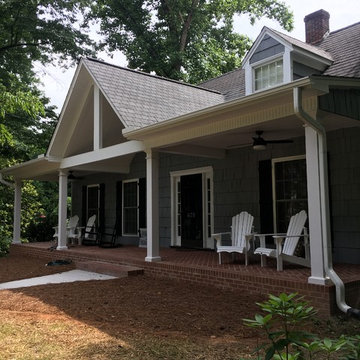
 Cornerstone Home Construction
Beautiful & inviting front porch addition! Sip your coffee here each morning!
Porch photo in Other
Porch photo in Other

 Wine Cellar Designers Group
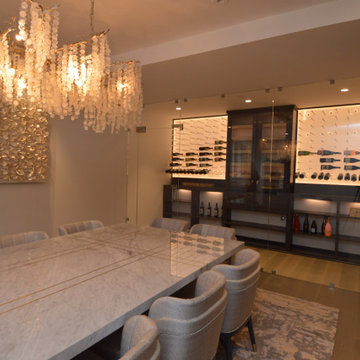
Instead of transforming the entire area into a large wine cellar, the owners opted to build a small wine cellar with glass on just one side. This is because they love spending a lot of time sipping wine and enjoying a stick of cigar. Having a dedicated space where they can do this, like the dining table you see here, is a kind of comfort they'd like to have.
See more info on this project here: https://www.winecellardesignersgroup.com/modern-wine-cellar-with-cigar-humidor/
Wine Cellar Designers Group
113 N. San Vicente Blvd. Ste. 274
Beverly Hills CA 90211
(310) 734-8837
https://www.winecellardesignersgroup.com/
Find the right local pro for your project
 Benita Cooper Design

We converted this unfinished basement into a hip adult hangout for sipping wine, watching a movie and playing a few games.
Large minimalist look-out gray floor basement photo in Philadelphia with a bar and white walls
Large minimalist look-out gray floor basement photo in Philadelphia with a bar and white walls
 TRUE TO FORM DESIGN
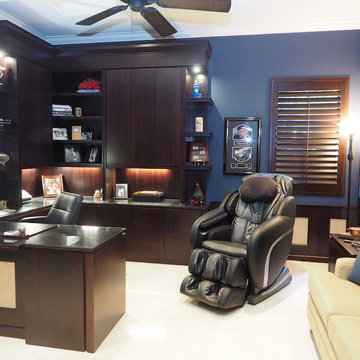
Modern Office w/traditional echoes of dark cordovan stain over Bamboo Plywood & Raffia inserts. The client wanted to create his own personal retreat in a high energy house (Think ManCave, hence the large massage chair!). The wrap around peninsula desk area with sweeping kneespace has hinged modesty panels built in for discrete wire management. Printer & paper shredder pull-outs as well as pencil drawers with flip-down faces to double as keyboard drawers. Plenty of lateral file space nearby and incorporated in the sofa end tables that support the tower bookcases with LED lightbridge. Watch TV or pour a sipping Brandy from the office entertainment display. Wainscot with Raffia throughout and accented by the custom Bamboo Crown millwork.
 The Chuba Company
Main Level Living Room
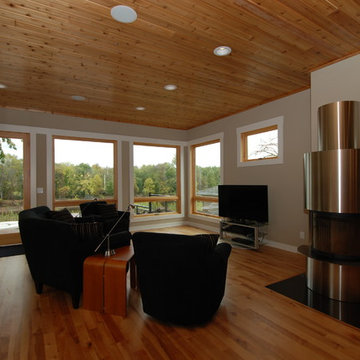
Living room - mid-sized contemporary open concept light wood floor living room idea in Minneapolis with beige walls and a standard fireplace
Living room - mid-sized contemporary open concept light wood floor living room idea in Minneapolis with beige walls and a standard fireplace


 Shana Luther
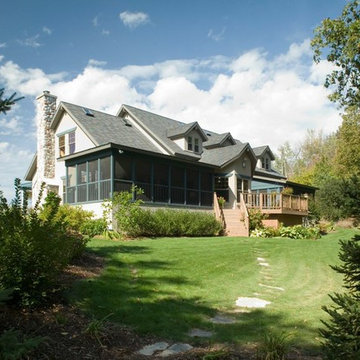
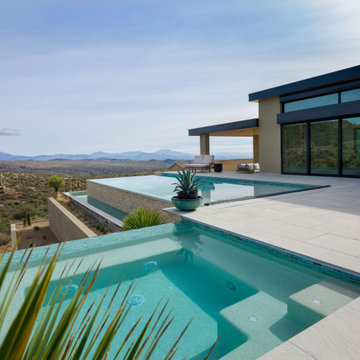
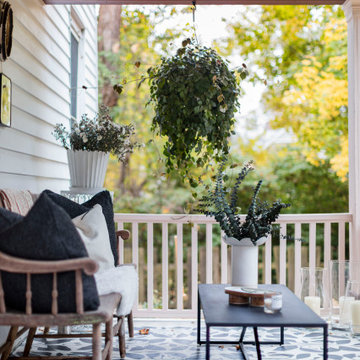
Back porch design was part of the Kingston Design Connections Showhouse. My vision immediately centered around three words: cozy, warm and escape. I imaged this porch as a serene retreat- a space where you can sip tea while basking in the glory of the large backyard. It's where an impromptu glass of wine with a close friend feels like an indulgent escape from the everyday chaos.
Hand painted floor mural by the talented Marcie Paper.

 Live Interiors

Step into this coastal contemporary kitchen, where the charm of traditional woodwork blends effortlessly with modern luxury. The space is a culinary haven, featuring an array of light oak cabinetry that brings warmth and an airy feel, complementing the natural light that spills through the windows. The island, with its striking quartzite countertop, invites casual dining and offers a visual anchor amidst the wood tones. High-end appliances, including a professional-grade stove with cherry red knobs, promise functionality without sacrificing style. The woven bar stools add a touch of beach house casual, perfect for sipping morning coffee or enjoying evening cocktails. This kitchen beautifully balances the comforts of classic design with the sleekness of modern aesthetics, making it a perfect gathering spot for friends and family.
 Azenco Outdoor
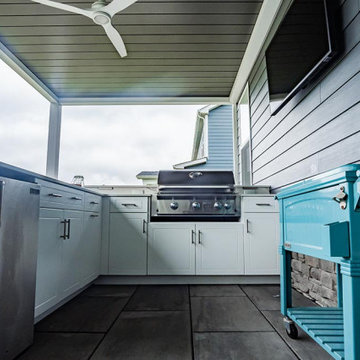
two-tone R-BLADE™ motorized louvered pergola, allowing homeowners to use the space throughout the four seasons. This motorized louvered pergola satisfies their desire to entertain guests, allowing them to enjoy meals al fresco and socialize with friends year-round. Now, they can sip local beers at sunset while watching football or golf games on the TV outside.
Product Choice
Product: R-BLADE™ pergola – Motorized Louvered Roof
Color: White pergola with dark gray/bronze louvers.
Options: Accessory beam with fan, LED lighting, and weather sensors.
 Tamarack Construction Co. Inc.
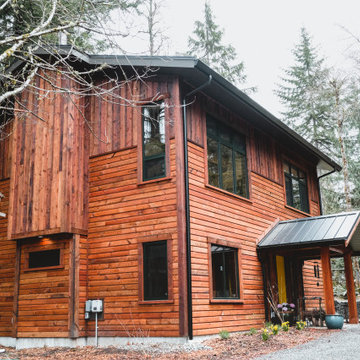
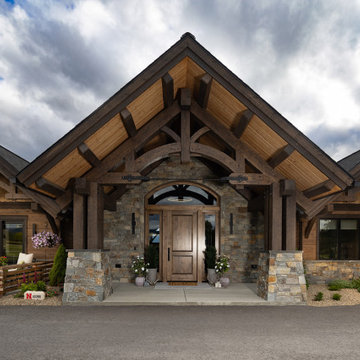
A custom timber frame home showcasing handcrafted beams, natural stone details, and timeless exterior design. Built with Structural Insulated Panels (SIPs) for energy efficiency, durability, and long-term performance. A perfect blend of rustic craftsmanship and modern luxury.
 Bob Lancaster Designs
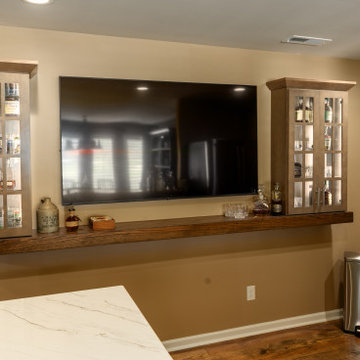
The owner wanted a retreat where he could gather with friends to sip a bourbon, play a hand of poker while sharing stories from the latest hunting expedition. The back wall of the kitchen gives storage cabinets for some of his prized collection.
 DNM Architecture
Joseph Schell
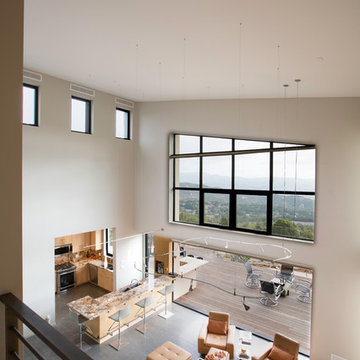
Large minimalist loft-style concrete floor living room photo in San Francisco with gray walls
Large minimalist loft-style concrete floor living room photo in San Francisco with gray walls
 Caroline McCrea - DB Design & Uptown Design
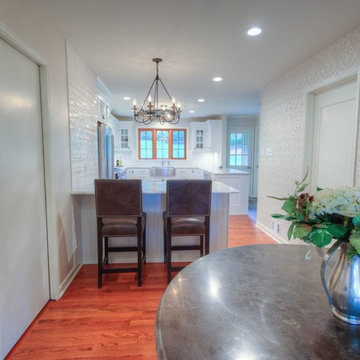
Malina started planning this kitchen when she lived overseas in a cramped German apartment. Over a year ago I stood in her kitchen sipping coffee with her and her husband as she showed me a folder filled with clippings she had saved through the years for her dream kitchen. I remember thinking "wow this is a lot"... but I can make this happen. AND we did! I absolutely love these clients and could not be happier about the final design.
I always say I know the design is right when I start to get a little jealous that it isn't mine. Well this is one of those designs! I want to bake cookies with my children, drink wine with friends, and slow dance with my sweetheart in this kitchen.
Cheers to two amazing clients, dreaming of something better and making it a reality!
-Caroline
A lot of expertise and hard work went into this one.
Designer: Caroline McCrea
Builder: Right Angle Renovations
Cabinetry and other items such as appliances, lighting and tile were specified through DB Designs- full disclosure the other interior design company I work for ( I am a busy girl ;)
Photography Mark A. Tiberio & Katie Lynn Photography
 StoneUnlimited Kitchen and Bath Remodeling
Sip into Style: Maple Latte Remodel
Kitchens are often the centerpiece of our homes, a place where culinary creativity meets family gatherings. Yet, many kitchens fall victim to outdated designs and worn-out finishes. If you’re feeling uninspired by your current space, it’s time to consider a remodel that can elevate your kitchen from drab to fab.
Let’s explore how we transformed this client’s kitchen into a posh, stylish retreat that featured a combination of stunning materials and thoughtful design choices that truly elevated the space.
Creating an Open Concept
One of the most significant changes anyone can make in a home remodel is to modify or remove walls. Even though there were two points of entry into this client’s kitchen, the space was closed off. Opening up the wall instantly created a more open and inviting layout that allowed for the installation of a large island. Eliminating the barrier between the kitchen and the adjacent living area, provides a seamless flow that is perfect for entertaining guests or simply keeping an eye on the kids while cooking dinner.
A Showstopping Island
At the heart of this kitchen remodel is an expansive 9 ft. island, designed to be both functional and aesthetically pleasing. The island features a stunning White Pearl natural quartzite countertop that radiates elegance. With its unique veining and shimmering finish, this stone serves as a beautiful focal point and adds a touch of luxury to the space. A beverage cooler and dishwasher are tucked underneath, concealed from the view of the living area. Three 12” deep and 36” wide cabinets line the front of the island providing additional hidden storage. This multifunctional design makes the island an essential part of daily life in the kitchen, making it a cozy spot for casual dining or morning coffee.
Complementary Perimeter Countertops
To enhance the overall look, the perimeter countertops are topped with Silestone Eternal Charcoal. This material offers a striking contrast to the lighter island, featuring rich, dark hues that ground the space and create depth. The durability and easy maintenance of Silestone make it an ideal choice for busy kitchens, ensuring that the surfaces remain beautiful and functional for years to come.
Beautiful Cabinetry
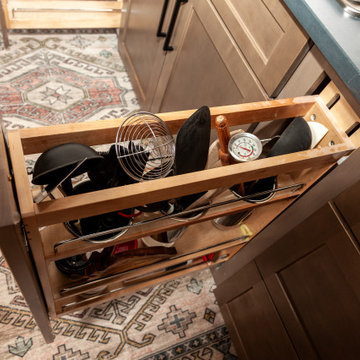
The cabinetry in this remodel plays a pivotal role in both style and storage. We opted for Waypoint Cabinetry in a Maple Latte finish, which adds warmth and sophistication to the kitchen. The soft, neutral tones of the cabinetry complement the countertops beautifully and create a cohesive look throughout the space. The cabinets are thoughtfully designed to provide ample storage, with pull-out shelves and organizers that maximize accessibility.
Finishing Touches
No remodel is complete without the right finishing touches. We chose sleek, modern matte black Top Knobs hardware that enhances the cabinetry's clean lines while adding a touch of contemporary flair. The 2 ½” x 10” San Marcos Tortora stylish backsplash tile, a striking black hood with brushed gold accents and brushed gold large pendant lighting tie together the colors and textures of the room, adding visual interest.
The Result: A Dream Kitchen
The result of this kitchen remodel is nothing short of spectacular. The combination of the open layout, stunning island, and thoughtful materials creates a space that is both functional and beautiful.
Whether you’re considering a full kitchen remodel or simply looking for inspiration, this project highlights the transformative power of thoughtful design and quality materials. If you’re ready to create your dream kitchen, don’t hesitate to contact us so that we can help bring your vision to life. Happy remodeling!
Cabinetry: Waypoint Living Spaces: Maple Latte Stain Finish
Countertops: Stone Showcase - Atlanta Natural Quartzite White Pearl &
Engineered Quart Silestone by Cosentino Eternal Charcoal
Tile: San Marcos Tortora B&F Ceramics Design Showroom Inc.
Faucets: Delta Faucet
 B.O.B. - Beyond Ordinary Boundaries Architecture
Terry Wyllie
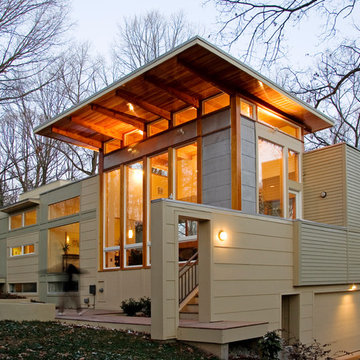
Contemporary exterior home idea in Richmond
Contemporary exterior home idea in Richmond
 Demlang Builders
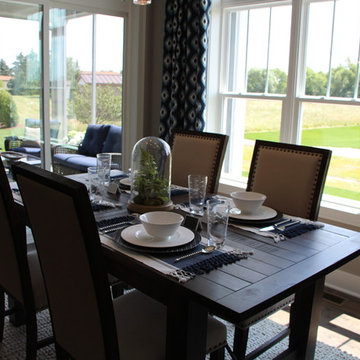
Close your eyes, and imagine…You just finished Thanksgiving dinner – all the fixin’s surrounded by friends and family in your new Demlang home. In this kitchen with Zodiac quartz countertops, Kohler Vault stainless sink, and a pull-out Tournant faucet, you’ll make short work of the dishes. Leftovers are quickly stashed away in the Bosch French door stainless refrigerator, leaving you to enjoy the again clean island, adorned by a hand-scraped birch soffit with industrial pendant lights.
Gather in the great room and gaze up at the soaring ceilings with rustic beamed treatment, unbuckle your belt a notch and let the food coma kick-in while the tranquil flames dance in the Heat & Glo corner gas fireplace.
As the ritual game of Sheepshead is kicked off in the rustic covered retreat, the bargain hunters browse ads preparing for the big shopping day. The kids land in the Command Center, playing computer games while dishtowels and linens are washed in this multi-functional room.
All you can wonder is when everyone is going home – leaving you to retreat to your master suite, thankful you only have to host once a year!
Black Friday arrives, and the aroma of fresh brewed coffee fills your master suite. As you sip coffee in your mirrored dressing room, you make sure your Black Friday yoga pants look just right. Who says life has to be stressful!
 A.M. Woodland Outdoor
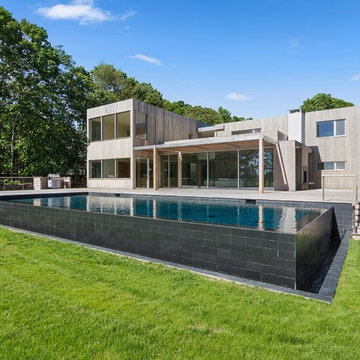
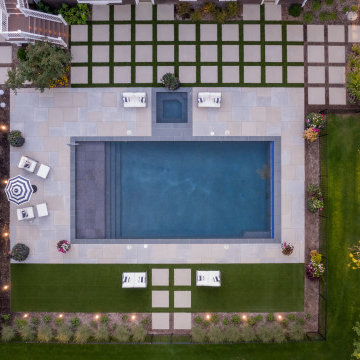
This cozy getaway offers a tranquil atmosphere with its sleek and simple design. You can choose to lounge by the pool or sip some wine in the enclosed porch and enjoy a relaxing and cozy retreat.
86